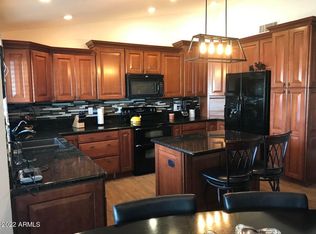
Welcome to this charming, well cared for single level home in Ahwatukee featuring an open floor plan with vaulted ceilings, split floorplan and oversized master bedroom! This home has been thoughtfully updated throughout and is awaiting its new owner! Enjoy complete privacy in your backyard with no neighbors behind you while you soak in your hot tub!
Just a few other things you will love about this move-in ready home: Wood lookalike tile, quartz countertops, updated kitchen cabinets, updated bathroom vanities and only a year old HVAC unit!
Sold for $430,000
$430,000
16241 S 40TH Way, Phoenix, AZ 85048
2beds
2baths
1,350sqft
Single Family Residence
Built in 1992
5,110 Square Feet Lot
$425,800 Zestimate®
$319/sqft
$2,117 Estimated rent
Home value
$425,800
$387,000 - $468,000
$2,117/mo
Zestimate® history
Owner options
List your home for rent
$2,117/mo
Rent Zestimate®
Find your next renter with Zillow Rental Manager. Plus, with online applications, you can quickly screen prospective tenants – for free.
$2,117/mo
Rent Zestimate®
Refinance and save
$2,572/mo
Est. payment
Refinancing to a lower rate could help reduce your monthly payments and save thousands over the life of the loan.
$2,572/mo
Est. payment
Explore your selling options
Work with a Zillow partner agent
Leverage their expertise and Zillow's premium Showcase listings to get your home seen by more buyers.
Get startedList with your own agent
Get your home in front of millions of buyers by listing it on Zillow.
Learn how to do itSell it yourself
Take full control of how buyers see your home on Zillow by listing For Sale by Owner (FSBO).
List your homeWhat's special
Open floor planSplit floorplanUpdated kitchen cabinetsOversized master bedroomUpdated bathroom vanitiesQuartz countertopsHot tub
Zillow last checked:
Listing updated:
Listed by:
Michael Anderson 602-418-7086,
eXp Realty
Bought with:
Vanessa Rozelle, SA669782000
Keller Williams Realty Sonoran Living
Source: ARMLS,MLS#: 6812748
Facts & features
Interior
Bedrooms & bathrooms
- Bedrooms: 2
- Bathrooms: 2
Heating
- Natural Gas
Cooling
- Central Air, Ceiling Fan(s)
Appliances
- Included: Dryer, Washer, Refrigerator, Dishwasher, Disposal, Gas Range, Gas Oven
- Laundry: Inside
Features
- High Speed Internet, Eat-in Kitchen, Vaulted Ceiling(s), Kitchen Island, Pantry, Full Bth Master Bdrm, Separate Shwr & Tub
- Flooring: Carpet, Tile
- Has basement: No
- Number of fireplaces: 1
- Fireplace features: Living Room
Interior area
- Total structure area: 1,350
- Total interior livable area: 1,350 sqft
Property
Parking
- Total spaces: 2
- Parking features: Garage Door Opener
- Garage spaces: 2
Features
- Stories: 1
- Patio & porch: Covered, Patio
- Pool features: None
- Has spa: Yes
- Spa features: Above Ground, Heated, Private
- Fencing: Block
Lot
- Size: 5,110 Square Feet
- Features: Borders Common Area, Desert Back, Desert Front
Details
- Parcel number: 30703363
Construction
Type & style
- Home type: SingleFamily
- Architectural style: Spanish
- Property subtype: Single Family Residence
Materials
- Stucco, Wood Frame, Painted
- Roof: Tile
Condition
- Year built: 1992
Utilities & green energy
- Sewer: Public Sewer
- Water: City Water
Community & HOA
Community
- Features: Playground, Biking/Walking Path
- Subdivision: VISTA NORTE 2 LOT 1-69 TR A-G
HOA
- Has HOA: Yes
- Services included: Maintenance Grounds
- HOA fee: $73 monthly
- HOA name: Mountainside Master
- HOA phone: 480-844-2224
Location
- Region: Phoenix
Financial & listing details
- Price per square foot: $319/sqft
- Tax assessed value: $338,700
- Annual tax amount: $1,914
- Date on market: 2/7/2025
- Cumulative days on market: 130 days
- Listing terms: Cash,Conventional,FHA,VA Loan
- Ownership: Fee Simple
Price history
| Date | Event | Price |
|---|---|---|
| 6/16/2025 | Sold | $430,000-4.3%$319/sqft |
Source:  ARMLS #6812748 Report a problem ARMLS #6812748 Report a problem | ||
| 4/16/2025 | Contingent | $449,500$333/sqft |
Source: ARMLS #6812748 Report a problem | ||
| 3/6/2025 | Price change | $449,500-5.4%$333/sqft |
Source: ARMLS #6812748 Report a problem | ||
| 2/7/2025 | Listed for sale | $475,000+97.9%$352/sqft |
Source: ARMLS #6812748 Report a problem | ||
| 4/21/2017 | Sold | $240,000-1.6%$178/sqft |
Source: ARMLS #5578582 Report a problem | ||
| 3/21/2017 | Listed for sale | $244,000+125.9%$181/sqft |
Source: HomeSmart #5578582 Report a problem | ||
| 12/14/1995 | Sold | $108,000$80/sqft |
Source: Public Record Report a problem | ||
Public tax history
| Year | Property taxes | Tax assessment |
|---|---|---|
| 2025 | $1,957 +2.8% | $33,870 -8.7% |
| 2024 | $1,904 +2.2% | $37,100 +86.3% |
| 2023 | $1,863 +4.5% | $19,914 -13.9% |
| 2022 | $1,784 -1.7% | $23,120 +6.9% |
| 2021 | $1,814 +3.3% | $21,630 +3% |
| 2020 | $1,757 +3.5% | $21,010 +12.9% |
| 2019 | $1,697 | $18,610 +8.8% |
| 2018 | $1,697 +4.8% | $17,110 +2.4% |
| 2017 | $1,619 +10.2% | $16,710 +1.6% |
| 2016 | $1,469 +3.2% | $16,450 +6.8% |
| 2015 | $1,423 | $15,400 +17.5% |
| 2014 | -- | $13,110 +12.3% |
| 2013 | -- | $11,670 -7.6% |
| 2012 | -- | $12,630 -11.6% |
| 2011 | -- | $14,280 -11.9% |
| 2010 | -- | $16,210 -14.9% |
| 2009 | -- | $19,050 -7.7% |
| 2008 | -- | $20,650 +0.7% |
| 2007 | -- | $20,500 +74.5% |
| 2006 | -- | $11,750 |
| 2005 | -- | $11,750 -1.7% |
| 2004 | -- | $11,950 |
| 2003 | -- | $11,950 +14.4% |
| 2002 | -- | $10,450 |
Find assessor info on the county website
Neighborhood: Ahwatukee Foothills
Nearby homes
- $468,9003 bd2 ba1.3k sqft16247 S 40th Way, Phoenix, AZ 85048Off Market
- $420,9003 bd2 ba1.3k sqft16235 S 40th Way, Phoenix, AZ 85048Off Market

- $402,500-- bd2 ba1.3k sqft16229 S 40th Way, Phoenix, AZ 85048Off Market
- $511,3004 bd3 ba2.2k sqft16244 S 40th Way, Phoenix, AZ 85048Off Market
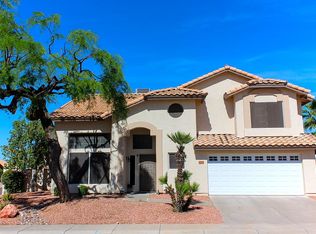
- $426,600-- bd2 ba1.3k sqft16238 S 40th Way, Phoenix, AZ 85048Off Market
- $489,8004 bd3 ba2.2k sqft16232 S 40th Way, Phoenix, AZ 85048Off Market
- $408,300-- bd2 ba1.3k sqft16223 S 40th Way, Phoenix, AZ 85048Off Market
- $407,700-- bd2 ba1.3k sqft16238 S 41st St, Phoenix, AZ 85048Off Market
Nearby schools
GreatSchools rating
- 7/10Kyrene del MilenioGrades: PK-5Distance: 0.7 mi
- 6/10Kyrene Akimel A-al Middle SchoolGrades: 4-8Distance: 1.7 mi
- 8/10Desert Vista High SchoolGrades: 9-12Distance: 1.2 mi
Schools provided by the listing agent
- Elementary: Kyrene Monte Vista School
- Middle: Kyrene Akimel A-Al Middle School
- High: Desert Vista High School
- District: Kyrene Elementary District
Source: ARMLS. This data may not be complete. We recommend contacting the local school district to confirm school assignments for this home.
Get a cash offer in 3 minutes
Find out how much your home could sell for in as little as 3 minutes with a no-obligation cash offer.
Estimated market value
$425,800
Get a cash offer in 3 minutes
Find out how much your home could sell for in as little as 3 minutes with a no-obligation cash offer.
Estimated market value
$425,800
- Arizona
- Maricopa County
- Phoenix
- 85048
- Ahwatukee Foothills
- 16241 S 40TH Way
Nearby cities
Nearby neighborhoods
Nearby zip codes
Other Phoenix Topics
