Skip main navigation
Sold for $971,400
  • $971,400

    16241 Travertine Dr, Athens, AL 35613

    5beds
    4,598sqft
    Single Family Residence
    Built in 2009
    0.9 Acres Lot
    $1,034,800 Zestimate®
    $211/sqft
    $3,797 Estimated rent

    Home value

    $1,034,800

    $983,000 - $1.10M

    $3,797/mo

    Zestimate® history
    Loading
    Loading...

    Owner options

    List your home for rent

    $3,797/mo

    Rent Zestimate®

    Find your next renter with Zillow Rental Manager. Plus, with online applications, you can quickly screen prospective tenants – for free.

    Learn more

    $3,797/mo

    Rent Zestimate®

    Refinance and save

    $4,514/mo

    Est. payment

    Refinancing to a lower rate could help reduce your monthly payments and save thousands over the life of the loan.

    See today's rates

    $4,514/mo

    Est. payment

    Explore your selling options

    Work with a Zillow partner agent

    Leverage their expertise and Zillow's premium Showcase listings to get your home seen by more buyers.

    Get started

    List with your own agent

    Get your home in front of millions of buyers by listing it on Zillow.

    Learn how to do it

    Sell it yourself

    Take full control of how buyers see your home on Zillow by listing For Sale by Owner (FSBO).

    List your home

    What's special

    Ground salt water poolUncovered patiosFormal diningGourmet eat in kitchenSeparate sitting areaMaster bedroomMedia room
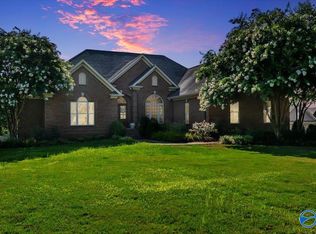
    VA ASSUMABLE LOAN 2.75%, payment $3,747/mo. GUEST HOUSE! Completely Custom 5 Bed, 3.5 bath home features 3 car garage, IN GROUND SALT WATER POOL, and 1030 SQ. FT GUEST HOUSE w/ 1100 unfinished sq ft.! 2 story foyer opens to formal dining & office. Gourmet eat in kitchen offers new granite & backsplash, double ovens & island w/ prep sink, opening to family room. Master bedroom features separate sitting area & safe room. Media room -The backyard is an entertaining oasis surrounding pool w/extensive covered & uncovered patios & outdoor speakers.

    Zillow last checked:

    Listing updated:

    Listed by:

    Renee Tripp 256-468-1327,

    Twins Realty,

    Christina Tripp-Wolde 256-468-4161,

    Twins Realty

    Bought with:

    Connor Brookman, 130534

    Engel & Volkers Huntsville

    Source: ValleyMLS,MLS#: 21842429MLS Logo

    Facts & features

    Interior

    Bedrooms & bathrooms
    • Bedrooms: 5
    • Bathrooms: 4
    • Full bathrooms: 3
    • 1/2 bathrooms: 1
    Primary bedroom
    • Features: 10’ + Ceiling, Ceiling Fan(s), Isolate, Recessed Lighting, Sitting Area, Smooth Ceiling, Walk-In Closet(s), Window Cov, Wood Floor
    • Level: First
    • Area: 288
    • Dimensions: 16 x 18
    Bedroom
    • Features: Carpet, Ceiling Fan(s), Walk-In Closet(s)
    • Level: Second
    • Area: 450
    • Dimensions: 15 x 30
    Bedroom 2
    • Features: 9’ Ceiling, Carpet, Ceiling Fan(s), Smooth Ceiling, Walk-In Closet(s), Window Cov
    • Level: Second
    • Area: 330
    • Dimensions: 22 x 15
    Bedroom 3
    • Features: 9’ Ceiling, Carpet, Ceiling Fan(s), Smooth Ceiling, Walk-In Closet(s), Window Cov
    • Level: Second
    • Area: 156
    • Dimensions: 13 x 12
    Bedroom 4
    • Features: 9’ Ceiling, Carpet, Ceiling Fan(s), Smooth Ceiling, Walk-In Closet(s), Window Cov
    • Level: Second
    • Area: 156
    • Dimensions: 13 x 12
    Dining room
    • Features: 10’ + Ceiling, Crown Molding, Smooth Ceiling, Window Cov, Wood Floor
    • Level: First
    • Area: 221
    • Dimensions: 13 x 17
    Kitchen
    • Features: 10’ + Ceiling, Crown Molding, Eat-in Kitchen, Granite Counters, Kitchen Island, Pantry, Tile, Window Cov
    • Level: First
    • Area: 364
    • Dimensions: 13 x 28
    Living room
    • Features: 10’ + Ceiling, Ceiling Fan(s), Crown Molding, Fireplace, Recessed Lighting, Smooth Ceiling, Window Cov, Wood Floor
    • Level: First
    • Area: 380
    • Dimensions: 19 x 20
    Office
    • Features: 9’ Ceiling, Crown Molding, Smooth Ceiling, Walk-In Closet(s), Window Cov, Wood Floor
    • Level: First
    • Area: 156
    • Dimensions: 12 x 13
    Laundry room
    • Features: 10’ + Ceiling, Built-in Features, Granite Counters, Smooth Ceiling, Utility Sink, Walk-In Closet(s)
    • Level: First
    • Area: 70
    • Dimensions: 7 x 10
    Heating
    • Central 2
    Cooling
    • Central 2
    Appliances
    • Included: Dishwasher, Disposal, Double Oven, Gas Cooktop, Microwave
    Features
    • Basement: Crawl Space
    • Has fireplace: Yes
    • Fireplace features: Gas Log
    Interior area
    • Total interior livable area: 4,598 sqft

    Property

    Features
    • Levels: Two
    • Stories: 2
    Lot
    • Size: 0.90 Acres
    • Dimensions: 51 x 177 x 147 x 205 x 205
    Details
    • Parcel number: 1001110001023000

    Construction

    Type & style
    • Home type: SingleFamily
    • Property subtype: Single Family Residence
    Condition
    • New construction: No
    • Year built: 2009

    Utilities & green energy

    • Sewer: Public Sewer
    • Water: Public

    Community & neighborhood

    Location
    • Region: Athens
    • Subdivision: Cantera Place

    HOA & financial

    HOA
    • Has HOA: Yes
    • HOA fee: $100 annually
    • Association name: Caldera Ridge

    Other

    Other facts
    • Listing agreement: Agency

    Price history

    DateEventPrice
    5/16/2024Sold$971,400+8.5%$211/sqft
    Source: Public Record Report a problem
    10/13/2023Sold$895,000-3.2%$195/sqft
    Source: ValleyMLS #21842429 Report a problem
    9/9/2023Contingent$925,000$201/sqft
    Source: ValleyMLS #21842429 Report a problem
    9/1/2023Listed for sale$925,000+21.7%$201/sqft
    Source: ValleyMLS #21842429 Report a problem
    8/16/2021Sold$760,000+1.3%$165/sqft
    Source: ValleyMLS #1785291 Report a problem
    7/9/2021Pending sale$749,900$163/sqft
    Source: ValleyMLS #1785291 Report a problem
    7/7/2021Listed for sale$749,900+13.2%$163/sqft
    Source: ValleyMLS #1785291 Report a problem
    2/19/2021Sold$662,500+0.5%$144/sqft
    Source: Strategic MLS Alliance #114015 Report a problem
    2/4/2021Pending sale$659,500$143/sqft
    Source: ValleyMLS #1774004 Report a problem
    1/26/2021Listing removed--
    Source: Strategic MLS Alliance Report a problem
    1/25/2021Listed for sale$659,500$143/sqft
    Source: MARMAC REAL ESTATE - THE SHOALS #433165 Report a problem

    Public tax history

    YearProperty taxesTax assessment
    2025$4,081 +21%$103,340 +1.8%
    2024$3,373 +4.5%$101,500 +4.5%
    2023$3,228 +24.2%$97,160 +24%
    2022$2,599 +1.2%$78,380 +19.7%
    2020$2,567 +18.3%$65,500 +17.9%
    2018$2,169 $55,560
    2017$2,169 $55,560 -90%
    2016$2,169 $555,440 +943.7%
    2015$2,169 $53,220

    Find assessor info on the county website

    Neighborhood: 35613

    Nearby schools

    GreatSchools rating
    Schools provided by the listing agent
    • Elementary: Iacademy At Athens (P-3)
    • Middle: Athens (6-8)
    • High: Athens High School

    Source: ValleyMLS. This data may not be complete. We recommend contacting the local school district to confirm school assignments for this home.

    Get a cash offer in 3 minutes
    Find out how much your home could sell for in as little as 3 minutes with a no-obligation cash offer.
    Estimated market value
    $1,034,800
    Get a cash offer in 3 minutes
    Find out how much your home could sell for in as little as 3 minutes with a no-obligation cash offer.
    Estimated market value
    $1,034,800