Skip main navigation
Closed
  • $455,000

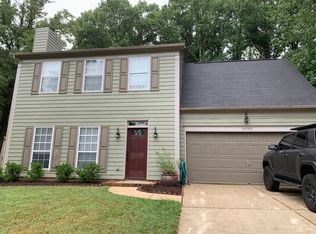
    16242 Amber Field Dr, Huntersville, NC 28078

    3beds
    1,980sqft
    Single Family Residence
    Built in 1995
    0.27 Acres Lot
    $464,000 Zestimate®
    $230/sqft
    $2,421 Estimated rent

    Home value

    $464,000

    $441,000 - $487,000

    $2,421/mo

    Zestimate® history
    Loading
    Loading...

    Owner options

    List your home for rent

    $2,421/mo

    Rent Zestimate®

    Find your next renter with Zillow Rental Manager. Plus, with online applications, you can quickly screen prospective tenants – for free.

    Learn more

    $2,421/mo

    Rent Zestimate®

    Refinance and save

    $2,756/mo

    Est. payment

    Refinancing to a lower rate could help reduce your monthly payments and save thousands over the life of the loan.

    See today's rates

    $2,756/mo

    Est. payment

    Explore your selling options

    Work with a Zillow partner agent

    Leverage their expertise and Zillow's premium Showcase listings to get your home seen by more buyers.

    Get started

    List with your own agent

    Get your home in front of millions of buyers by listing it on Zillow.

    Learn how to do it

    Sell it yourself

    Take full control of how buyers see your home on Zillow by listing For Sale by Owner (FSBO).

    List your home

    What's special

    TOO MANY FEATURES TO LIST! 80' wide lot! NO HOA! WOODED back! DUAL-ZONE A/C. Soft-close, CUSTOM CABINETS w/ undermount lighting. SPICE RACK, TRASH & PANTRY PULL-OUTS! 2 pantries! Granite backsplash, counters and 10' ISLAND w/ outlets, add'l STORAGE and plumbing access. Stainless steel appliances. Family rm and dining added in 2013 w/ 6" thick walls. Family rm outlets operated by switches. Living rm has a high-end cell shade, gas fireplace, and built-in wall unit. Back of this unit accessible from primary closet. HEATED primary bathroom FLOOR and dual sinks. Large bedrm CLOSETS. Carpets professionally CLEANED. 2 ATTIC spaces & 2 separate pull-down ladders. Attic is TEMPERATURE-CONTROLLED, has STORAGE SHELVING, a workspace, lights and electricity. Fully-INSULATED GARAGE! Backyard GATE leads to hiking/biking TRAILS of North Meck Park. Add'l PARKING pad with 60 & 30 Amp outlets. LIGHTS on both sides of house. OUTBUILDING with ramp & cabinets. PAVER STONE patio and separate grilling space.

    Zillow last checked:

    Listing updated:

    Listed by:

    Tina Anderson tina@cabarrusliving.com,

    EXP Realty LLC

    Bought with:

    Kandi Lowe

    Berkshire Hathaway HomeServices Carolinas Realty

    Source: Canopy MLS as distributed by MLS GRID,MLS#: 4154214MLS Logo

    Facts & features

    Interior

    Bedrooms & bathrooms
    • Bedrooms: 3
    • Bathrooms: 2
    • Full bathrooms: 2
    • Main level bedrooms: 3
    Primary bedroom
    • Features: Vaulted Ceiling(s)
    • Level: Main
    Bedroom s
    • Level: Main
    Bedroom s
    • Level: Main
    Bathroom full
    • Level: Main
    Bathroom full
    • Level: Main
    Breakfast
    • Level: Main
    Dining area
    • Level: Main
    Family room
    • Level: Main
    Kitchen
    • Features: Kitchen Island, Open Floorplan
    • Level: Main
    Laundry
    • Level: Main
    Living room
    • Features: Built-in Features, Ceiling Fan(s)
    • Level: Main
    Heating
    • Natural Gas
    Cooling
    • Central Air
    Appliances
    • Included: Dishwasher, Disposal, Electric Range, Microwave
    • Laundry: Electric Dryer Hookup, In Hall, Laundry Closet, Main Level
    Features
    • Kitchen Island, Open Floorplan, Pantry
    • Flooring: Carpet, Laminate, Tile, Vinyl
    • Has basement: No
    • Attic: Pull Down Stairs
    • Fireplace features: Gas, Living Room
    Interior area
    • Total structure area: 1,980
    • Total interior livable area: 1,980 sqft
    • Finished area above ground: 1,980
    • Finished area below ground: 0

    Property

    Parking
    • Total spaces: 2
    • Parking features: Attached Garage, Garage Door Opener, Garage Faces Front, Other - See Remarks, Garage on Main Level
    • Attached garage spaces: 2
    • Details: Additional driveway parking space
    Features
    • Levels: One
    • Stories: 1
    • Patio & porch: Patio
    • Fencing: Back Yard,Fenced,Wood
    Lot
    • Size: 0.27 Acres
    • Dimensions: 77 x 149 x 81 x 150
    Details
    • Additional structures: Outbuilding
    • Parcel number: 00925320
    • Zoning: GR
    • Special conditions: Standard

    Construction

    Type & style
    • Home type: SingleFamily
    • Property subtype: Single Family Residence
    Materials
    • Brick Partial, Hardboard Siding
    • Foundation: Slab
    Condition
    • New construction: No
    • Year built: 1995

    Utilities & green energy

    • Sewer: Public Sewer
    • Water: City
    • Utilities for property: Electricity Connected

    Community & HOA

    Community
    • Features: Sidewalks, Street Lights
    • Security: Smoke Detector(s)
    • Subdivision: Harvest Pointe
    Location
    • Region: Huntersville

    Financial & listing details

    • Price per square foot: $230/sqft
    • Tax assessed value: $362,100
    • Date on market: 6/28/2024
    • Cumulative days on market: 12 days
    • Listing terms: Cash,Conventional,FHA,VA Loan
    • Electric utility on property: Yes
    • Road surface type: Concrete, Paved

    Price history

    DateEventPrice
    7/31/2024Sold$455,000-4.2%$230/sqft
    Source: Canopy MLS as distributed by MLS GRID #4154214 Report a problem
    7/10/2024Pending sale$475,000$240/sqft
    Source: Canopy MLS as distributed by MLS GRID #4154214 Report a problem
    7/5/2024Price change$475,000-1%$240/sqft
    Source: Canopy MLS as distributed by MLS GRID #4154214 Report a problem
    6/28/2024Listed for sale$480,000$242/sqft
    Source: Canopy MLS as distributed by MLS GRID #4154214 Report a problem

    Public tax history

    YearProperty taxesTax assessment
    2025-- $380,500 +5.1%
    2024-- $362,100
    2023-- $362,100 +47%
    2022-- $246,400
    2021$2,260 +1.1%$246,400
    2020$2,235 +0.3%$246,400
    2019$2,229 +12.8%$246,400 +49.2%
    2018$1,975 +1.6%$165,200
    2017$1,944 $165,200
    2016$1,944 $165,200
    2015$1,944 +0.3%$165,200
    2014$1,938 --
    2013-- $140,100 -0.5%
    2012-- $140,800
    2011-- $140,800 +14.3%
    2010-- $123,200
    2009-- $123,200
    2008-- $123,200
    2007-- $123,200
    2006-- $123,200
    2005-- $123,200
    2004-- $123,200
    2003-- $123,200 +14.3%
    2002-- $107,740
    2001-- $107,740
    2000-- $107,740
    Find assessor info on the county website

    Neighborhood: 28078

    Nearby schools

    GreatSchools rating
    Schools provided by the listing agent
    • Elementary: Huntersville
    • Middle: Bailey
    • High: William Amos Hough

    Source: Canopy MLS as distributed by MLS GRID. This data may not be complete. We recommend contacting the local school district to confirm school assignments for this home.

    Get a cash offer in 3 minutes
    Find out how much your home could sell for in as little as 3 minutes with a no-obligation cash offer.
    Estimated market value
    $464,000
    Get a cash offer in 3 minutes
    Find out how much your home could sell for in as little as 3 minutes with a no-obligation cash offer.
    Estimated market value
    $464,000