Welcome home to a beautifully maintained property that offers comfort, style and an easy flowing layout perfect for everyday living. From the moment you pull up, the clean curb appeal, welcoming front porch and modern board and batten exterior set the tone for a home that has been well cared for.
Inside, the spacious living room offers abundant natural light and plenty of space to relax or entertain. The open concept design connects the living room, dining area and kitchen seamlessly, allowing you to stay part of the conversation no matter where you are. The kitchen is the true centerpiece with its large granite island, stainless steel appliances, deep sink, generous counter space and a warm blend of wood and white finishes that instantly feels inviting. The dining area sits beside a large picture window, making every meal feel bright and cheerful.
The primary suite is roomy and peaceful with an attached bathroom featuring a granite vanity and plenty of storage. The additional bedrooms offer flexibility for guests, kids, a home office or a hobby space. Both bathrooms are finished in soothing neutral tones that complement the rest of the interior. Throughout the home you will find beautiful flooring, fresh paint and a clean move in ready feel.
Step outside to a backyard with plenty of green space to play, garden or simply enjoy the outdoors. Whether you want to create a patio area, add a shed or keep it wide open, this yard gives you options.
This home is bright, welcoming and thoughtfully designed from front to back. If you are looking for a home that feels open, modern and ready for your next chapter, this one checks every box.
Closed
Price Unknown
16242 Chandler Pl, Hammond, LA 70401
3beds
1,305sqft
Single Family Residence
Built in 2020
8,712 Square Feet Lot
$206,300 Zestimate®
$--/sqft
$1,605 Estimated rent
Home value
$206,300
$171,000 - $250,000
$1,605/mo
Zestimate® history
Owner options
List your home for rent
$1,605/mo
Rent Zestimate®
Find your next renter with Zillow Rental Manager. Plus, with online applications, you can quickly screen prospective tenants – for free.
$1,605/mo
Rent Zestimate®
Refinance and save
Refinancing to a lower rate could help reduce your monthly payments and save thousands over the life of the loan.
Explore your selling options
Work with a Zillow partner agent
Leverage their expertise and Zillow's premium Showcase listings to get your home seen by more buyers.
Get startedList with your own agent
Get your home in front of millions of buyers by listing it on Zillow.
Learn how to do itSell it yourself
Take full control of how buyers see your home on Zillow by listing For Sale by Owner (FSBO).
List your homeWhat's special
Plenty of storageStainless steel appliancesDeep sinkClean curb appealFresh paintWelcoming front porchYard gives you options
Zillow last checked:
Listing updated:
Listed by:
Stacey Levin 504-352-9729,
Keller Williams Realty Services,
Andrew Recotta 504-229-8171,
Keller Williams Realty Services
Bought with:
David Tucker
NextHome Real Estate Professionals
Source: GSREIN,MLS#: 2531691
Facts & features
Interior
Bedrooms & bathrooms
- Bedrooms: 3
- Bathrooms: 2
- Full bathrooms: 2
Primary bedroom
- Description: Flooring: Laminate,Simulated Wood
- Level: Lower
- Dimensions: 13.5 x 13.5
Bedroom
- Description: Flooring: Laminate,Simulated Wood
- Level: Lower
- Dimensions: 10 x 11
Bedroom
- Description: Flooring: Laminate,Simulated Wood
- Level: Lower
- Dimensions: 12.5 x 10
Kitchen
- Description: Flooring: Laminate,Simulated Wood
- Level: Lower
- Dimensions: 14 x 13
Living room
- Description: Flooring: Laminate,Simulated Wood
- Level: Lower
- Dimensions: 15.5 x 12.5
Heating
- Central
Cooling
- Central Air
Features
- Has fireplace: No
- Fireplace features: None
Interior area
- Total structure area: 1,742
- Total interior livable area: 1,305 sqft
Property
Parking
- Parking features: Garage
- Has garage: Yes
Features
- Levels: One
- Stories: 1
Lot
- Size: 8,712 Square Feet
- Dimensions: 70 x 128
- Features: Outside City Limits, Rectangular Lot
Details
- Parcel number: 00000
- Special conditions: None
Construction
Type & style
- Home type: SingleFamily
- Architectural style: Traditional
- Property subtype: Single Family Residence
Materials
- HardiPlank Type
- Foundation: Slab
- Roof: Shingle
Condition
- Excellent
- Year built: 2020
Utilities & green energy
- Sewer: Public Sewer
- Water: Public
Community & HOA
Community
- Subdivision: Hidden Pines
HOA
- Has HOA: No
Location
- Region: Hammond
Financial & listing details
- Tax assessed value: $139,176
- Annual tax amount: $557
- Date on market: 11/19/2025
Price history
| Date | Event | Price |
|---|---|---|
| 3/13/2026 | Sold | -- |
Source:  GSREIN #2531691 Report a problem GSREIN #2531691 Report a problem | ||
| 2/12/2026 | Pending sale | $212,000$162/sqft |
Source: GSREIN #2531691 Report a problem | ||
| 1/12/2026 | Price change | $212,000-2.8%$162/sqft |
Source: GSREIN #2531691 Report a problem | ||
| 11/19/2025 | Listed for sale | $218,000$167/sqft |
Source: GSREIN #2531691 Report a problem | ||
| 11/6/2020 | Sold | -- |
Source: GSREIN #2269411 Report a problem | ||
Public tax history
| Year | Property taxes | Tax assessment |
|---|---|---|
| 2025 | $557 +0.5% | $13,918 |
| 2024 | $554 +2.3% | $13,918 +1.5% |
| 2023 | $542 | $13,718 |
| 2022 | $542 +0% | $13,718 |
| 2021 | $541 +856.4% | $13,718 +2010.5% |
| 2020 | $57 +0.3% | $650 |
| 2019 | $56 -0.3% | $650 |
| 2018 | $57 -1.7% | $650 |
| 2017 | $58 | $650 |
| 2016 | $58 | $650 |
| 2015 | $58 +9.2% | $650 |
| 2014 | $53 | $650 -61.3% |
| 2013 | $53 -62.7% | $1,680 |
| 2012 | $141 -3.4% | $1,680 |
| 2011 | $146 -0.3% | $1,680 |
| 2010 | $147 -32.8% | $1,680 -32.8% |
| 2009 | $219 +0.5% | $2,500 |
| 2008 | $217 -0.5% | $2,500 |
| 2007 | $219 | $2,500 |
Find assessor info on the county website
Neighborhood: 70401
Nearby homes
- $203,400-- bd-- ba1.3k sqft16290 Chandler Pl, Hammond, LA 70401Off Market
- $--0.27 AcresLOT 91 Chandler Pl, Hammond, LA 70401Off Market

- $218,9003 bd2 ba1.3k sqft16270 Chandler Pl, Hammond, LA 70401Off Market
- $208,7003 bd2 ba1.2k sqft16228 Chandler Pl, Hammond, LA 70401Off Market
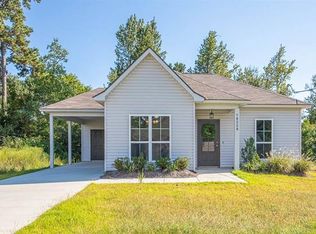
- $209,2003 bd2 ba1.3k sqft16242 Chandler, Hammond, LA 70401Off Market
- $226,2003 bd2 ba1.3k sqft16262 Chandler Pl, Hammond, LA 70401Off Market
- $211,0003 bd2 ba1.3k sqft16256 Chandler Pl, Hammond, LA 70401Off Market
- $209,1003 bd2 ba1.3k sqft16248 Chandler Pl, Hammond, LA 70401Off Market
Nearby schools
GreatSchools rating
- 5/10Loranger Middle SchoolGrades: 5-8Distance: 7.3 mi
- 4/10Loranger High SchoolGrades: 9-12Distance: 7.5 mi
- 8/10Loranger Elementary SchoolGrades: PK-4Distance: 7.4 mi
Schools provided by the listing agent
- Elementary: Hammond
- Middle: Hammond
- High: Hammond
Source: GSREIN. This data may not be complete. We recommend contacting the local school district to confirm school assignments for this home.
Get a cash offer in 3 minutes
Find out how much your home could sell for in as little as 3 minutes with a no-obligation cash offer.
Estimated market value
$206,300
Get a cash offer in 3 minutes
Find out how much your home could sell for in as little as 3 minutes with a no-obligation cash offer.
Estimated market value
$206,300
- Louisiana
- Tangipahoa Parish
- Hammond
- 70401
- 16242 Chandler Pl
Nearby cities
Nearby zip codes
Other Hammond Topics
