Get ready to be blown away by this incredible over 3,000sf 5-bedroom family home with a 3-car garage, nestled next to a breathtaking 12-acre wooded preserve in the sought-after HSE school district! This fabulous home full of natural light boasts a versatile layout with plenty of space. The kitchen is a dream with granite countertops, a gas range, under-cabinet lighting, a huge walk-in pantry, and stylish pendant lighting. Upstairs, you'll find a cozy loft, convenient laundry room, secondary bedrooms, and a luxurious master suite with dual closets, a tiled shower, soaking tub, and stunning views of the wooded preserve. Plus, all bedrooms feature walk-in closets! Outside, enjoy the covered patio perfect for relaxing or entertaining surrounded by a privacy fence. Enjoy the convenient location near HTC, Finch Creek Park, and Mojo Up Sports Complex. Don't miss out on this amazing opportunity!
Sold
$459,000
16242 Citrine Dr, Noblesville, IN 46060
5beds
3,042sqft
Residential, Single Family Residence
Built in 2020
9,583 Square Feet Lot
$474,600 Zestimate®
$151/sqft
$3,105 Estimated rent
Home value
$474,600
$451,000 - $498,000
$3,105/mo
Zestimate® history
Owner options
List your home for rent
$3,105/mo
Rent Zestimate®
Find your next renter with Zillow Rental Manager. Plus, with online applications, you can quickly screen prospective tenants – for free.
$3,105/mo
Rent Zestimate®
Refinance and save
$3,463/mo
Est. payment
Refinancing to a lower rate could help reduce your monthly payments and save thousands over the life of the loan.
$3,463/mo
Est. payment
Explore your selling options
Work with a Zillow partner agent
Leverage their expertise and Zillow's premium Showcase listings to get your home seen by more buyers.
Get startedList with your own agent
Get your home in front of millions of buyers by listing it on Zillow.
Learn how to do itSell it yourself
Take full control of how buyers see your home on Zillow by listing For Sale by Owner (FSBO).
List your homeWhat's special
Privacy fenceCozy loftLuxurious master suiteCovered patioFinch creek parkVersatile layoutTiled shower
Zillow last checked:
Listing updated:
Listed by:
MaryBeth Cambre 423-771-6583,
Ferris Property Group,
Karon Hatleli 317-714-3431,
Ferris Property Group
Bought with:
Trevar Denney
RE/MAX Real Estate Solutions
Source: MIBOR as distributed by MLS GRID,MLS#: 21965042
Facts & features
Interior
Bedrooms & bathrooms
- Bedrooms: 5
- Bathrooms: 3
- Full bathrooms: 2
- 1/2 bathrooms: 1
- Main level bathrooms: 1
- Main level bedrooms: 1
Primary bedroom
- Features: Carpet
- Level: Upper
- Area: 221 Square Feet
- Dimensions: 17x13
Bedroom 2
- Features: Carpet
- Level: Upper
- Area: 132 Square Feet
- Dimensions: 11x12
Bedroom 3
- Features: Carpet
- Level: Upper
- Area: 132 Square Feet
- Dimensions: 11x12
Bedroom 4
- Features: Carpet
- Level: Upper
- Area: 156 Square Feet
- Dimensions: 12x13
Bedroom 5
- Features: Carpet
- Level: Main
- Area: 168 Square Feet
- Dimensions: 12x14
Kitchen
- Features: Luxury Vinyl Plank
- Level: Main
- Area: 160 Square Feet
- Dimensions: 10x16
Living room
- Features: Luxury Vinyl Plank
- Level: Main
- Area: 304 Square Feet
- Dimensions: 19x16
Heating
- Forced Air, Geothermal
Cooling
- Has cooling: Yes
Appliances
- Included: Dishwasher, Dryer, Disposal, MicroHood, Gas Oven, Refrigerator, Washer, Water Heater, Water Softener Owned
Features
- Kitchen Island, Entrance Foyer, Pantry, Smart Thermostat, Walk-In Closet(s)
- Has basement: No
- Number of fireplaces: 1
- Fireplace features: Family Room, Gas Log
Interior area
- Total structure area: 3,042
- Total interior livable area: 3,042 sqft
Property
Parking
- Total spaces: 3
- Parking features: Attached
- Attached garage spaces: 3
Features
- Levels: Two
- Stories: 2
- Patio & porch: Covered
- Fencing: Fenced,Fence Full Rear,Privacy
Lot
- Size: 9,583 Square Feet
Details
- Parcel number: 291110008009000022
- Horse amenities: None
Construction
Type & style
- Home type: SingleFamily
- Architectural style: Traditional
- Property subtype: Residential, Single Family Residence
Materials
- Brick, Cement Siding
- Foundation: Slab
Condition
- New construction: No
- Year built: 2020
Utilities & green energy
- Water: Municipal/City
Community & HOA
Community
- Subdivision: Flagstone Woods
HOA
- Has HOA: Yes
- HOA fee: $600 annually
Location
- Region: Noblesville
Financial & listing details
- Price per square foot: $151/sqft
- Tax assessed value: $426,500
- Annual tax amount: $3,776
- Date on market: 3/1/2024
- Cumulative days on market: 37 days
Price history
| Date | Event | Price |
|---|---|---|
| 5/2/2024 | Sold | $459,000$151/sqft |
Source:  MIBOR as distributed by MLS GRID #21965042 Report a problem MIBOR as distributed by MLS GRID #21965042 Report a problem | ||
| 4/9/2024 | Pending sale | $459,000$151/sqft |
Source: MIBOR as distributed by MLS GRID #21965042 Report a problem | ||
| 4/5/2024 | Price change | $459,000-4.4%$151/sqft |
Source: MIBOR as distributed by MLS GRID #21965042 Report a problem | ||
| 3/13/2024 | Listed for sale | $480,000$158/sqft |
Source: MIBOR as distributed by MLS GRID #21965042 Report a problem | ||
| 3/12/2024 | Pending sale | $480,000$158/sqft |
Source: MIBOR as distributed by MLS GRID #21965042 Report a problem | ||
| 3/1/2024 | Listed for sale | $480,000+37.1%$158/sqft |
Source: MIBOR as distributed by MLS GRID #21965042 Report a problem | ||
| 6/15/2020 | Sold | $349,990$115/sqft |
Source: MIBOR as distributed by MLS GRID #21697367 Report a problem | ||
| 5/4/2020 | Pending sale | $349,990$115/sqft |
Source: Ridgeline Realty, LLC #21697367 Report a problem | ||
| 4/10/2020 | Price change | $349,990-0.3%$115/sqft |
Source: Silverthorne Homes Report a problem | ||
| 1/7/2020 | Listed for sale | $350,990$115/sqft |
Source: Arbor Homes Report a problem | ||
Public tax history
| Year | Property taxes | Tax assessment |
|---|---|---|
| 2025 | $4,801 +3.6% | $426,500 +2.7% |
| 2024 | $4,635 +23.9% | $415,200 +3.3% |
| 2023 | $3,740 +7.1% | $401,800 +27.2% |
| 2022 | $3,493 +65.5% | $316,000 +7.8% |
| 2021 | $2,110 +12796.9% | $293,100 +62.7% |
| 2020 | $16 -68.1% | $180,200 +29933.3% |
| 2019 | $51 | $600 |
| 2018 | -- | $600 |
Find assessor info on the county website
Neighborhood: 46060
Nearby homes
- $546,1003 bd2 ba2.1k sqft16254 Citrine Dr, Noblesville, IN 46060Off Market
- $452,2004 bd3 ba2.4k sqft16230 Citrine Dr, Noblesville, IN 46060Off Market
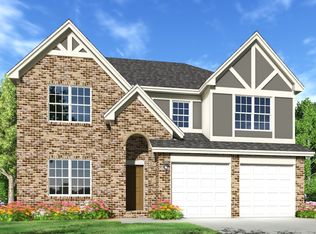
- $---- bd-- ba-- sqftCitrine Dr, Noblesville, IN 46060Off Market
- $627,8003 bd2 ba4k sqft16266 Citrine Dr, Noblesville, IN 46060Off Market
- $508,7004 bd2 ba3.2k sqft16218 Citrine Dr, Noblesville, IN 46060Off Market
- $472,7005 bd2 ba3.1k sqft16249 Citrine Dr, Noblesville, IN 46060Off Market
- $631,8004 bd4 ba4.3k sqft16237 Citrine Dr, Noblesville, IN 46060Off Market
- $495,7004 bd3 ba3.2k sqft16261 Citrine Dr, Noblesville, IN 46060Off Market
Nearby schools
GreatSchools rating
- 8/10Deer Creek ElementaryGrades: PK-4Distance: 0.9 mi
- 10/10Hamilton Southeastern Jr High SchoolGrades: 5-8Distance: 5.6 mi
- 10/10Hamilton Southeastern High SchoolGrades: 9-12Distance: 4.4 mi
Get a cash offer in 3 minutes
Find out how much your home could sell for in as little as 3 minutes with a no-obligation cash offer.
Estimated market value
$474,600
Get a cash offer in 3 minutes
Find out how much your home could sell for in as little as 3 minutes with a no-obligation cash offer.
Estimated market value
$474,600
- Indiana
- Hamilton County
- Noblesville
- 46060
- 16242 Citrine Dr
Nearby cities
Nearby neighborhoods
Nearby zip codes
Other Noblesville Topics
