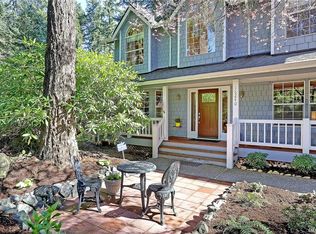
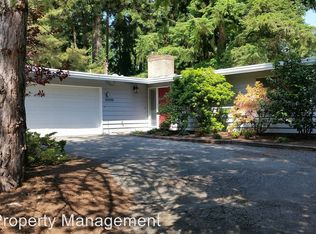
MINUTES FROM MICROSOFT! (Redmond Campus)! This beautifully updated home offers the perfect balance of privacy and convenience. Located in the sought-after Bellevue School District, near parks, 10 minutes from the light rail and a 10-minute walk to Microsoft. Enjoy beautiful hiking trails of Ardmore Park or a beach day at Idylwood park. It is the first of only 3 properties on a private drive. Both the large back and side yards offer endless opportunity for expansion and/or Dadu living! There are 5 BEDROOMS (3 on main and 2 on lower level) and 3 full baths (2 on main and one full bath with laundry on lower level), plus a large rec-room. Both levels access the LARGE LOT (11,791 sq. ft.) with multi-level decks. The NEW ROOF IN 2023 carries a 25-year warranty. The kitchen is bright with natural light, white cabinetry, granite counter tops and stainless-steel appliances. The dining area opens to the upper-level deck with stairs to the lower-level deck. A partially wooded lot also offers sunshine for gardening. The private entry creates peaceful living within a convenient desired location. There are 2 enclosed parking spaces and 4 designated outdoor parking spaces. This is a beautiful home and investment property you will enjoy viewing. We look forward to your visit!
Active
Listed by: Coldwell Banker Bain • Ronda Simons
$1,492,000
16242 NE 30th Street, Bellevue, WA 98008
5beds
2,170sqft
Single Family Residence
Built in 1974
0.27 Acres Lot
$1,429,500 Zestimate®
$688/sqft
$-- HOA
What's special
Large rec-roomMulti-level decksWhite cabinetryGranite countertopsStainless-steel appliances
- 9 days
- 416
- 22
Zillow last checked:
Listing updated:
Listed by:
Ronda Simons,
Coldwell Banker Bain
Source: NWMLS as distributed by MLS GRID,MLS#: 2564785
Facts & features
Interior
Bedrooms & bathrooms
- Bedrooms: 5
- Bathrooms: 3
- Full bathrooms: 3
- Main level bathrooms: 2
- Main level bedrooms: 3
Primary bedroom
- Level: Main
Bedroom
- Level: Main
Bedroom
- Level: Main
Bedroom
- Level: Lower
Bedroom
- Level: Lower
Bathroom full
- Level: Main
Bathroom full
- Level: Main
Bathroom full
- Level: Lower
Dining room
- Level: Main
Kitchen without eating space
- Level: Main
Living room
- Level: Main
Rec room
- Level: Lower
Heating
- Fireplace, Forced Air, Natural Gas
Cooling
- Forced Air
Appliances
- Included: Dishwasher, Disposal, Dryer, Microwave, Refrigerator, Stove(s)/Range(s), Washer, Dishwasher(s), Dryer(s), Garbage Disposal, Microwave(s), Refrigerator(s), Washer(s), Water Heater: tankless, Water Heater Location: Garage
Features
- Bath Off Primary
- Flooring: Hardwood, Carpet
- Windows: Dbl Pane/Storm Window
- Basement: Daylight
- Number of fireplaces: 2
- Fireplace features: Gas, Lower Level: 1, Main Level: 1, Fireplace
Interior area
- Total structure area: 2,170
- Total interior livable area: 2,170 sqft
Property
Parking
- Total spaces: 5
- Parking features: Attached Garage
- Has attached garage: Yes
- Covered spaces: 2
- Uncovered spaces: 3
Features
- Levels: Multi/Split
- Patio & porch: Bath Off Primary, Dbl Pane/Storm Window, Fireplace, Water Heater
Lot
- Size: 0.27 Acres
- Features: Corner Lot, Dead End Street, Paved, Cable TV, Deck, Fenced-Fully, Gas Available, High Speed Internet, Patio
- Topography: Level
- Residential vegetation: Garden Space, Wooded
Details
- Parcel number: 232505911205
- Zoning: SR-2
- Zoning description: Jurisdiction: City
- Special conditions: Standard
Construction
Type & style
- Home type: SingleFamily
- Architectural style: Traditional,Split Entry
- Property subtype: Single Family Residence
Materials
- Wood Siding
- Foundation: Poured Concrete
- Roof: Composition
Condition
- Very Good
- Year built: 1974
- Major remodel year: 1974
Utilities & green energy
- Electric: Company: PSE
- Sewer: Sewer Connected, Company: City of Bellevue
- Water: Public, Company: City of Bellevue
Community & HOA
Community
- Features: Park
- Subdivision: Bellevue
Location
- Region: Bellevue
Financial & listing details
- Price per square foot: $688/sqft
- Tax assessed value: $1,361,000
- Annual tax amount: $10,129
- Date on market: 8/18/2026
- Cumulative days on market: 11 days
- Listing terms: Conventional
- Inclusions: Dishwasher(s), Dryer(s), Garbage Disposal, Microwave(s), Refrigerator(s), Stove(s)/Range(s), Washer(s)
Estimated market value
$1,429,500
$1.36M - $1.50M
$4,710/mo
Price history
| Date | Event | Price |
|---|---|---|
| 8/19/2026 | Listed for sale | $1,492,000+61.8%$688/sqft |
Source: | ||
| 5/15/2019 | Sold | $922,000+159.8%$425/sqft |
Source: | ||
| 4/12/2004 | Sold | $354,950+39.2%$164/sqft |
Source: | ||
| 10/28/1999 | Sold | $255,000$118/sqft |
Source: Public Record Report a problem | ||
Public tax history
| Year | Property taxes | Tax assessment |
|---|---|---|
| 2025 | $10,129 +7.8% | $1,361,000 +6.3% |
| 2024 | $9,397 +13.7% | $1,280,000 +21.2% |
| 2023 | $8,265 -6.6% | $1,056,000 -15.5% |
| 2022 | $8,849 +24.7% | $1,249,000 +44.7% |
| 2021 | $7,095 +7.4% | $863,000 +15.8% |
| 2020 | $6,608 +3.1% | $745,000 +1.5% |
| 2019 | $6,408 +4.9% | $734,000 -1.1% |
| 2018 | $6,108 +6.6% | $742,000 +19.3% |
| 2017 | $5,732 +45.4% | $622,000 +20.3% |
| 2016 | $3,943 | $517,000 +6.4% |
| 2015 | $3,943 | $486,000 +9.7% |
| 2014 | $3,943 | $443,000 +11.3% |
| 2013 | $3,943 | $398,000 +15.7% |
| 2012 | -- | $344,000 -3.9% |
| 2011 | -- | $358,000 -4.3% |
| 2010 | -- | $374,000 |
| 2009 | -- | $374,000 +8.7% |
| 2007 | -- | $344,000 +10.3% |
| 2006 | -- | $312,000 +7.6% |
| 2005 | -- | $290,000 +20.3% |
| 2001 | $2,295 +1.4% | $241,000 +12.1% |
| 2000 | $2,263 | $215,000 |
Find assessor info on the county website
Monthly payment
Est. payment
Payment breakdown
Explore the cost of this home by adjusting the details. Changes won't be saved.Climate risks
Neighborhood: Interlake
Nearby schools
Schools provided by the listing agent
- Elementary: Ardmore Elem
- Middle: Highland Mid
- High: Interlake Snr High
Source: NWMLS as distributed by MLS GRID. This data may not be complete. We recommend contacting the local school district to confirm school assignments for this home.