Step into your dream home in the heart of North Fontana—where comfort, style, and possibility come together.
This stunning 5-bedroom, 3.5-bath home offers spacious living with a thoughtfully designed layout perfect for everyday life and entertaining. The downstairs additional master suite makes this home ideal for guests or multigenerational living, along with an additional convenient half bath on the main level.
Enjoy an open, airy floor plan, plus an upstairs loft—perfect for a game room, TV room, or playroom. The tandem garage provides extra space for vehicles, storage, in- home gym or other hobbies.
Step outside to your own backyard oasis featuring a built-in BBQ, covered patio with shade, a large outdoor TV, and a dog-friendly side run with turf and drains—designed for both relaxation and functionality.
Located right next door to a community park and just minutes from freeways, shopping, and schools, you’ll love the balance of convenience and tranquility. With a brand-new shopping center being built across the street and award-winning schools, this home will meet all your needs! Here’s the magic touch: NO HOA and fully paid-off solar—offering freedom and savings from day one.
This isn’t just move-in ready it’s life-ready. Come see it for yourself.
Under contract
Listed by: NEIGHBORHOOD REAL ESTATE • Matthew Restrepo • Contact: 951-427-7766
$884,900
16243 Agave Ave, Fontana, CA 92336
5beds
3,174sqft
:
Get pre-qualified$5,792/mo
Single Family Residence
Built in 2021
5,733 Square Feet Lot
$884,600 Zestimate®
$279/sqft
$-- HOA
What's special
- 58 days |
- 288 |
- 3 |
Likely to sell faster than
Zillow last checked:
Listing updated:
Listed by:
Matthew Restrepo DRE #02158131 951-427-7766,
NEIGHBORHOOD REAL ESTATE
Source: CRMLS,MLS#: CV26069537 Originating MLS: California Regional MLS
Originating MLS: California Regional MLSFacts & features
Interior
Bedrooms & bathrooms
- Bedrooms: 5
- Bathrooms: 4
- Full bathrooms: 3
- 1/2 bathrooms: 1
- Main level bathrooms: 2
- Main level bedrooms: 1
Rooms
- Room types: Attic, Bedroom, Entry/Foyer, Family Room, Foyer, Kitchen, Laundry, Loft, Living Room
Bedroom
- Features: Bedroom on Main Level
Bathroom
- Features: Bathroom Exhaust Fan, Bathtub, Full Bath on Main Level, Separate Shower, Tub Shower, Vanity, Walk-In Shower
Heating
- Central
Cooling
- Central Air, ENERGY STAR Qualified Equipment, Whole House Fan
Appliances
- Included: Double Oven, Dishwasher, Gas Oven, Microwave, Tankless Water Heater
- Laundry: Electric Dryer Hookup, Gas Dryer Hookup, Laundry Room, Upper Level
Features
- Built-in Features, Eat-in Kitchen, High Ceilings, Pantry, Tandem, Attic, Bedroom on Main Level, Entrance Foyer, Loft
- Flooring: Tile
- Has fireplace: Yes
- Fireplace features: Family Room, Gas
- Common walls with other units/homes: No Common Walls
Interior area
- Total interior livable area: 3,174 sqft
Property
Parking
- Total spaces: 3
- Parking features: Garage - Attached
- Attached garage spaces: 3
Features
- Levels: One,Two
- Stories: 1
- Entry location: Front
- Exterior features: Barbecue
- Pool features: None
- Fencing: Block
- Has view: Yes
- View description: Mountain(s)
Lot
- Size: 5,733 Square Feet
- Features: 0-1 Unit/Acre
Details
- Parcel number: 1118211500000
- Special conditions: Standard
Construction
Type & style
- Home type: SingleFamily
- Property subtype: Single Family Residence
Materials
- Roof: Tile
Condition
- New construction: No
- Year built: 2021
Utilities & green energy
- Sewer: Public Sewer
- Water: Public
Green energy
- Energy efficient items: Doors, Insulation, Thermostat, Windows
- Energy generation: Solar
Community & HOA
Community
- Features: Hiking, Park
- Security: Security System
Location
- Region: Fontana
Financial & listing details
- Price per square foot: $279/sqft
- Tax assessed value: $772,498
- Annual tax amount: $14,249
- Date on market: 5/26/2026
- Cumulative days on market: 58 days
- Listing terms: Cash,Cash to Existing Loan,Cash to New Loan,Conventional,Cal Vet Loan,1031 Exchange,FHA,Freddie Mac,Government Loan,Submit,Trust Deed,VA Loan
- Exclusions: -Breakfast Nook
Estimated market value
$884,600
$840,000 - $929,000
$4,265/mo
Price history
| Date | Event | Price |
|---|---|---|
| 6/25/2026 | Contingent | $884,900$279/sqft |
Source:  CRMLS #CV26069537 Report a problem CRMLS #CV26069537 Report a problem | ||
| 5/27/2026 | Listed for sale | $884,900+22.1%$279/sqft |
Source: CRMLS #CV26069537 Report a problem | ||
| 7/12/2021 | Sold | $725,000$228/sqft |
Source: Public Record Report a problem | ||
Public tax history
| Year | Property taxes | Tax assessment |
|---|---|---|
| 2025 | $14,249 +5% | $772,498 +2% |
| 2024 | $13,573 +1.3% | $757,351 +2% |
| 2023 | $13,400 +0.4% | $742,501 +2.4% |
| 2022 | $13,351 | $724,942 +555.9% |
| 2021 | -- | $110,533 +1% |
| 2020 | $2,052 +1.9% | $109,400 +2% |
| 2019 | $2,013 | $107,255 |
Find assessor info on the county website
Monthly payment
Est. payment
Payment breakdown
Explore the cost of this home by adjusting the details. Changes won't be saved.Climate risks
Neighborhood: Arboretum
Nearby schools
GreatSchools rating
- 4/10Sierra Lakes Elementary SchoolGrades: K-5Distance: 1 mi
- 8/10Wayne Ruble Middle SchoolGrades: 6-8Distance: 2.3 mi
- 7/10Summit High SchoolGrades: 9-12Distance: 1.4 mi
- $939,0004 bd3 ba3.1k sqft16253 Agave Ave, Fontana, CA 92336Off Market
- $693,0003 bd3 ba1.8k sqft16242 Valley Oak Ln, Fontana, CA 92336Sold

- $665,7003 bd2 ba1.7k sqft16248 Valley Oak Ln, Fontana, CA 92336Off Market
- $922,2004 bd3 ba2.5k sqft16263 Agave Ave, Fontana, CA 92336Off Market
- $729,9904 bd3 ba2k sqft16256 Valley Oak Ln, Fontana, CA 92336For Sale
- $695,0004 bd3 ba2k sqft16262 Valley Oak Ln, Fontana, CA 92336Sold
- $1,047,4004 bd3 ba3.1k sqft16252 Agave Ave, Fontana, CA 92336Off Market
- $969,5004 bd4 ba3.1k sqft16234 Agave Ave, Fontana, CA 92336Sold
A local agent can set up tours, give advice and negotiate with sellers.
Similar homes
- $810,0004 bd3 ba3.2k sqft15590 Syracuse Ln, Fontana, CA 92336For Sale
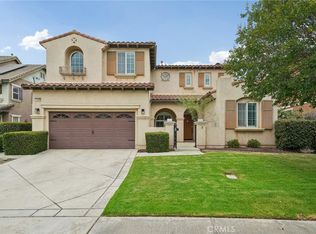 MLS ID #IG26156598, Michael Espiritu, REDFIN. CRMLS
 - $899,9005 bd3 ba2.7k sqft15740 Parry Peak Dr, Fontana, CA 92336For Sale
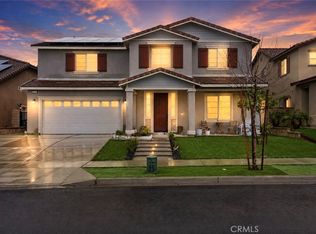 MLS ID #IV26148461, SCOTT GEE, REALTY MASTERS & ASSOCIATES. CRMLS
 - $814,9504 bd3 ba3.1k sqft5341 Parma Ave, Fontana, CA 92336For Sale
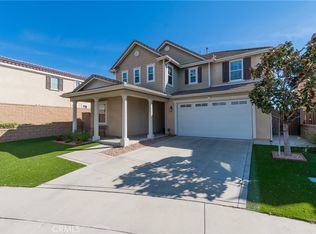 MLS ID #RS26063713, Christopher Reiff, Hollywood Stars Realty. CRMLS
 - $859,0005 bd3 ba3.1k sqft6955 Garden Rose St, Fontana, CA 92336For Sale
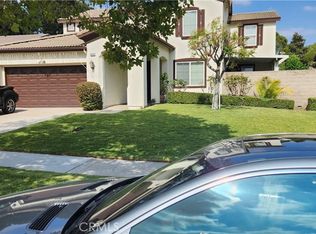 MLS ID #IV26141681, BOB NEBEDUM, NAWFIJAH CITY REALTY. CRMLS
 - $799,0005 bd4 ba2.6k sqft15816 Parry Peak Dr, Fontana, CA 92336For SaleMLS ID #CV26065591, Christopher Ades, Coldwell Banker Icon. CRMLS
- $799,0004 bd3 ba2.3k sqft16339 Basswood Ln, Fontana, CA 92336For SaleMLS ID #CV26135394, Christopher Fox, NEST REAL ESTATE. CRMLS
- $799,0005 bd4 ba2.8k sqft15466 Red Pepper Pl, Fontana, CA 92336For SaleMLS ID #IV26131900, MANUEL GONZALEZ, Century 21 Leaders. CRMLS
- $797,0004 bd3 ba2.5k sqft6958 Stanza Ct, Fontana, CA 92336For SaleMLS ID #IV26133979, VICTOR ORTIZ, R.E. SOURCE. CRMLS
- $725,0003 bd2 ba1.9k sqft5382 Kastania Way, Fontana, CA 92336For SaleMLS ID #CV26155734, Stephanie Velez, NEXTHOME CHAMPION ELITE. CRMLS
- $824,9005 bd3 ba2.7k sqft14007 Princeton Ct, Fontana, CA 92336For SaleMLS ID #IG26142894, Justin Flores, Align Homes, Inc.. CRMLS
- $789,9004 bd3 ba2.9k sqft7167 Elsa Ct, Fontana, CA 92336For SaleMLS ID #IV26089258, HENRY TRAN, RE/MAX TIME REALTY. CRMLS
- $729,0005 bd3 ba2.4k sqft6623 Blanchard Ave, Fontana, CA 92336For SaleMLS ID #TR26151335, Eric Chao, Pinnacle Real Estate Group. CRMLS
- $829,9994 bd3 ba3.1k sqft13404 Cumberland Pl, Fontana, CA 92336For SaleMLS ID #DW26137498, Anaiza Tellez, ROA California Inc.. CRMLS
- $859,9005 bd4 ba3.5k sqft18077 Tanzanite Rd, San Bernardino, CA 92407For SaleMLS ID #CV26126138, Eber Mancia, TOP PRODUCERS REALTY PARTNERS. CRMLS
- $735,0003 bd2 ba1.8k sqft4953 Boston Ivy St, Fontana, CA 92336For SaleMLS ID #DW26138153, Ramon Sanchez, Century 21 Allstars. CRMLS
- $739,9004 bd3 ba2.3k sqft14679 Decoy Ln, Fontana, CA 92336For SaleMLS ID #WS26136114, TOM LIU, UNIVERSAL ELITE REALTY. CRMLS
- $650,0004 bd3 ba2.3k sqft16737 Petrus Ln, Fontana, CA 92336For SaleMLS ID #IG26130131, Karam Kodsy, Keller Williams Empire Estates. CRMLS
- $724,9005 bd3 ba2.5k sqft18237 Ramona Ave, Fontana, CA 92336For SaleMLS ID #PW26122795, Ian Thompson, Real Broker. CRMLS
- $630,0004 bd3 ba2.3k sqft16744 Stags Leap Ln, Fontana, CA 92336For SaleMLS ID #CV26050275, Ariana Rios, COMPASS. CRMLS
- $885,0006 bd4 ba3.3k sqft2414 Crater Ave, Rialto, CA 92377For SaleMLS ID #IV26055638, CARLOS PADILLA-MARTINEZ, H & R REALTY. CRMLS
Local buyer's agents are ready to help
