PRICE REDUCTION-BELOW MARKET VALUE! GL Homes built Palazzo, 2191SF under A/C with 3 Bedrooms, 3 bathrooms, an Office/Den, 2.5 car garage, and a great Northeast water view from the screened in lanai. On approach, you are greeted by manicured Florida-friendly gardens, with garden lights leading to a large screened-in Portico and a full-length hurricane glass Double French-Door Entry. The spacious Foyer opens with a 10’-to-11’ tray-ceiling. Forward of the Foyer lies a spacious open floor-plan anchored by a generous Great Room with 10’-to-11’ tray-ceiling, recessed lights and ceiling fan. The Great Room has direct views of the Dining Room, Kitchen, Dinette, Lanai/Screen-room, and the water beyond. A convenient pet fence is accessible through the fully covered lanai. Behind the Great Room lies a generous Kitchen that features 42” solid maple cabinetry, and granite counters topped by a stone and glass backsplash. The well-appointed kitchen boasts a stainless GE range and microwave, along with a LG refrigerator and dishwasher. The Dinette comfortably seats four persons providing a great view of the water. The Dining Room easily seats 8 persons and features a transitional chandelier. The sizeable Primary Bedroom is truly a sanctuary with a beautiful water view, a high tray-ceiling, two walk-in closets, lighted ceiling fan, an additional ADT security panel, and a very large Ensuite Bathroom. The Ensuite Bathroom has two large separate vanities with granite counters capped by wall-to-wall mirrors and a linen closet. A large tiled walk-in shower with full shower bench and separate Water-Closet housing the commode makes this ensuite exceptional. Bedrooms 2 and 3 are at the front of the house as is the 2nd full Bathroom with a tub/shower combination. Bedroom 3 features a Murphy Bed which makes this space multi-functional. Opposite the guest bedrooms is the Office/Den with double French-doors and tiled floors. The Office/Den has a lighted ceiling fan and two large windows giving unobstructed views to the front gardens and beautiful Florida blue skies. The Laundry room features a GE top load washer and dryer and a full-size utility sink. Bathroom #3 features a tiled glass shower with plentiful storage. This home features 17x17 SF tile on the diagonal throughout save for the three Bedrooms which are carpeted. The exterior of the home was freshly painted in 2024. The oversized garage will accommodate two automobiles and a golf cart. Environmental comforts are provided by a Goodman HVAC Heat Pump and an EATON Complete Home Surge Protection unit. The home is protected by accordion hurricane shutters and front/back gutters. Seize the day and live your idyllic life in this exceptional home in Valencia Lakes, Tampa Bay’s premier 55+ Active Adult Community. This sought-after resort style community has an amazing 40,000SF Clubhouse offering entertainment shows, dances, over one hundred Clubs, a 5,000SF 24/7 State-of-the Heart Fitness Center, Resort-style pool, 5 Lane-Lap pool, Resistance pool, Spa, Steam & Dry Saunas, 2 Multi-Purpose Fitness Rooms, Games Rooms, 7 Pickleball courts, 6 USTA Har-Tru Clay Tennis courts, Bocce, Shuffleboard, Basketball Half-Court, Softball Field, RV & Boat Storage Facility, Garden plots, Dog Park, and a venerated Memorial Honor Circle. Conveniently located to excellent hospitals, Downtown Tampa, Tampa airport, Eclectic St. Petersburg, and a short drive to Disney, Cruise Ports, Sarasota, and some of the best beaches in the country!
Sold for $457,712
$457,712
16243 CAPE CORAL DRIVE, WIMAUMA, FL 33598
3beds
2,191sqft
Single Family Residence
Built in 2014
6,048 Square Feet Lot
$444,800 Zestimate®
$209/sqft
$2,523 Estimated rent
Home value
$444,800
Estimated sales range
Not available
$2,523/mo
Zestimate® history
Owner options
List your home for rent
$2,523/mo
Rent Zestimate®
Find your next renter with Zillow Rental Manager. Plus, with online applications, you can quickly screen prospective tenants – for free.
$2,523/mo
Rent Zestimate®
Refinance and save
$3,754/mo
Est. payment
Refinancing to a lower rate could help reduce your monthly payments and save thousands over the life of the loan.
$3,754/mo
Est. payment
Explore your selling options
Work with a Zillow partner agent
Leverage their expertise and Zillow's premium Showcase listings to get your home seen by more buyers.
Get startedList with your own agent
Get your home in front of millions of buyers by listing it on Zillow.
Learn how to do itSell it yourself
Take full control of how buyers see your home on Zillow by listing For Sale by Owner (FSBO).
List your homeWhat's special
Granite countersNortheast water viewManicured florida-friendly gardensOversized garageEnsuite bathroomOpen floor-planStone and glass backsplash
Zillow last checked:
Listing updated:
Listed by:
Zoki Mbolekwa 813-480-3969,
DALTON WADE INC 888-668-8283,
Kelly Peer 813-480-3751,
DALTON WADE INC
Bought with:
Jeffrey Maust, 3555289
KELLER WILLIAMS SOUTH SHORE
Source: Stellar MLS,MLS#: TB8347726 Originating MLS: Suncoast Tampa
Originating MLS: Suncoast Tampa
Facts & features
Interior
Bedrooms & bathrooms
- Bedrooms: 3
- Bathrooms: 3
- Full bathrooms: 3
Rooms
- Room types: Den/Library/Office, Dining Room, Great Room
Primary bedroom
- Features: Ceiling Fan(s), En Suite Bathroom, Walk-In Closet(s)
- Level: First
- Area: 239.2 Square Feet
- Dimensions: 13x18.4
Bedroom 2
- Features: Ceiling Fan(s), Built-in Closet
- Level: First
- Area: 132 Square Feet
- Dimensions: 11x12
Bedroom 3
- Features: Ceiling Fan(s), Built-in Closet
- Level: First
- Area: 129.8 Square Feet
- Dimensions: 11.8x11
Primary bathroom
- Features: Built-In Shower Bench, Dual Sinks, En Suite Bathroom, Exhaust Fan, Granite Counters, Makeup/Vanity Space, Shower No Tub, Stone Counters, Linen Closet
- Level: First
Bathroom 2
- Features: Exhaust Fan, Single Vanity, Stone Counters, Tub With Shower
- Level: First
Bathroom 3
- Features: Exhaust Fan, Shower No Tub, Single Vanity, Stone Counters, Linen Closet
- Level: First
Dinette
- Features: No Closet
- Level: First
- Area: 68.8 Square Feet
- Dimensions: 8.6x8
Dining room
- Features: No Closet
- Level: First
- Area: 150.8 Square Feet
- Dimensions: 13x11.6
Great room
- Features: Ceiling Fan(s), No Closet
- Level: First
- Area: 384 Square Feet
- Dimensions: 16x24
Kitchen
- Features: Breakfast Bar, Pantry, Exhaust Fan, Granite Counters, No Closet
- Level: First
- Area: 109.44 Square Feet
- Dimensions: 9.6x11.4
Laundry
- Features: Single Vanity, No Closet
- Level: First
Office
- Features: Ceiling Fan(s), No Closet
- Level: First
- Area: 165.6 Square Feet
- Dimensions: 12x13.8
Heating
- Electric, Heat Pump
Cooling
- Central Air
Appliances
- Included: Dishwasher, Disposal, Dryer, Electric Water Heater, Exhaust Fan, Microwave, Range, Refrigerator, Washer
- Laundry: Electric Dryer Hookup, Inside, Laundry Room, Washer Hookup
Features
- Ceiling Fan(s), Eating Space In Kitchen, High Ceilings, Kitchen/Family Room Combo, Open Floorplan, Primary Bedroom Main Floor, Solid Surface Counters, Solid Wood Cabinets, Stone Counters, Thermostat, Tray Ceiling(s), Walk-In Closet(s)
- Flooring: Carpet, Ceramic Tile
- Doors: French Doors, Sliding Doors
- Windows: Blinds, Double Pane Windows, Shades, Window Treatments, Hurricane Shutters, Hurricane Shutters/Windows
- Has fireplace: No
Interior area
- Total structure area: 3,067
- Total interior livable area: 2,191 sqft
Property
Parking
- Total spaces: 3
- Parking features: Driveway, Garage Door Opener, Golf Cart Garage
- Attached garage spaces: 3
- Has uncovered spaces: Yes
Features
- Levels: One
- Stories: 1
- Patio & porch: Covered, Enclosed, Front Porch, Patio, Screened
- Exterior features: Dog Run, Garden, Irrigation System, Private Mailbox, Rain Gutters, Sidewalk
- Fencing: Wire
- Has view: Yes
- View description: Water, Pond
- Has water view: Yes
- Water view: Water,Pond
- Waterfront features: Lake, Pond, Pond Access
Lot
- Size: 6,048 Square Feet
- Dimensions: 50.4 x 120
- Features: Cleared, In County, Landscaped, Sidewalk, Above Flood Plain
- Residential vegetation: Mature Landscaping, Oak Trees, Trees/Landscaped
Details
- Parcel number: U0532209SE00000000066.0
- Zoning: PD
- Special conditions: None
Construction
Type & style
- Home type: SingleFamily
- Architectural style: Florida
- Property subtype: Single Family Residence
Materials
- Block, Concrete
- Foundation: Slab
- Roof: Tile
Condition
- Completed
- New construction: No
- Year built: 2014
Details
- Builder model: Palazzo
- Builder name: GL Homes
Utilities & green energy
- Sewer: Public Sewer
- Water: Canal/Lake For Irrigation, Public
- Utilities for property: BB/HS Internet Available, Cable Connected, Electricity Connected, Fiber Optics, Phone Available, Public, Sewer Connected, Sprinkler Recycled, Street Lights, Underground Utilities, Water Connected
Green energy
- Water conservation: Drip Irrigation, Irrig. System-Rainwater from Ponds, Irrigation-Reclaimed Water
Community & HOA
Community
- Features: Fishing, Lake, Association Recreation - Owned, Clubhouse, Deed Restrictions, Dog Park, Fitness Center, Gated Community - No Guard, Golf Carts OK, Irrigation-Reclaimed Water, Pool, Restaurant, Sidewalks, Tennis Court(s)
- Security: Gated Community, Key Card Entry, Security Fencing/Lighting/Alarms, Security Gate, Smoke Detector(s), Lightning Protection System
- Pet fee: $0 monthly
- Senior community: Yes
- Subdivision: VALENCIA LAKES TR J PH 1
HOA
- Has HOA: Yes
- Amenities included: Basketball Court, Cable TV, Clubhouse, Fence Restrictions, Fitness Center, Gated, Lobby Key Required, Optional Additional Fees, Pickleball Court(s), Pool, Recreation Facilities, Sauna, Security, Shuffleboard Court, Spa/Hot Tub, Storage, Tennis Court(s)
- Services included: Cable TV, Common Area Taxes, Community Pool, Reserve Fund, Internet, Manager, Pool Maintenance, Private Road
- HOA fee: $580 monthly
- HOA name: Natasha Smith
- HOA phone: 813-634-6800
Location
- Region: Wimauma
Financial & listing details
- Price per square foot: $209/sqft
- Tax assessed value: $422,539
- Annual tax amount: $5,104
- Date on market: 2/13/2025
- Cumulative days on market: 63 days
- Listing terms: Cash,Conventional,VA Loan
- Ownership: Fee Simple
- Total actual rent: 0
- Electric utility on property: Yes
- Road surface type: Paved, Asphalt
Price history
| Date | Event | Price |
|---|---|---|
| 4/29/2025 | Sold | $457,712-5.6%$209/sqft |
Source:  Stellar MLS #TB8347726 Report a problem Stellar MLS #TB8347726 Report a problem | ||
| 4/17/2025 | Pending sale | $485,000$221/sqft |
Source: Stellar MLS #TB8347726 Report a problem | ||
| 3/11/2025 | Price change | $485,000-2.8%$221/sqft |
Source: Stellar MLS #TB8347726 Report a problem | ||
| 2/13/2025 | Listed for sale | $499,000+36.2%$228/sqft |
Source: Stellar MLS #TB8347726 Report a problem | ||
| 4/7/2015 | Sold | $366,500-0.1%$167/sqft |
Source: Stellar MLS #T2713023 Report a problem | ||
| 3/26/2015 | Pending sale | $366,900$167/sqft |
Source: TERRA VISTA EXECUTIVE REALTY #T2713023 Report a problem | ||
| 3/26/2015 | Listed for sale | $366,900$167/sqft |
Source: TERRA VISTA EXECUTIVE REALTY #T2713023 Report a problem | ||
| 2/17/2015 | Listing removed | $366,900$167/sqft |
Source: TERRA VISTA EXECUTIVE REALTY (776634) #T2713023 Report a problem | ||
| 2/13/2015 | Price change | $366,900-1.3%$167/sqft |
Source: TERRA VISTA EXECUTIVE REALTY (776634) #T2713023 Report a problem | ||
| 2/7/2015 | Price change | $371,900+1.6%$170/sqft |
Source: GL HOMES Report a problem | ||
| 12/2/2014 | Price change | $365,900+0.8%$167/sqft |
Source: GL HOMES Report a problem | ||
| 11/6/2014 | Price change | $362,900+1.4%$166/sqft |
Source: GL HOMES Report a problem | ||
| 10/16/2014 | Price change | $357,900-1.4%$163/sqft |
Source: GL HOMES Report a problem | ||
| 10/7/2014 | Price change | $362,900+1.4%$166/sqft |
Source: GL HOMES Report a problem | ||
| 9/24/2014 | Price change | $357,900+0.8%$163/sqft |
Source: TERRA VISTA EXECUTIVE REALTY (776634) #T2713023 Report a problem | ||
| 8/25/2014 | Listed for sale | $354,900$162/sqft |
Source: TERRA VISTA EXECUTIVE REALTY (776634) #T2713023 Report a problem | ||
Public tax history
| Year | Property taxes | Tax assessment |
|---|---|---|
| 2025 | $5,587 +9.4% | $422,539 +45.3% |
| 2024 | $5,104 +2.3% | $290,828 +3% |
| 2023 | $4,990 +4.3% | $282,357 +3% |
| 2022 | $4,785 +1% | $274,133 +3% |
| 2021 | $4,736 +2.1% | $266,149 +1.4% |
| 2020 | $4,638 +2.7% | $262,474 +2.3% |
| 2019 | $4,518 | $256,573 +1.9% |
| 2018 | $4,518 +1.3% | $251,789 -16.4% |
| 2017 | $4,461 +1.3% | $301,152 +24.7% |
| 2016 | $4,406 +0.8% | $241,538 +6.2% |
| 2015 | $4,372 +258.1% | $227,377 +652% |
| 2014 | $1,221 | $30,237 +10% |
| 2013 | $1,221 | $27,488 |
Find assessor info on the county website
Neighborhood: 33598
Nearby homes
- $390,1003 bd2 ba1.8k sqft16245 Cape Coral Dr, Wimauma, FL 33598Off Market
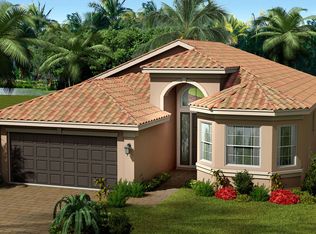
- $464,2004 bd3 ba2.4k sqft16241 Cape Coral Dr, Wimauma, FL 33598Off Market
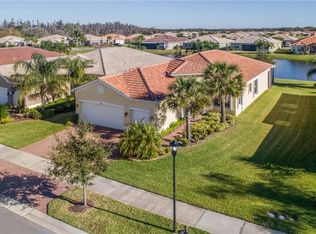
- $432,0003 bd3 ba2.1k sqft16247 Cape Coral Dr, Wimauma, FL 33598Off Market
- $415,0003 bd2 ba2k sqft16239 Cape Coral Dr, Wimauma, FL 33598Sold
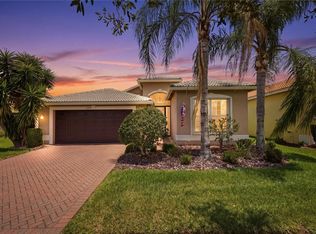
- $477,6003 bd3 ba2.1k sqft16242 Cape Coral Dr, Wimauma, FL 33598Off Market
- $391,4003 bd2 ba1.8k sqft16249 Cape Coral Dr, Wimauma, FL 33598Off Market
- $431,1002 bd2 ba2k sqft16246 Cape Coral Dr, Wimauma, FL 33598Off Market
- $424,4003 bd3 ba2.1k sqft16237 Cape Coral Dr, Wimauma, FL 33598Off Market
Nearby schools
GreatSchools rating
- 4/10Reddick Elementary SchoolGrades: PK-5Distance: 0.9 mi
- 3/10Eisenhower Middle SchoolGrades: 6-8Distance: 5.1 mi
- 3/10Jule F Sumner High SchoolGrades: 9-12Distance: 2.8 mi
Get a cash offer in 3 minutes
Find out how much your home could sell for in as little as 3 minutes with a no-obligation cash offer.
Estimated market value
$444,800
Get a cash offer in 3 minutes
Find out how much your home could sell for in as little as 3 minutes with a no-obligation cash offer.
Estimated market value
$444,800
- Florida
- Hillsborough County
- Wimauma
- 33598
- 16243 CAPE CORAL DRIVE
Nearby cities
Nearby zip codes
Other Wimauma Topics
