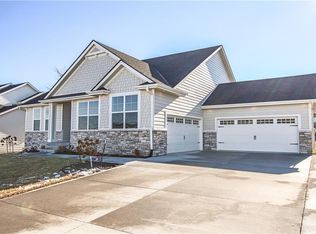
Step inside this truly better-than-new 4 bedroom ranch and you'll immediately feel at home. Situated in an established cul-de-sac in the Myles Ridge development, this home offers a perfect blend of style & functionality. An ideal layout with the living area separated from the 3 main level bedrooms. Open concept w/ LVP floors throughout the living area, but defined spaces with a 10' tray ceiling over the living area that features a gas fireplace, built-in cabinets & floating shelves. The kitchen is perfect for everyday living & entertaining with ample cabinets, gas cooktop, stainless hood vent, wall oven, sink overlooking the backyard, center island & corner pantry. Access to the oversized covered deck off the dining area with steps to the irrigated and landscaped yard. Lockers + closet in the mudroom & a separate laundry room w/ sink off the 3-car garage. Large primary suite w/ full tile shower, dual sink, & customized walk-in closet. 2 addl main level bedrooms share the hall bath w/ deep tub/shower, tiled to the ceiling. Spread out in the finished daylight lower level w/a massive family room, dedicated rec area & the true highlight for entertainers: a large wet bar w/ arched inset brick feature. Huge 4th bedroom and full bath compete the finished area. Layout would easily accommodate a 5th bedroom w/ a separate door to the unfinished area. Don't miss out on this incredible opportunity to own a meticulously maintained, move-in-ready home in the Waukee NW school district.
Sold for $594,900
$594,900
16243 Horton Cir, Urbandale, IA 50323
4beds
1,942sqft
Single Family Residence
Built in 2017
0.25 Acres Lot
$605,300 Zestimate®
$306/sqft
$2,655 Estimated rent
Home value
$605,300
$575,000 - $636,000
$2,655/mo
Zestimate® history
Owner options
List your home for rent
$2,655/mo
Rent Zestimate®
Find your next renter with Zillow Rental Manager. Plus, with online applications, you can quickly screen prospective tenants – for free.
$2,655/mo
Rent Zestimate®
Refinance and save
$3,921/mo
Est. payment
Refinancing to a lower rate could help reduce your monthly payments and save thousands over the life of the loan.
$3,921/mo
Est. payment
Explore your selling options
Work with a Zillow partner agent
Leverage their expertise and Zillow's premium Showcase listings to get your home seen by more buyers.
Get startedList with your own agent
Get your home in front of millions of buyers by listing it on Zillow.
Learn how to do itSell it yourself
Take full control of how buyers see your home on Zillow by listing For Sale by Owner (FSBO).
List your homeWhat's special
Gas fireplaceLarge wet barLandscaped yardMassive family roomCenter islandFinished daylightLarge primary suite
Zillow last checked:
Listing updated:
Listed by:
Jill Budden (515)971-1670,
RE/MAX Concepts
Bought with:
Julie Baudler
Coldwell Banker Mid-America
Source: DMMLS,MLS#: 677764 Originating MLS: Des Moines Area Association of REALTORS
Originating MLS: Des Moines Area Association of REALTORSFacts & features
Interior
Bedrooms & bathrooms
- Bedrooms: 4
- Bathrooms: 3
- Full bathrooms: 2
- 3/4 bathrooms: 1
- Main level bedrooms: 3
Heating
- Forced Air, Gas, Natural Gas
Cooling
- Central Air
Appliances
- Included: Dishwasher, Microwave, Refrigerator, Stove, Wine Cooler
- Laundry: Main Level
Features
- Wet Bar, Dining Area, Window Treatments
- Flooring: Carpet, Hardwood, Tile
- Basement: Daylight,Finished
- Number of fireplaces: 1
- Fireplace features: Gas, Vented
Interior area
- Total structure area: 1,942
- Total interior livable area: 1,942 sqft
- Finished area below ground: 1,435
Property
Parking
- Total spaces: 3
- Parking features: Attached, Garage, Three Car Garage
- Attached garage spaces: 3
Features
- Patio & porch: Covered, Deck
- Exterior features: Deck, Sprinkler/Irrigation
Lot
- Size: 0.25 Acres
- Features: Rectangular Lot, Cul-De-Sac
Details
- Parcel number: 1223453002
- Zoning: Res
Construction
Type & style
- Home type: SingleFamily
- Architectural style: Ranch
- Property subtype: Single Family Residence
Materials
- Cement Siding, Stone
- Foundation: Poured
- Roof: Asphalt,Shingle
Condition
- Year built: 2017
Utilities & green energy
- Sewer: Public Sewer
- Water: Public
Community & HOA
HOA
- Has HOA: Yes
- HOA name: Myles Ridge HOA
- Second HOA name: Toby Torstenson
Location
- Region: Urbandale
Financial & listing details
- Price per square foot: $306/sqft
- Tax assessed value: $537,250
- Annual tax amount: $7,973
- Date on market: 7/7/2023
- Cumulative days on market: 18 days
- Listing terms: Cash,Conventional,FHA,VA Loan
- Road surface type: Concrete
Price history
| Date | Event | Price |
|---|---|---|
| 8/23/2023 | Sold | $594,900$306/sqft |
Source:  DMMLS #677764 Report a problem DMMLS #677764 Report a problem | ||
| 7/26/2023 | Pending sale | $594,900$306/sqft |
Source: DMMLS #677764 Report a problem | ||
| 7/7/2023 | Listed for sale | $594,900+34.6%$306/sqft |
Source: DMMLS #677764 Report a problem | ||
| 12/5/2018 | Sold | $442,000$228/sqft |
Source: DMMLS #552253 Report a problem | ||
| 11/2/2018 | Pending sale | $442,000$228/sqft |
Source: RE/MAX Precision #552253 Report a problem | ||
| 10/5/2018 | Price change | $442,000-1.6%$228/sqft |
Source: RE/MAX Precision #552253 Report a problem | ||
| 7/24/2018 | Price change | $449,000-2.2%$231/sqft |
Source: RE/MAX Precision #552253 Report a problem | ||
| 3/1/2018 | Price change | $459,000-2.1%$236/sqft |
Source: RE/MAX Precision #552253 Report a problem | ||
| 2/13/2018 | Listed for sale | $469,000$242/sqft |
Source: RE/MAX Precision #552253 Report a problem | ||
Public tax history
| Year | Property taxes | Tax assessment |
|---|---|---|
| 2025 | $8,096 +4% | $537,250 +6.7% |
| 2024 | $7,786 -2.1% | $503,670 |
| 2023 | $7,956 +1.8% | $503,670 +13.1% |
| 2022 | $7,812 -4% | $445,330 +0.6% |
| 2021 | $8,136 +2% | $442,570 +1.5% |
| 2020 | $7,980 -9.3% | $435,860 |
| 2019 | $8,796 +10371.4% | $435,860 -1.8% |
| 2018 | $84 | $444,040 +9923.5% |
| 2017 | $84 | $4,430 |
| 2016 | -- | $4,430 |
Find assessor info on the county website
Neighborhood: 50323
Nearby homes
- $650,1005 bd3 ba3.4k sqft16243 Sunflower Cir, Clive, IA 50325Off Market

- $617,1004 bd3 ba1.7k sqft16249 Horton Cir, Urbandale, IA 50323Off Market

- $799,5004 bd2 ba1.9k sqft16239 Horton Cir, Urbandale, IA 50323Off Market
- $642,9005 bd3 ba1.8k sqft16220 Airline Ct, Urbandale, IA 50323Off Market
- $536,5004 bd3 ba2.4k sqft3824 NW 163rd St, Urbandale, IA 50323Off Market
- $766,0005 bd5 ba2.7k sqft16226 Airline Ct, Urbandale, IA 50323Off Market
- $781,4005 bd5 ba2.7k sqft16214 Airline Ct, Urbandale, IA 50323Off Market
- $823,6004 bd3 ba2k sqft16233 Horton Cir, Urbandale, IA 50323Off Market
Nearby schools
GreatSchools rating
- 10/10Walnut Hills Elementary SchoolGrades: K-5Distance: 0.5 mi
- 6/10Prairieview SchoolGrades: 9Distance: 2.3 mi
- 8/10Northwest High SchoolGrades: 10-12Distance: 2.4 mi
Schools provided by the listing agent
- District: Waukee
Source: DMMLS. This data may not be complete. We recommend contacting the local school district to confirm school assignments for this home.


Get pre-qualified for a loan
At Zillow Home Loans, we can pre-qualify you in as little as 5 minutes with no impact to your credit score.An equal housing lender. NMLS #10287.
Sell for more on Zillow
Get a Zillow Showcase℠ listing at no additional cost and you could sell for .
$605,300
2% more
+$12,106
With Zillow Showcase(estimated)
$617,406
- Iowa
- Dallas County
- Urbandale
- 50323
- 16243 Horton Cir
Nearby cities
Nearby zip codes
Other Urbandale Topics
