MN Custom Homes releases a transitional design in convenient Lake Hills. Spacious great room that overlooks the backyard. Chef's kitchen with high-end appliances. Secluded upstairs bonus room & covered outdoor living area are ideal for entertaining. Primary suite with heated bathroom floors & stunning 5-piece bath. Private main floor en suite. Dedicated home office. Smart & green home features throughout, including solar panels. Nationally ranked Bellevue Schools. Located just minutes from MSFT, shopping, and parks.
Sold
Listed by: Real Residential • Brad Cahill • 206-930-4503
Bought with: COMPASS
$3,150,000
16243 NE 3rd Street, Bellevue, WA 98008
5beds
4,002sqft
Single Family Residence
Built in 2024
8,698 Square Feet Lot
$2,753,500 Zestimate®
$787/sqft
$8,232 Estimated rent
Home value
$2,753,500
$2.59M - $2.92M
$8,232/mo
Zestimate® history
Owner options
List your home for rent
$8,232/mo
Rent Zestimate®
Find your next renter with Zillow Rental Manager. Plus, with online applications, you can quickly screen prospective tenants – for free.
$8,232/mo
Rent Zestimate®
Refinance and save
$20,598/mo
Est. payment
Refinancing to a lower rate could help reduce your monthly payments and save thousands over the life of the loan.
$20,598/mo
Est. payment
Explore your selling options
Work with a Zillow partner agent
Leverage their expertise and Zillow's premium Showcase listings to get your home seen by more buyers.
Get startedList with your own agent
Get your home in front of millions of buyers by listing it on Zillow.
Learn how to do itSell it yourself
Take full control of how buyers see your home on Zillow by listing For Sale by Owner (FSBO).
List your homeWhat's special
Zillow last checked:
Listing updated:
Listed by:
Brad Cahill 206-930-4503 brad@realresidential.com,
Real Residential,
Steven Curran 425-241-3583,
Real Residential
Bought with:
Mary Pong, 24296
COMPASS
Source: NWMLS as distributed by MLS GRID,MLS#: 2226599
Facts & features
Interior
Bedrooms & bathrooms
- Bedrooms: 5
- Bathrooms: 5
- Full bathrooms: 3
- 3/4 bathrooms: 1
- 1/2 bathrooms: 1
- Main level bedrooms: 1
Primary bedroom
- Level: Second
Bedroom
- Level: Main
Bedroom
- Level: Second
Bedroom
- Level: Second
Bedroom
- Level: Second
Bathroom full
- Level: Second
Bathroom full
- Level: Second
Bathroom full
- Level: Second
Bathroom three quarter
- Level: Main
Other
- Level: Main
Bonus room
- Level: Second
Den office
- Level: Main
Dining room
- Level: Main
Entry hall
- Level: Main
Great room
- Level: Main
Kitchen with eating space
- Level: Main
Utility room
- Level: Second
Heating
- Fireplace, Baseboard, Forced Air, High Efficiency (Unspecified), Electric, Natural Gas, Solar PV
Cooling
- Has cooling: Yes
Appliances
- Included: Dishwashers_, GarbageDisposal_, Microwaves_, Refrigerators_, Washer(s), Dishwasher(s), Garbage Disposal, Microwave(s), Refrigerator(s), Water Heater: Hybrid Electric, Water Heater Location: Garage
Features
- Dining Room, High Tech Cabling
- Flooring: Ceramic Tile, Engineered Hardwood, Carpet
- Doors: French Doors
- Windows: Double Pane/Storm Window
- Basement: None
- Number of fireplaces: 1
- Fireplace features: Gas, Main Level: 1, Fireplace
Interior area
- Total structure area: 4,002
- Total interior livable area: 4,002 sqft
Property
Parking
- Total spaces: 2
- Parking features: Attached Garage
- Attached garage spaces: 2
Features
- Levels: Two
- Stories: 2
- Entry location: Main
- Patio & porch: Ceramic Tile, Wall to Wall Carpet, Second Primary Bedroom, Double Pane/Storm Window, Dining Room, French Doors, High Tech Cabling, SMART Wired, Sprinkler System, Vaulted Ceiling(s), Walk-In Closet(s), Walk-In Pantry, Fireplace, Water Heater
Lot
- Size: 8,698 Square Feet
- Features: Curbs, Paved, Cable TV, Electric Car Charging, Fenced-Fully, Gas Available, High Speed Internet, Irrigation, Patio, Sprinkler System
Details
- Parcel number: 4037800170
Construction
Type & style
- Home type: SingleFamily
- Architectural style: See Remarks,2 Story
- Property subtype: Single Family Residence
Materials
- Cement Planked, Wood Siding, Wood Products
- Foundation: Poured Concrete
- Roof: Composition,Flat
Condition
- Very Good
- New construction: Yes
- Year built: 2024
Details
- Builder name: MN Custom Homes
Utilities & green energy
- Electric: Company: PSE
- Sewer: Sewer Connected, Company: Bellevue
- Water: Public, Company: Bellevue
Green energy
- Energy generation: Solar
Community & HOA
Community
- Subdivision: Lake Hills
Location
- Region: Bellevue
Financial & listing details
- Price per square foot: $787/sqft
- Tax assessed value: $2,644,000
- Annual tax amount: $6,926
- Date on market: 4/22/2024
- Inclusions: Dishwashers, GarbageDisposal, Microwaves, Refrigerators, Washers
Price history
| Date | Event | Price |
|---|---|---|
| 4/17/2024 | Sold | $3,150,000+201.4%$787/sqft |
Source:  NWMLS as distributed by MLS GRID #2226599 Report a problem NWMLS as distributed by MLS GRID #2226599 Report a problem | ||
| 7/20/2022 | Sold | $1,045,000+336.3%$261/sqft |
Source: Public Record Report a problem | ||
| 7/24/2002 | Sold | $239,500$60/sqft |
Source: NWMLS as distributed by MLS GRID #22065022 Report a problem | ||
Public tax history
| Year | Property taxes | Tax assessment |
|---|---|---|
| 2025 | $19,657 +9.6% | $2,644,000 +8.1% |
| 2024 | $17,939 +264.4% | $2,446,000 +289.5% |
| 2023 | $4,923 -28.9% | $628,000 -35.7% |
| 2022 | $6,926 +17.9% | $977,000 +36.8% |
| 2021 | $5,873 +5.9% | $714,000 +14.2% |
| 2020 | $5,546 +2.4% | $625,000 +0.8% |
| 2019 | $5,415 +8% | $620,000 +1.8% |
| 2018 | $5,016 +7.1% | $609,000 +19.9% |
| 2017 | $4,683 +30.9% | $508,000 +16.2% |
| 2016 | $3,579 | $437,000 +8.2% |
| 2015 | $3,579 | $404,000 +0.5% |
| 2014 | $3,579 | $402,000 +23.7% |
| 2013 | $3,579 | $325,000 +12.1% |
| 2012 | -- | $290,000 -4% |
| 2011 | -- | $302,000 -5.3% |
| 2010 | -- | $319,000 |
| 2009 | -- | $319,000 +9.2% |
| 2007 | -- | $292,000 +7.7% |
| 2006 | -- | $271,000 +7.5% |
| 2005 | -- | $252,000 +27.9% |
| 2001 | $1,877 +0.7% | $197,000 +11.3% |
| 2000 | $1,864 | $177,000 |
Find assessor info on the county website
Neighborhood: Lake Hills
Nearby homes
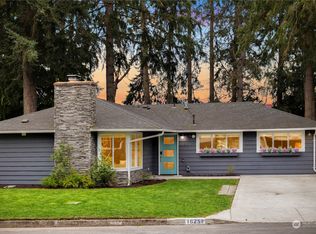
- $1,367,0003 bd2 ba1.5k sqft16251 NE 2nd St, Bellevue, WA 98008Sold
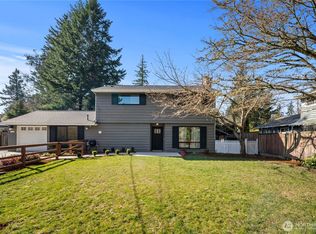
- $1,175,0003 bd2 ba1.6k sqft119 164th Ave NE, Bellevue, WA 98008Sold
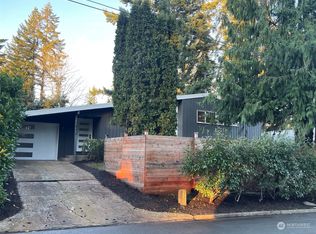
- $1,300,0003 bd3 ba1.7k sqft16212 NE 3rd Pl, Bellevue, WA 98008Sold
- $1,675,0003 bd2 ba2.1k sqft16203 NE 3rd St, Bellevue, WA 98008Sold
- $2,724,9505 bd5 ba3.9k sqft16390 NE 1st St, Bellevue, WA 98008Pending
- $1,370,0003 bd3 ba1.8k sqft201 165th Ave NE, Bellevue, WA 98008Sold
- $1,525,0003 bd3 ba1.7k sqft161 165th Ave NE, Bellevue, WA 98008Sold
- $1,378,0004 bd3 ba1.8k sqft318 164th Ave NE, Bellevue, WA 98008Sold
Nearby schools
GreatSchools rating
- 8/10Phantom Lake Elementary SchoolGrades: PK-5Distance: 0.8 mi
- 9/10Odle Middle SchoolGrades: 6-8Distance: 1.2 mi
- 9/10Sammamish Senior High SchoolGrades: 9-12Distance: 1.4 mi
Schools provided by the listing agent
- Elementary: Phantom Lake Elem
- Middle: Odle Mid
- High: Sammamish Snr High
Source: NWMLS as distributed by MLS GRID. This data may not be complete. We recommend contacting the local school district to confirm school assignments for this home.
Get a cash offer in 3 minutes
Find out how much your home could sell for in as little as 3 minutes with a no-obligation cash offer.
Estimated market value
$2,753,500
Get a cash offer in 3 minutes
Find out how much your home could sell for in as little as 3 minutes with a no-obligation cash offer.
Estimated market value
$2,753,500
- Washington
- King County
- Bellevue
- 98008
- Lake Hills
- 16243 NE 3rd Street
