You definitely will see pride of ownership shining through in this 3 br/2.5 bath beauty nestled in the impressive amenity rich community of La Ventilla. As you make your way into your new home you will be greeted by its large open layout showcasing a modern gray palette with tile flooring throughout the first floor. This entertainer's floorplan is sure to please. Your kitchen is open to your large living/dining area and adorns white cabinetry, pretty granite counters & a fabulous subway tiled backsplash, the perfect complements to your kitchen. The island is large and hosts a single SS sink plus has plenty of room for barstool seating. A pantry, recessed lighting, SS appliances including a gas stove and SS French Door Fridge round out this fabulous area of your home. There is also a conveniently located ½ bath downstairs, great for guests! As you make your way upstairs, the first thing you will notice is the loft area complete with laminate flooring, perfect for that 2nd living area, office or playroom. As an added convenience there is an upstairs laundry room with its washer and dryer to stay. The carpeted owner's suite & its private tiled en-suite are nicely sized with the en-suite boasting a private toilet room, shower, dual sink vanity, sitting area & walk-in closet. Separated by both the laundry room & loft are the carpeted secondary bedrooms lending a bit of privacy to the owner's suite. The 2nd bath is nicely sized and has tile flooring and a dual sink vanity as well along with a tub/shower combo. Back downstairs, make sure to take a peek at your private outdoor covered patio area complete with an easy to maintain yard. And with the HOA maintaining your front yard, it's a win-win! Your new home comes with a 2 car garage, tankless water heater and soft water loop! The fabulous community pool, playground and BBQ/picnic areas are conveniently located down the street too! Located right off the I-10 Sarival exit and is close to shopping, restaurants, hospitals and more! Call us for your private showing & come see this gem today!
Sold for $365,000
$365,000
16243 W LA VENTILLA Way, Goodyear, AZ 85338
3beds
1,931sqft
Single Family Residence
Built in 2019
2,882 Square Feet Lot
$359,300 Zestimate®
$189/sqft
$2,175 Estimated rent
Home value
$359,300
$341,000 - $377,000
$2,175/mo
Zestimate® history
Owner options
List your home for rent
$2,175/mo
Rent Zestimate®
Find your next renter with Zillow Rental Manager. Plus, with online applications, you can quickly screen prospective tenants – for free.
$2,175/mo
Rent Zestimate®
Refinance and save
$2,256/mo
Est. payment
Refinancing to a lower rate could help reduce your monthly payments and save thousands over the life of the loan.
$2,256/mo
Est. payment
Explore your selling options
Work with a Zillow partner agent
Leverage their expertise and Zillow's premium Showcase listings to get your home seen by more buyers.
Get startedList with your own agent
Get your home in front of millions of buyers by listing it on Zillow.
Learn how to do itSell it yourself
Take full control of how buyers see your home on Zillow by listing For Sale by Owner (FSBO).
List your homeWhat's special
Modern gray paletteLarge open layoutGas stovePrivate toilet roomFrench door fridgeRecessed lightingWhite cabinetry
Zillow last checked:
Listing updated:
Listed by:
Leonard Clementi 602-266-7800,
My Home Group Real Estate,
Catherine Ann Clementi 623-688-7600,
My Home Group Real Estate
Bought with:
Anthony S Barajas, SA712694000
American Freedom Realty
Source: ARMLS,MLS#: 6730201
Facts & features
Interior
Bedrooms & bathrooms
- Bedrooms: 3
- Bathrooms: 3
- Full bathrooms: 2
- 1/2 bathrooms: 1
Heating
- Natural Gas
Cooling
- Central Air, Ceiling Fan(s)
Appliances
- Included: Dryer, Washer, Refrigerator, Built-in Microwave, Dishwasher, Disposal, Gas Range, Gas Oven
- Laundry: Upper Level
Features
- High Speed Internet, Granite Counters, Double Vanity, Upstairs, 9+ Flat Ceilings, Kitchen Island, Pantry, Full Bth Master Bdrm
- Flooring: Carpet, Laminate, Tile
- Windows: Low Emissivity Windows, Double Pane Windows
- Has basement: No
- Has fireplace: No
Interior area
- Total structure area: 1,931
- Total interior livable area: 1,931 sqft
Property
Parking
- Total spaces: 2
- Parking features: Garage Door Opener, Direct Access
- Garage spaces: 2
Features
- Stories: 2
- Patio & porch: Covered
- Pool features: None
- Spa features: None
- Fencing: Block
Lot
- Size: 2,882 Square Feet
- Features: Desert Front, Synthetic Grass Back, Auto Timer H2O Front
Details
- Parcel number: 50010800
Construction
Type & style
- Home type: SingleFamily
- Property subtype: Single Family Residence
Materials
- Stucco, Wood Frame, Painted
- Roof: Tile
Condition
- Year built: 2019
Details
- Builder name: KB Homes
Utilities & green energy
- Sewer: Public Sewer
- Water: City Water
Green energy
- Water conservation: Tankless Ht Wtr Heat
Community & HOA
Community
- Features: Pool, Playground, Biking/Walking Path
- Subdivision: LA VENTILLA PHASE 3
HOA
- Has HOA: Yes
- Services included: Maintenance Grounds, Front Yard Maint
- HOA fee: $125 monthly
- HOA name: La Ventilla Communit
- HOA phone: 602-957-9191
Location
- Region: Goodyear
Financial & listing details
- Price per square foot: $189/sqft
- Tax assessed value: $309,000
- Annual tax amount: $1,485
- Date on market: 7/18/2024
- Cumulative days on market: 119 days
- Listing terms: Cash,Conventional,FHA,VA Loan
- Ownership: Fee Simple
Price history
| Date | Event | Price |
|---|---|---|
| 11/13/2024 | Sold | $365,000-1.3%$189/sqft |
Source:  ARMLS #6730201 Report a problem ARMLS #6730201 Report a problem | ||
| 9/29/2024 | Price change | $369,900-2.6%$192/sqft |
Source: ARMLS #6730201 Report a problem | ||
| 7/27/2024 | Price change | $379,900-2.6%$197/sqft |
Source: ARMLS #6730201 Report a problem | ||
| 7/19/2024 | Listed for sale | $389,900+18.2%$202/sqft |
Source: ARMLS #6730201 Report a problem | ||
| 12/14/2021 | Sold | $330,000$171/sqft |
Source: ARMLS #6320993 Report a problem | ||
| 11/13/2021 | Pending sale | $330,000+31.4%$171/sqft |
Source: ARMLS #6320993 Report a problem | ||
| 11/13/2019 | Sold | $251,203$130/sqft |
Source: Public Record Report a problem | ||
Public tax history
| Year | Property taxes | Tax assessment |
|---|---|---|
| 2025 | $1,595 +8.4% | $30,900 -6.3% |
| 2024 | $1,471 +0.9% | $32,960 +123% |
| 2023 | $1,458 +3.3% | $14,781 -36.9% |
| 2022 | $1,412 +98.6% | $23,410 +20.5% |
| 2021 | $711 +1869.5% | $19,430 +122.1% |
| 2020 | $36 +0.4% | $8,750 +1168.1% |
| 2019 | $36 | $690 |
Find assessor info on the county website
Neighborhood: 85338
Nearby homes
- $391,2004 bd2 ba2.2k sqft16245 W La Ventilla Way, Goodyear, AZ 85338Off Market
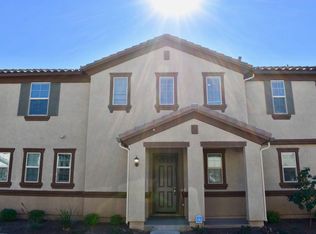
- $337,900-- bd2 ba1.4k sqft16241 W La Ventilla Way, Goodyear, AZ 85338Off Market
- $384,6003 bd3 ba1.9k sqft16253 W La Ventilla Way, Goodyear, AZ 85338Off Market

- $357,400-- bd3 ba1.9k sqft16237 W La Ventilla Way, Goodyear, AZ 85338Off Market
- $400,000-- bd3 ba2.2k sqft16251 W La Ventilla Way, Goodyear, AZ 85338Off Market
- $400,0003 bd3 ba2.2k sqft16235 W La Ventilla Way, Goodyear, AZ 85338Sold
- $382,9003 bd2 ba1.5k sqft16255 W La Ventilla Way, Goodyear, AZ 85338Sold
- $350,1003 bd2 ba1.5k sqft16239 W La Ventilla Way, Goodyear, AZ 85338Off Market
Nearby schools
GreatSchools rating
- 5/10Desert ThunderGrades: PK-8Distance: 0.7 mi
- 3/10Desert Edge High SchoolGrades: 9-12Distance: 1.7 mi
Schools provided by the listing agent
- Elementary: Desert Thunder
- Middle: Desert Thunder
- High: Desert Edge High School
- District: Avondale Elementary District
Source: ARMLS. This data may not be complete. We recommend contacting the local school district to confirm school assignments for this home.
Get a cash offer in 3 minutes
Find out how much your home could sell for in as little as 3 minutes with a no-obligation cash offer.
Estimated market value
$359,300
Get a cash offer in 3 minutes
Find out how much your home could sell for in as little as 3 minutes with a no-obligation cash offer.
Estimated market value
$359,300
- Arizona
- Maricopa County
- Goodyear
- 85338
- 16243 W LA VENTILLA Way
Nearby cities
Nearby zip codes
Other Goodyear Topics
