BACK ON MARKET due to financing issues! Charming Home in Hidden Pines Estates — minutes from SLU!~~
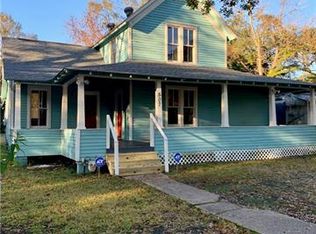
Welcome to this precious all-vinyl home nestled in the well-established Hidden Pines Estates neighborhood — just minutes from Southeastern Louisiana University. This lovingly maintained 3-bedroom, 2-bath home offers a warm and inviting atmosphere with features that balance both comfort and convenience.
Step into the spacious great room, highlighted by a cozy fireplace, elegant step ceiling, and wood-look laminate flooring that flows seamlessly throughout the main living space. The open kitchen boasts durable ceramic tile floors, a convenient breakfast bar, and a bright dining area everyday meals or entertaining guests. You'll also appreciate the large pantry, offering plenty of storage for all your culinary needs.
The private primary suite is a true retreat, complete with a step ceiling, generous walk-in closet, and en suite bath with ceramic tile. Additional highlights include ceramic tile in both bathrooms, a sodded front yard, and a single-car carport for added convenience.
Whether you're a first-time buyer, downsizing, or investing, this home offers value, location, and charm — all in one sweet package!
Closed
Price Unknown
16244 Charleton Dr, Hammond, LA 70403
3beds
1,294sqft
Single Family Residence
Built in 2008
8,276.4 Square Feet Lot
$179,500 Zestimate®
$--/sqft
$1,546 Estimated rent
Home value
$179,500
$151,000 - $215,000
$1,546/mo
Zestimate® history
Owner options
List your home for rent
$1,546/mo
Rent Zestimate®
Find your next renter with Zillow Rental Manager. Plus, with online applications, you can quickly screen prospective tenants – for free.
$1,546/mo
Rent Zestimate®
Refinance and save
Refinancing to a lower rate could help reduce your monthly payments and save thousands over the life of the loan.
Explore your selling options
Work with a Zillow partner agent
Leverage their expertise and Zillow's premium Showcase listings to get your home seen by more buyers.
Get startedList with your own agent
Get your home in front of millions of buyers by listing it on Zillow.
Learn how to do itSell it yourself
Take full control of how buyers see your home on Zillow by listing For Sale by Owner (FSBO).
List your homeWhat's special
Single-car carportElegant step ceilingCeramic tile floorsVinyl homeGenerous walk-in closetPrivate primary suiteLarge pantry
Zillow last checked:
Listing updated:
Listed by:
Laura Province 985-264-2494,
1 Percent Lists Gulf South
Bought with:
NON MEMBER
NON-MLS MEMBER
Source: GSREIN,MLS#: 2513297
Facts & features
Interior
Bedrooms & bathrooms
- Bedrooms: 3
- Bathrooms: 2
- Full bathrooms: 2
Primary bedroom
- Level: Lower
- Dimensions: 16x14.5
Bedroom
- Level: Lower
- Dimensions: 12x11
Bedroom
- Level: Lower
- Dimensions: 10x10
Dining room
- Level: Lower
- Dimensions: 11.5x9
Kitchen
- Level: Lower
- Dimensions: 12.5x11.5
Living room
- Level: Lower
- Dimensions: 15x15
Heating
- Central
Cooling
- Central Air, 1 Unit
Appliances
- Included: Oven, Range
- Laundry: Washer Hookup, Dryer Hookup
Features
- Attic, Tray Ceiling(s), Pantry, Pull Down Attic Stairs
- Attic: Pull Down Stairs
- Has fireplace: Yes
- Fireplace features: Wood Burning
Interior area
- Total structure area: 1,492
- Total interior livable area: 1,294 sqft
Property
Parking
- Parking features: Carport, One Space
- Has carport: Yes
Features
- Levels: One
- Stories: 1
- Pool features: None
Lot
- Size: 8,276 sqft
- Dimensions: 99 x 19 x 19 x 41 x 120 x 71
- Features: Corner Lot, Outside City Limits, Rectangular Lot
Details
- Additional structures: Shed(s)
- Parcel number: 06162932
- Special conditions: None
Construction
Type & style
- Home type: SingleFamily
- Architectural style: Cottage
- Property subtype: Single Family Residence
Materials
- Vinyl Siding
- Foundation: Slab
- Roof: Shingle
Condition
- Average Condition
- Year built: 2008
Utilities & green energy
- Sewer: Public Sewer
- Water: Public
Community & neighborhood
Location
- Region: Hammond
- Subdivision: Hidden Pines
Price history
| Date | Event | Price |
|---|---|---|
| 9/3/2025 | Sold | -- |
Source:  GSREIN #2513297 Report a problem GSREIN #2513297 Report a problem | ||
| 8/22/2025 | Contingent | $190,000$147/sqft |
Source: GSREIN #2513297 Report a problem | ||
| 8/2/2025 | Listed for sale | $190,000$147/sqft |
Source: GSREIN #2513297 Report a problem | ||
| 7/31/2025 | Contingent | $190,000$147/sqft |
Source: GSREIN #2513297 Report a problem | ||
| 7/24/2025 | Listed for sale | $190,000+38.2%$147/sqft |
Source: GSREIN #2513297 Report a problem | ||
| 2/3/2020 | Sold | -- |
Source: GSREIN #2211309 Report a problem | ||
| 10/31/2019 | Listing removed | $137,500$106/sqft |
Source: KELLER WILLIAMS REALTY SERVICES #2211309 Report a problem | ||
| 10/16/2019 | Price change | $137,500-1.1%$106/sqft |
Source: KELLER WILLIAMS REALTY SERVICES #2211309 Report a problem | ||
| 9/20/2019 | Listed for sale | $139,000$107/sqft |
Source: KELLER WILLIAMS REALTY SERVICES #2211309 Report a problem | ||
| 8/24/2019 | Pending sale | $139,000$107/sqft |
Source: KELLER WILLIAMS REALTY SERVICES #2211309 Report a problem | ||
| 5/22/2019 | Listed for sale | $139,000$107/sqft |
Source: KELLER WILLIAMS REALTY SERVICES #2205144 Report a problem | ||
| 5/5/2008 | Sold | -- |
Source: Public Record Report a problem | ||
Public tax history
| Year | Property taxes | Tax assessment |
|---|---|---|
| 2025 | $376 +0.5% | $11,836 |
| 2024 | $374 +1.6% | $11,836 +0.9% |
| 2023 | $368 | $11,729 |
| 2022 | $368 +0% | $11,729 |
| 2021 | $368 0% | $11,729 |
| 2020 | $368 +36.4% | $11,729 +10.5% |
| 2019 | $270 -70.8% | $10,610 |
| 2018 | $924 +239.9% | $10,610 |
| 2017 | $272 | $10,610 |
| 2016 | $272 | $10,610 -0.8% |
| 2015 | $272 +4.9% | $10,692 |
| 2014 | $259 | $10,692 |
| 2013 | $259 -3.6% | $10,692 |
| 2012 | $269 -43.5% | $10,692 -17.4% |
| 2011 | $475 -0.3% | $12,952 |
| 2010 | $477 | $12,952 |
| 2009 | $477 | $12,952 +418.1% |
| 2008 | -- | $2,500 |
| 2007 | $219 +48.8% | $2,500 +48.8% |
| 2006 | $147 | $1,680 |
Find assessor info on the county website
Neighborhood: 70403
Nearby schools
GreatSchools rating
- NAAlbany Lower Elementary SchoolGrades: PK-2Distance: 2.4 mi
- 8/10Albany Middle SchoolGrades: 5-8Distance: 2.7 mi
- 6/10Albany High SchoolGrades: 9-12Distance: 2.4 mi
Schools provided by the listing agent
- Elementary: Please
- Middle: See
Source: GSREIN. This data may not be complete. We recommend contacting the local school district to confirm school assignments for this home.
Get a cash offer in 3 minutes
Find out how much your home could sell for in as little as 3 minutes with a no-obligation cash offer.
Estimated market value
$179,500
Get a cash offer in 3 minutes
Find out how much your home could sell for in as little as 3 minutes with a no-obligation cash offer.
Estimated market value
$179,500
- Louisiana
- Livingston Parish
- Hammond
- 70403
- 16244 Charleton Dr
Nearby cities
Nearby zip codes
Other Hammond Topics
