Last appraised for $625,000. Price REDUCED for a quick sale! Captivating Home in Valencia Lakes - A 55+ Resort-Style Haven! Welcome to your dream retreat in the heart of Valencia Lakes! This stunning 3 bedroom, 2 bathroom home boasts breathtaking water views that greet you upon entry. The spacious kitchen seamlessly flows into the living area, perfect for entertaining, while a cozy sitting room offers a serene escape. Step outside to your expansive screened-in lanai, recently upgraded to provide the ideal space for outdoor gatherings, all overlooking a picturesque pond. Inside, enjoy the elegance of large tile floors, a generous master suite with dual vanity sinks, and thoughtfully designed custom closets. Recent enhancements include modern over and under cabinet LED lighting, new ceiling fans, and fresh interior paint ensuring a bright and inviting atmosphere. The AC is only 2 years old, and a new dishwasher and built-in oven means you can relax and enjoy your new home without worry. Additional updates include new driveway pavers, exterior paint, garage floors professionally epoxied, custom window treatments in the living, dining room and eating area, new landscaping, grab bars in the shower and a reverse osmosis water filter. Nestled within one of the most vibrant 55+ communities in the Greater Tampa Bay area, Valencia Lakes offers a resort-style lifestyle with a 40,000 sq. ft. clubhouse, 24-hour fitness center, multiple pools, tennis courts, bistro, pickleball, bocce ball, live shows, arts and crafts, cooking classes, walking paths , numerous clubs and activities to keep you engaged. Don’t miss the chance to experience this active lifestyle – schedule your tour today!
Sold for $510,000
$510,000
16244 DIAMOND BAY DRIVE, WIMAUMA, FL 33598
3beds
2,436sqft
Single Family Residence
Built in 2011
10,125 Square Feet Lot
$507,600 Zestimate®
$209/sqft
$2,574 Estimated rent
Home value
$507,600
$472,000 - $543,000
$2,574/mo
Zestimate® history
Owner options
List your home for rent
$2,574/mo
Rent Zestimate®
Find your next renter with Zillow Rental Manager. Plus, with online applications, you can quickly screen prospective tenants – for free.
$2,574/mo
Rent Zestimate®
Refinance and save
$4,117/mo
Est. payment
Refinancing to a lower rate could help reduce your monthly payments and save thousands over the life of the loan.
$4,117/mo
Est. payment
Explore your selling options
Work with a Zillow partner agent
Leverage their expertise and Zillow's premium Showcase listings to get your home seen by more buyers.
Get startedList with your own agent
Get your home in front of millions of buyers by listing it on Zillow.
Learn how to do itSell it yourself
Take full control of how buyers see your home on Zillow by listing For Sale by Owner (FSBO).
List your homeWhat's special
Expansive screened-in lanaiFresh interior paintGenerous master suiteCustom window treatmentsBreathtaking water viewsCustom closetsLarge tile floors
Zillow last checked:
Listing updated:
Listed by:
Kenny Reisner 800-896-8790,
REALTY ONE GROUP MVP 800-896-8790
Bought with:
Shari Stone, 3061715
FUTURE HOME REALTY INC
Source: Stellar MLS,MLS#: TB8420306 Originating MLS: Suncoast Tampa
Originating MLS: Suncoast Tampa
Facts & features
Interior
Bedrooms & bathrooms
- Bedrooms: 3
- Bathrooms: 3
- Full bathrooms: 2
- 1/2 bathrooms: 1
Rooms
- Room types: Family Room, Dining Room, Living Room, Utility Room
Primary bedroom
- Features: Ceiling Fan(s), Built-in Closet
- Level: First
- Area: 221 Square Feet
- Dimensions: 13x17
Kitchen
- Features: Granite Counters
- Level: First
- Area: 168 Square Feet
- Dimensions: 12x14
Living room
- Features: Ceiling Fan(s)
- Level: First
- Area: 272 Square Feet
- Dimensions: 16x17
Heating
- Central, Electric, Heat Pump
Cooling
- Central Air
Appliances
- Included: Oven, Cooktop, Dishwasher, Disposal, Dryer, Electric Water Heater, Ice Maker, Microwave, Range, Refrigerator, Washer, Water Softener
- Laundry: Laundry Room
Features
- Ceiling Fan(s), Coffered Ceiling(s), Eating Space In Kitchen, Kitchen/Family Room Combo, Open Floorplan, Primary Bedroom Main Floor, Solid Wood Cabinets, Stone Counters, Thermostat, Walk-In Closet(s)
- Flooring: Carpet, Ceramic Tile
- Doors: Sliding Doors
- Windows: Blinds, Window Treatments
- Has fireplace: No
Interior area
- Total structure area: 9,583
- Total interior livable area: 2,436 sqft
Property
Parking
- Total spaces: 3
- Parking features: Driveway, Garage Door Opener, Ground Level, Split Garage
- Attached garage spaces: 3
- Has uncovered spaces: Yes
- Details: Garage Dimensions: 29x21
Features
- Levels: One
- Stories: 1
- Patio & porch: Covered, Screened
- Exterior features: Irrigation System, Rain Gutters, Sidewalk
- Has view: Yes
- View description: Water, Pond
- Has water view: Yes
- Water view: Water,Pond
- Waterfront features: Pond Access
Lot
- Size: 10,125 Square Feet
- Features: Sidewalk
- Residential vegetation: Trees/Landscaped
Details
- Parcel number: U0532209NM00000000069.0
- Zoning: PD
- Special conditions: None
Construction
Type & style
- Home type: SingleFamily
- Architectural style: Florida
- Property subtype: Single Family Residence
Materials
- Stucco
- Foundation: Slab
- Roof: Tile
Condition
- New construction: No
- Year built: 2011
Utilities & green energy
- Sewer: Public Sewer
- Water: Public
- Utilities for property: BB/HS Internet Available, Cable Available, Cable Connected, Electricity Connected, Fire Hydrant, Public, Sewer Connected, Street Lights, Underground Utilities, Water Connected
Community & HOA
Community
- Features: Water Access, Association Recreation - Owned, Deed Restrictions, Fitness Center, Golf Carts OK, Irrigation-Reclaimed Water, Pool, Sidewalks, Tennis Court(s), Wheelchair Access
- Security: Gated Community, Key Card Entry, Security Fencing/Lighting/Alarms, Smoke Detector(s)
- Pet fee: $0 monthly
- Senior community: Yes
- Subdivision: VALENCIA LAKES TR K
HOA
- Has HOA: Yes
- Amenities included: Basketball Court, Cable TV, Fence Restrictions, Fitness Center, Gated, Lobby Key Required, Maintenance, Pool, Recreation Facilities, Sauna, Security, Spa/Hot Tub, Tennis Court(s), Wheelchair Access
- Services included: Cable TV, Community Pool, Internet, Maintenance Grounds, Manager, Pool Maintenance, Recreational Facilities, Security, Water
- HOA fee: $580 monthly
- HOA name: Karla Gustafson
- HOA phone: 813-634-6800
Location
- Region: Wimauma
Financial & listing details
- Price per square foot: $209/sqft
- Tax assessed value: $494,667
- Annual tax amount: $8,619
- Date on market: 8/22/2025
- Cumulative days on market: 198 days
- Listing terms: Cash,Conventional,FHA,VA Loan
- Ownership: Fee Simple
- Total actual rent: 0
- Electric utility on property: Yes
- Road surface type: Paved, Asphalt
Price history
| Date | Event | Price |
|---|---|---|
| 4/30/2026 | Sold | $510,000-2.9%$209/sqft |
Source:  Stellar MLS #TB8420306 Report a problem Stellar MLS #TB8420306 Report a problem | ||
| 3/8/2026 | Pending sale | $525,000$216/sqft |
Source: Stellar MLS #TB8420306 Report a problem | ||
| 9/6/2025 | Price change | $525,000-7.7%$216/sqft |
Source: Stellar MLS #TB8420306 Report a problem | ||
| 8/28/2025 | Price change | $569,000-3.6%$234/sqft |
Source: Stellar MLS #TB8420306 Report a problem | ||
| 8/22/2025 | Listed for sale | $590,000-5.6%$242/sqft |
Source: Stellar MLS #TB8420306 Report a problem | ||
| 5/23/2022 | Sold | $625,000$257/sqft |
Source: Public Record Report a problem | ||
| 4/7/2022 | Pending sale | $625,000$257/sqft |
Source: Stellar MLS #T3363125 Report a problem | ||
| 4/7/2022 | Listed for sale | $625,000+92.4%$257/sqft |
Source: Stellar MLS #T3363125 Report a problem | ||
| 9/14/2011 | Sold | $324,900$133/sqft |
Source: Public Record Report a problem | ||
Public tax history
| Year | Property taxes | Tax assessment |
|---|---|---|
| 2025 | $9,206 +6.8% | $494,667 +1.6% |
| 2024 | $8,619 +5.2% | $487,057 +5.1% |
| 2023 | $8,191 +2% | $463,387 +16.4% |
| 2022 | $8,031 +10.9% | $397,956 +10% |
| 2021 | $7,245 +1% | $361,778 +0.9% |
| 2020 | $7,170 +4.8% | $358,410 +5.4% |
| 2019 | $6,843 | $339,897 -0.7% |
| 2018 | $6,843 -1% | $342,301 +7.3% |
| 2017 | $6,912 +5.7% | $318,973 +5.5% |
| 2016 | $6,543 +3.5% | $302,224 +1.8% |
| 2015 | $6,321 +8.6% | $296,972 +10% |
| 2014 | $5,823 | $269,975 +8.2% |
| 2013 | $5,823 +13.6% | $249,464 +10% |
| 2012 | $5,124 +180.7% | $226,785 +280.9% |
| 2011 | $1,825 | $59,534 |
Find assessor info on the county website
Neighborhood: 33598
Nearby homes
- $525,3003 bd3 ba2.4k sqft16240 Diamond Bay Dr, Wimauma, FL 33598Off Market
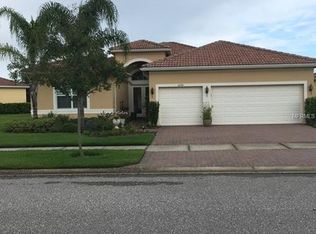
- $546,4004 bd4 ba2.6k sqft16248 Diamond Bay Dr, Wimauma, FL 33598Off Market
- $586,3004 bd2 ba2.4k sqft16252 Diamond Bay Dr, Wimauma, FL 33598Off Market
- $613,6003 bd3 ba2.4k sqft16236 Diamond Bay Dr, Wimauma, FL 33598Off Market
- $596,7003 bd3 ba2.7k sqft16243 Diamond Bay Dr, Wimauma, FL 33598Off Market
- $625,0003 bd3 ba2.5k sqft16245 Diamond Bay Dr, Wimauma, FL 33598Sold
- $488,4004 bd2 ba2.5k sqft16241 Diamond Bay Dr, Wimauma, FL 33598Off Market
- $660,0004 bd3 ba2.4k sqft16247 Diamond Bay Dr, Wimauma, FL 33598Sold
Nearby schools
GreatSchools rating
- 4/10Reddick Elementary SchoolGrades: PK-5Distance: 0.7 mi
- 3/10Eisenhower Middle SchoolGrades: 6-8Distance: 5.2 mi
- 3/10Jule F Sumner High SchoolGrades: 9-12Distance: 3 mi
Schools provided by the listing agent
- Elementary: Reddick Elementary School
- Middle: Shields-HB
- High: Lennard-HB
Source: Stellar MLS. This data may not be complete. We recommend contacting the local school district to confirm school assignments for this home.
Get a cash offer in 3 minutes
Find out how much your home could sell for in as little as 3 minutes with a no-obligation cash offer.
Estimated market value
$507,600
Get a cash offer in 3 minutes
Find out how much your home could sell for in as little as 3 minutes with a no-obligation cash offer.
Estimated market value
$507,600
- Florida
- Hillsborough County
- Wimauma
- 33598
- 16244 DIAMOND BAY DRIVE
Nearby cities
Nearby zip codes
Other Wimauma Topics
