Welcome to this stunning 5-bedroom, 4-bathroom single-family pool home located in the highly sought-after Orange Tree subdivision in Clermont. Known for its expansive green spaces and picturesque orange groves, this charming community is perfect for both residential living and vacation home ownership. This home features a thoughtfully designed split floor plan, offering both privacy and an open-concept feel. The two full primary bedrooms each include an en-suite bathroom with direct access to the pool deck, making them ideal for guests or multi-generational living. The spacious great room and dining area are bathed in natural light from skylights, creating a bright and welcoming atmosphere. The well-appointed kitchen boasts a breakfast bar/island and a separate dinette, perfect for casual and formal dining. Stylish ceramic tile flooring runs throughout the main living areas, kitchen, and bathrooms, offering durability and easy maintenance. The outdoor space is truly an oasis, with double sliding glass doors leading to a private in-ground pool and spa, perfect for relaxing or entertaining. With no immediate rear neighbors, this home backs up to a serene conservation area with water views, providing a peaceful and private retreat. Its prime location just a short drive from Disney World, shopping, dining, and entertainment makes it an excellent choice as a vacation home, second home, or primary residence. New roof in 2023 and hot water tank in 2024. Don’t miss this incredible opportunity to own a beautiful home in Orange Tree.
Sold for $475,000
$475,000
16245 EGRET HILL STREET, CLERMONT, FL 34714
5beds
2,195sqft
Single Family Residence
Built in 2005
9,240 Square Feet Lot
$468,700 Zestimate®
$216/sqft
$2,932 Estimated rent
Home value
$468,700
$427,000 - $511,000
$2,932/mo
Zestimate® history
Owner options
List your home for rent
$2,932/mo
Rent Zestimate®
Find your next renter with Zillow Rental Manager. Plus, with online applications, you can quickly screen prospective tenants – for free.
$2,932/mo
Rent Zestimate®
Refinance and save
$3,252/mo
Est. payment
Refinancing to a lower rate could help reduce your monthly payments and save thousands over the life of the loan.
$3,252/mo
Est. payment
Explore your selling options
Work with a Zillow partner agent
Leverage their expertise and Zillow's premium Showcase listings to get your home seen by more buyers.
Get startedList with your own agent
Get your home in front of millions of buyers by listing it on Zillow.
Learn how to do itSell it yourself
Take full control of how buyers see your home on Zillow by listing For Sale by Owner (FSBO).
List your homeWhat's special
Picturesque orange grovesTwo full primary bedroomsWell-appointed kitchenSpacious great roomCeramic tile flooringSeparate dinetteExpansive green spaces
Zillow last checked:
Listing updated:
Listed by:
Steven Silcock 407-574-0218,
RE/MAX HERITAGE 863-424-2309
Bought with:
Mary Bell, 3283069
REAL BROKER, LLC
Source: Stellar MLS,MLS#: S5122967 Originating MLS: Osceola
Originating MLS: Osceola
Facts & features
Interior
Bedrooms & bathrooms
- Bedrooms: 5
- Bathrooms: 4
- Full bathrooms: 4
Rooms
- Room types: Family Room, Utility Room
Primary bedroom
- Features: En Suite Bathroom, Walk-In Closet(s)
- Level: First
- Area: 156 Square Feet
- Dimensions: 13x12
Bedroom 2
- Features: En Suite Bathroom, Built-in Closet
- Level: First
- Area: 154 Square Feet
- Dimensions: 14x11
Bedroom 3
- Features: Built-in Closet
- Level: First
- Area: 132 Square Feet
- Dimensions: 12x11
Bedroom 4
- Features: Built-in Closet
- Level: First
- Area: 144 Square Feet
- Dimensions: 12x12
Bedroom 5
- Features: Built-in Closet
- Level: First
- Area: 120 Square Feet
- Dimensions: 12x10
Dinette
- Level: First
- Area: 99 Square Feet
- Dimensions: 11x9
Dining room
- Level: First
- Area: 81 Square Feet
- Dimensions: 9x9
Kitchen
- Features: Breakfast Bar, Pantry
- Level: First
- Area: 121 Square Feet
- Dimensions: 11x11
Living room
- Level: First
- Area: 360 Square Feet
- Dimensions: 24x15
Heating
- Central, Natural Gas
Cooling
- Central Air
Appliances
- Included: Dishwasher, Disposal, Refrigerator
- Laundry: Corridor Access, Inside
Features
- Eating Space In Kitchen, High Ceilings, Living Room/Dining Room Combo, Primary Bedroom Main Floor, Split Bedroom, Walk-In Closet(s)
- Flooring: Carpet, Ceramic Tile
- Doors: Sliding Doors
- Windows: Blinds, Skylight(s)
- Has fireplace: No
Interior area
- Total structure area: 2,860
- Total interior livable area: 2,195 sqft
Property
Parking
- Total spaces: 2
- Parking features: Garage - Attached
- Attached garage spaces: 2
- Details: Garage Dimensions: 21X20
Features
- Levels: One
- Stories: 1
- Patio & porch: Covered, Screened
- Exterior features: Irrigation System
- Has private pool: Yes
- Pool features: Gunite, Heated, In Ground
- Has spa: Yes
- Spa features: In Ground
- Has view: Yes
- View description: Pond
- Has water view: Yes
- Water view: Pond
Lot
- Size: 9,240 Square Feet
- Features: Level, Sidewalk
Details
- Parcel number: 222426150700046900
- Zoning: PUD
- Special conditions: None
Construction
Type & style
- Home type: SingleFamily
- Architectural style: Contemporary
- Property subtype: Single Family Residence
Materials
- Block, Stucco
- Foundation: Slab
- Roof: Shingle
Condition
- Completed
- New construction: No
- Year built: 2005
Details
- Builder name: GREATER HOMES
Utilities & green energy
- Sewer: Public Sewer
- Water: Public
- Utilities for property: Cable Connected, Electricity Connected, Natural Gas Connected, Sewer Connected
Community & HOA
Community
- Features: Park, Playground, Tennis Court(s)
- Pet fee: $0 monthly
- Subdivision: ORANGE TREE
HOA
- Has HOA: Yes
- HOA fee: $51 monthly
- HOA name: Pierre Rene
- HOA phone: 352-604-0655
Location
- Region: Clermont
Financial & listing details
- Price per square foot: $216/sqft
- Tax assessed value: $397,717
- Annual tax amount: $5,667
- Date on market: 3/24/2025
- Cumulative days on market: 8 days
- Listing terms: Cash,Conventional,FHA,VA Loan
- Ownership: Fee Simple
- Total actual rent: 0
- Electric utility on property: Yes
- Road surface type: Paved, Asphalt
Price history
| Date | Event | Price |
|---|---|---|
| 5/5/2025 | Sold | $475,000$216/sqft |
Source:  Stellar MLS #S5122967 Report a problem Stellar MLS #S5122967 Report a problem | ||
| 4/2/2025 | Pending sale | $475,000$216/sqft |
Source: Stellar MLS #S5122967 Report a problem | ||
| 3/24/2025 | Listed for sale | $475,000+52.6%$216/sqft |
Source: Stellar MLS #S5122967 Report a problem | ||
| 6/8/2022 | Listing removed | -- |
Source: Zillow Rental Network_1 Report a problem | ||
| 5/27/2022 | Price change | $2,700+74.2%$1/sqft |
Source: Zillow Rental Network_1 Report a problem | ||
| 5/26/2022 | Price change | $1,550-42.6%$1/sqft |
Source: Zillow Rental Network_1 Report a problem | ||
| 5/20/2022 | Listed for rent | $2,700+59.3%$1/sqft |
Source:  RE/MAX International #S5067840 Report a problem RE/MAX International #S5067840 Report a problem | ||
| 2/16/2017 | Listing removed | $1,695$1/sqft |
Source: BARDELL REAL ESTATE #P4714178 Report a problem | ||
| 2/11/2017 | Listed for rent | $1,695-52.5%$1/sqft |
Source: BARDELL REAL ESTATE #P4714178 Report a problem | ||
| 8/1/2014 | Listing removed | $3,570$2/sqft |
Source: Discount VACATION Rentals Online Report a problem | ||
| 2/5/2014 | Price change | $3,570+123.8%$2/sqft |
Source: Discount VACATION Rentals Online Report a problem | ||
| 1/22/2014 | Price change | $1,595-55.3%$1/sqft |
Source: BARDELL REAL ESTATE #P4628945 Report a problem | ||
| 1/10/2012 | Listed for rent | $3,570$2/sqft |
Source: DVRO Report a problem | ||
| 11/22/2004 | Sold | $311,300$142/sqft |
Source: Public Record Report a problem | ||
Public tax history
| Year | Property taxes | Tax assessment |
|---|---|---|
| 2025 | $5,898 +4.1% | $370,480 +10% |
| 2024 | $5,668 +8% | $336,800 +10% |
| 2023 | $5,250 +17.1% | $306,190 +10% |
| 2022 | $4,483 +14% | $278,360 +10% |
| 2021 | $3,932 +6.4% | $253,058 +8.3% |
| 2020 | $3,697 -1% | $233,635 +4.7% |
| 2019 | $3,732 +7.2% | $223,101 +6.7% |
| 2018 | $3,482 | $209,166 +10% |
| 2017 | $3,482 +10% | $190,151 -0.1% |
| 2016 | $3,165 -2.1% | $190,391 -1.9% |
| 2015 | $3,234 -2.5% | $194,006 +1.1% |
| 2014 | $3,318 +36.4% | $191,928 +15.8% |
| 2013 | $2,431 +0.4% | $165,737 +1.5% |
| 2012 | $2,421 -4.2% | $163,212 -4.3% |
| 2011 | $2,527 -12.7% | $170,621 -11% |
| 2010 | $2,894 -17.3% | $191,730 -17.4% |
| 2009 | $3,501 -21.2% | $232,246 -21.3% |
| 2008 | $4,442 -9.6% | $294,942 -9.3% |
| 2007 | $4,911 -5.3% | $325,297 +3.1% |
| 2006 | $5,187 +16.2% | $315,506 +17.4% |
| 2005 | $4,464 | $268,797 |
| 2004 | -- | -- |
Find assessor info on the county website
Neighborhood: 34714
Nearby homes
- $457,7004 bd3 ba1.9k sqft16249 Egret Hill St, Clermont, FL 34714Off Market

- $513,0006 bd3 ba2.3k sqft16241 Egret Hill St, Clermont, FL 34714Off Market
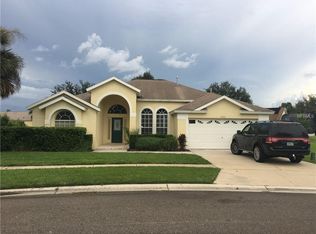
- $500,6004 bd2 ba2.2k sqft3326 Shrike Hill Ct, Clermont, FL 34714Off Market
- $476,9005 bd4 ba2.1k sqft16238 Egret Hill St, Clermont, FL 34714Off Market
- $455,3004 bd3 ba2k sqft16301 Egret Hill St, Clermont, FL 34714Off Market
- $478,0004 bd3 ba1.9k sqft16237 Egret Hill St, Clermont, FL 34714Off Market
- $460,0006 bd3 ba2.3k sqft3327 Shrike Hill Ct, Clermont, FL 34714Sold
- $465,6005 bd4 ba2.1k sqft16308 Egret Hill St, Clermont, FL 34714Off Market
Nearby schools
GreatSchools rating
- 3/10Sawgrass Bay Elementary SchoolGrades: PK-5Distance: 0.6 mi
- 6/10Windy Hill Middle SchoolGrades: 6-8Distance: 8.2 mi
- 5/10East Ridge High SchoolGrades: 9-12Distance: 10 mi
Get a cash offer in 3 minutes
Find out how much your home could sell for in as little as 3 minutes with a no-obligation cash offer.
Estimated market value
$468,700
Get a cash offer in 3 minutes
Find out how much your home could sell for in as little as 3 minutes with a no-obligation cash offer.
Estimated market value
$468,700
- Florida
- Lake County
- Clermont
- 34714
- 16245 EGRET HILL STREET
Nearby cities
Nearby zip codes
Other Clermont Topics
