Welcome to 16245 McCauley Lane in Mt. Vernon, IL-country living with serious extras in the Field School District! This 3 bedroom, 2 bathroom home offers a bright open floor plan with spacious hallways, a large living area, and dining space that flows perfectly for everyday life or hosting. The impressive kitchen features stainless steel appliances, a large island, and plenty of workspace and storage. The primary suite is set up right with a generous walk-in closet and a private bath showcasing a huge, low-threshold walk-in tile shower. Enjoy morning coffee on the welcoming front porch while watching local wildlife, then unwind in the enclosed back porch with tons of windows and natural light. You'll love the large 2-car garage, plus geothermal heating and air for efficient comfort. Need peace of mind? There's an above-ground concrete and steel tornado shelter on site that comfortably fits 10. And the showstopper: a 55' x 62' pole barn with a 14' sliding door, 12' overhead door, overhead hoist, heated 1/2 bath, dedicated tool room, office, and upstairs storage areas-perfect for hobbies, business, equipment, or serious storage. If you've been searching for a country setting with space, function, and a top-tier outbuilding-this one delivers.
Sold for $315,000
$315,000
16245 N McCauley Ln, Mount Vernon, IL 62864
3beds
2,292sqft
Single Family Residence, Residential
Built in 1998
1.43 Acres Lot
$311,300 Zestimate®
$137/sqft
$1,881 Estimated rent
Home value
$311,300
$280,000 - $339,000
$1,881/mo
Zestimate® history
Owner options
List your home for rent
$1,881/mo
Rent Zestimate®
Find your next renter with Zillow Rental Manager. Plus, with online applications, you can quickly screen prospective tenants – for free.
$1,881/mo
Rent Zestimate®
Refinance and save
$2,163/mo
Est. payment
Refinancing to a lower rate could help reduce your monthly payments and save thousands over the life of the loan.
$2,163/mo
Est. payment
Explore your selling options
Work with a Zillow partner agent
Leverage their expertise and Zillow's premium Showcase listings to get your home seen by more buyers.
Get startedList with your own agent
Get your home in front of millions of buyers by listing it on Zillow.
Learn how to do itSell it yourself
Take full control of how buyers see your home on Zillow by listing For Sale by Owner (FSBO).
List your homeWhat's special
Zillow last checked:
Listing updated:
Listed by:
Alysa Bunting 618-534-0303,
Indigo Realty LLC
Bought with:
Non-Member Agent RMLSA
Non-MLS
Source: RMLS Alliance as distributed by MLS GRID,MLS#: PA1263690 Originating MLS: Peoria Area Association of Realtors
Originating MLS: Peoria Area Association of Realtors
Facts & features
Interior
Bedrooms & bathrooms
- Bedrooms: 3
- Bathrooms: 2
- Full bathrooms: 2
Bedroom 1
- Level: Main
- Dimensions: 15ft 9in x 16ft 4in
Bedroom 2
- Level: Main
- Dimensions: 13ft 7in x 13ft 5in
Bedroom 3
- Level: Main
- Dimensions: 13ft 7in x 13ft 5in
Other
- Level: Main
- Dimensions: 13ft 11in x 16ft 8in
Kitchen
- Level: Main
- Dimensions: 13ft 9in x 16ft 8in
Laundry
- Level: Main
- Dimensions: 9ft 3in x 7ft 11in
Living room
- Level: Main
- Dimensions: 27ft 7in x 18ft 4in
Main level
- Area: 2292
Heating
- Geothermal
Appliances
- Included: Dishwasher, Microwave, Range, Refrigerator
Features
- Solid Surface Counter, Ceiling Fan(s)
- Windows: Window Treatments, Blinds
- Basement: Crawl Space
Interior area
- Total structure area: 2,292
- Total interior livable area: 2,292 sqft
Property
Parking
- Total spaces: 2
- Parking features: Attached
- Attached garage spaces: 2
- Details: Number Of Garage Remotes: 0
Accessibility
- Accessibility features: Accessible Hallway(s)
Features
- Patio & porch: Patio, Porch, Screened
Lot
- Size: 1.43 Acres
- Dimensions: 250 x 250
- Features: Corner Lot, Level
Details
- Additional structures: Outbuilding, Shed(s), Pole Barn
- Parcel number: 0709476009
Construction
Type & style
- Home type: SingleFamily
- Architectural style: Ranch
- Property subtype: Single Family Residence, Residential
Materials
- Frame, Brick, Vinyl Siding
- Foundation: Slab
- Roof: Shingle
Condition
- New construction: No
- Year built: 1998
Utilities & green energy
- Sewer: Septic Tank
- Water: Public
Community & HOA
Community
- Subdivision: None
Location
- Region: Mount Vernon
Financial & listing details
- Price per square foot: $137/sqft
- Tax assessed value: $298,659
- Annual tax amount: $5,486
- Date on market: 1/28/2026
- Cumulative days on market: 388 days
- Road surface type: Paved
Price history
| Date | Event | Price |
|---|---|---|
| 4/20/2026 | Sold | $315,000-3.1%$137/sqft |
Source:  RMLS Alliance as distributed by MLS GRID #PA1263690 Report a problem RMLS Alliance as distributed by MLS GRID #PA1263690 Report a problem | ||
| 3/18/2026 | Contingent | $325,000$142/sqft |
Source: RMLS Alliance as distributed by MLS GRID #PA1263690 Report a problem | ||
| 3/12/2026 | Listed for sale | $325,000$142/sqft |
Source: RMLS Alliance as distributed by MLS GRID #PA1263690 Report a problem | ||
| 2/6/2026 | Contingent | $325,000$142/sqft |
Source: RMLS Alliance as distributed by MLS GRID #PA1263690 Report a problem | ||
| 1/17/2026 | Listed for sale | $325,000+38.3%$142/sqft |
Source:  MRED as distributed by MLS GRID #12549796 Report a problem MRED as distributed by MLS GRID #12549796 Report a problem | ||
| 11/18/2019 | Sold | $235,000+0.5%$103/sqft |
Source: MRED as distributed by MLS GRID #EB430628 Report a problem | ||
| 9/27/2019 | Price change | $233,900-1.7%$102/sqft |
Source: RE/MAX Elite #430628 Report a problem | ||
| 8/28/2019 | Price change | $237,900-0.9%$104/sqft |
Source: Owner Report a problem | ||
| 6/24/2019 | Listed for sale | $240,000+34.7%$105/sqft |
Source: Owner Report a problem | ||
| 8/6/2018 | Sold | $178,200$78/sqft |
Source: Public Record Report a problem | ||
Public tax history
| Year | Property taxes | Tax assessment |
|---|---|---|
| 2024 | -- | $99,553 +8.3% |
| 2023 | $4,569 -8.2% | $91,906 +14% |
| 2022 | $4,979 -7% | $80,619 +5% |
| 2021 | $5,353 +19.1% | $76,780 +20.8% |
| 2020 | $4,493 +1% | $63,540 |
| 2019 | $4,450 -12.6% | $63,540 -4.7% |
| 2018 | $5,089 +84.7% | $66,648 |
| 2017 | $2,755 | $66,648 |
| 2016 | $2,755 +13.3% | $66,648 |
| 2015 | $2,431 | $66,648 |
| 2014 | $2,431 | $66,648 +6% |
| 2013 | $2,431 | $62,876 |
| 2012 | -- | $62,876 |
| 2011 | -- | $62,876 -6% |
| 2010 | $2,431 | $66,889 +18.3% |
| 2006 | -- | $56,559 |
Find assessor info on the county website
Neighborhood: 62864
Nearby homes
- $328,700-- bd-- ba2.2k sqft16309 N McCauley Ln, Mount Vernon, IL 62864Off Market
- $200,0003 bd2 ba1.3k sqft14931 E Salem Church Rd, Mount Vernon, IL 62864Sold
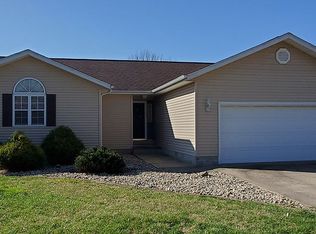
- $149,7524 bd2 ba1.8k sqft14936 E Salem Church Rd, Mount Vernon, IL 62864Sold
- $91,0002 bd1 ba960 sqft15015 E Salem Church Rd, Mount Vernon, IL 62864Off Market
- $263,600-- bd-- ba1.7k sqft14898 E Salem Church Rd, Mount Vernon, IL 62864Off Market
- $278,0003 bd3 ba2.6k sqft16315 N McCauley Ln, Mount Vernon, IL 62864Sold
- $222,600-- bd-- ba-- sqft14842 E Salem Church Rd, Mount Vernon, IL 62864Off Market
- $156,500-- bd-- ba960 sqft16322 N McCauley Ln, Mount Vernon, IL 62864Off Market
Nearby schools
GreatSchools rating
- 5/10Field Elementary SchoolGrades: PK-8Distance: 5 mi
- NAMount Vernon High SchoolGrades: 9-12Distance: 6.7 mi
Schools provided by the listing agent
- Elementary: Field
- Middle: Field
- High: Mt Vernon
Source: RMLS Alliance as distributed by MLS GRID. This data may not be complete. We recommend contacting the local school district to confirm school assignments for this home.


Get pre-qualified for a loan
At Zillow Home Loans, we can pre-qualify you in as little as 5 minutes with no impact to your credit score.An equal housing lender. NMLS #10287.
- Illinois
- Jefferson County
- Mount Vernon
- 62864
- 16245 N McCauley Ln
Nearby cities
Nearby zip codes
Other Mount Vernon Topics
