Nestled in a serene, private setting on a cul-de-sac, this stunning 4-bedroom, 2 full bath & 2 half bath Colonial offers 3,121 sq.ft. of beautifully designed living space. Featuring elegant hardwood flooring throughout the foyer and main living areas, this home provides both comfort and style. Upon entry, you're greeted by soaring 19-foot ceilings in the foyer, adding a grand sense of space. The expansive living room boasts tray ceiling, a cozy fireplace with a pellet stove, and hardwood flooring. The adjacent dining room also features hardwood floors, a bay window, and offers ample space for family meals or hosting guests. The updated kitchen is a chef’s dream, complete with granite countertops, Pergo flooring, and a dedicated wine area — perfect for showcasing your collection. Enjoy your morning coffee or a peaceful evening meal in the sunlit breakfast nook with a new picture window with sliding side-lights and patio door (2024) leading to the picturesque yard. The partially finished basement provides extra living space, and the half bath on the main floor adds to the functionality of the home. Recent upgrades include a brand new roof (2025), new well tank (2024), a water heater (2021), new upper level A/C (2025), a furnace (2016), new carpeting on stairways, hallways, and two of the upstairs bedrooms. The home features propane heat with dual-zone climate control, ensuring comfort year-round. Outside, you'll find beautifully landscaped grounds that enhance the private ambiance. This is a horse-friendly property, with ample space for grazing and the potential for building stables or a riding arena. A standout feature of this property is the two separately attached garages, each accommodating two vehicles, for a total of 4 enclosed parking spaces—ideal for car enthusiasts, storage, or multi-generational living. Located just minutes from the C&O Canal, enjoy easy access to miles of scenic trails for hiking, biking, boat ramp access for deep-water boating, and outdoor adventures. Don't miss the opportunity to make this charming Colonial your home — schedule a showing today!
Sold for $740,000
$740,000
16245 River Bend Ct, Williamsport, MD 21795
4beds
3,121sqft
Single Family Residence
Built in 1996
2.93 Acres Lot
$748,100 Zestimate®
$237/sqft
$3,269 Estimated rent
Home value
$748,100
$658,000 - $853,000
$3,269/mo
Zestimate® history
Owner options
List your home for rent
$3,269/mo
Rent Zestimate®
Find your next renter with Zillow Rental Manager. Plus, with online applications, you can quickly screen prospective tenants – for free.
$3,269/mo
Rent Zestimate®
Refinance and save
$4,490/mo
Est. payment
Refinancing to a lower rate could help reduce your monthly payments and save thousands over the life of the loan.
$4,490/mo
Est. payment
Explore your selling options
Work with a Zillow partner agent
Leverage their expertise and Zillow's premium Showcase listings to get your home seen by more buyers.
Get startedList with your own agent
Get your home in front of millions of buyers by listing it on Zillow.
Learn how to do itSell it yourself
Take full control of how buyers see your home on Zillow by listing For Sale by Owner (FSBO).
List your homeWhat's special
Partially finished basementSerene private settingTwo separately attached garagesElegant hardwood flooringNew picture windowSunlit breakfast nookBeautifully landscaped grounds
Zillow last checked:
Listing updated:
Listed by:
Mary Llewellyn 301-992-5946,
The KW Collective,
Listing Team: The Llewellyn Group
Bought with:
Lauren Seaton, 671522
Charis Realty Group
Source: Bright MLS,MLS#: MDWA2029028
Facts & features
Interior
Bedrooms & bathrooms
- Bedrooms: 4
- Bathrooms: 4
- Full bathrooms: 2
- 1/2 bathrooms: 2
- Main level bathrooms: 1
Rooms
- Room types: Living Room, Dining Room, Primary Bedroom, Bedroom 2, Bedroom 3, Bedroom 4, Kitchen, Foyer, Breakfast Room, Laundry, Loft, Recreation Room, Storage Room, Primary Bathroom, Full Bath, Half Bath
Primary bedroom
- Features: Attached Bathroom, Ceiling Fan(s), Cathedral/Vaulted Ceiling, Flooring - Carpet, Walk-In Closet(s), Recessed Lighting, Lighting - Ceiling
- Level: Upper
Bedroom 2
- Features: Cathedral/Vaulted Ceiling, Ceiling Fan(s), Flooring - Carpet, Recessed Lighting
- Level: Upper
Bedroom 3
- Features: Ceiling Fan(s), Flooring - Carpet
- Level: Upper
Bedroom 4
- Features: Ceiling Fan(s), Flooring - Carpet, Attic - Access Panel
- Level: Upper
Primary bathroom
- Features: Soaking Tub, Built-in Features, Double Sink, Bathroom - Stall Shower
- Level: Upper
Breakfast room
- Features: Ceiling Fan(s)
- Level: Main
Dining room
- Features: Chair Rail, Crown Molding, Flooring - HardWood, Formal Dining Room
- Level: Main
Foyer
- Features: Flooring - HardWood
- Level: Main
Other
- Features: Bathroom - Tub Shower
- Level: Upper
Half bath
- Level: Main
Half bath
- Level: Lower
Kitchen
- Features: Breakfast Bar, Flooring - HardWood, Eat-in Kitchen, Granite Counters, Dining Area, Lighting - Ceiling, Recessed Lighting, Kitchen - Propane Cooking, Pantry
- Level: Main
Laundry
- Level: Main
Living room
- Features: Flooring - HardWood, Recessed Lighting, Ceiling Fan(s), Fireplace - Other
- Level: Main
Loft
- Features: Built-in Features, Flooring - HardWood
- Level: Upper
Recreation room
- Features: Built-in Features, Flooring - Luxury Vinyl Plank, Basement - Finished
- Level: Lower
Storage room
- Features: Basement - Unfinished
- Level: Lower
Heating
- Forced Air, Zoned, Propane
Cooling
- Central Air, Zoned, Electric
Appliances
- Included: Dishwasher, Refrigerator, Cooktop, Water Heater
- Laundry: Main Level, Laundry Room
Features
- Attic, Bathroom - Stall Shower, Bathroom - Tub Shower, Soaking Tub, Built-in Features, Ceiling Fan(s), Chair Railings, Crown Molding, Dining Area, Formal/Separate Dining Room, Eat-in Kitchen, Kitchen - Gourmet, Kitchen - Table Space, Pantry, Primary Bath(s), Recessed Lighting, Upgraded Countertops, Walk-In Closet(s), Wine Storage, Tray Ceiling(s)
- Flooring: Hardwood, Carpet, Wood
- Windows: Screens
- Basement: Partially Finished
- Number of fireplaces: 1
- Fireplace features: Equipment, Wood Burning, Wood Burning Stove
Interior area
- Total structure area: 4,071
- Total interior livable area: 3,121 sqft
- Finished area above ground: 2,785
- Finished area below ground: 336
Property
Parking
- Total spaces: 4
- Parking features: Garage Faces Side, Garage Door Opener, Garage Faces Front, Attached, Driveway
- Attached garage spaces: 4
- Has uncovered spaces: Yes
Accessibility
- Accessibility features: None
Features
- Levels: Two
- Stories: 2
- Patio & porch: Patio
- Pool features: None
Lot
- Size: 2.93 Acres
- Features: Wooded, Private, Landscaped, Rural
Details
- Additional structures: Above Grade, Below Grade
- Parcel number: 2220010886
- Zoning: A(R)
- Special conditions: Standard
- Horses can be raised: Yes
Construction
Type & style
- Home type: SingleFamily
- Architectural style: Colonial
- Property subtype: Single Family Residence
Materials
- Brick, Vinyl Siding
- Foundation: Permanent
- Roof: Asphalt
Condition
- Very Good
- New construction: No
- Year built: 1996
Utilities & green energy
- Sewer: On Site Septic
- Water: Well
Community & HOA
Community
- Subdivision: River Bend Farms
HOA
- Has HOA: No
Location
- Region: Williamsport
Financial & listing details
- Price per square foot: $237/sqft
- Tax assessed value: $488,467
- Annual tax amount: $4,455
- Date on market: 6/17/2025
- Listing agreement: Exclusive Right To Sell
- Inclusions: Fiberglass Ladder For Access To West Garage Attic.
- Ownership: Fee Simple
Price history
| Date | Event | Price |
|---|---|---|
| 8/20/2025 | Sold | $740,000-3.3%$237/sqft |
Source:  Bright MLS #MDWA2029028 Report a problem Bright MLS #MDWA2029028 Report a problem | ||
| 7/17/2025 | Pending sale | $764,900$245/sqft |
Source: Bright MLS #MDWA2029028 Report a problem | ||
| 7/7/2025 | Price change | $764,900-1.3%$245/sqft |
Source: Bright MLS #MDWA2029028 Report a problem | ||
| 6/17/2025 | Listed for sale | $775,000+238.4%$248/sqft |
Source: Bright MLS #MDWA2029028 Report a problem | ||
| 2/13/2001 | Sold | $229,000+5%$73/sqft |
Source: Public Record Report a problem | ||
| 6/7/1999 | Sold | $218,000+8.1%$70/sqft |
Source: Public Record Report a problem | ||
| 4/29/1996 | Sold | $201,601+194.3%$65/sqft |
Source: Public Record Report a problem | ||
| 11/2/1995 | Sold | $68,500+67.1%$22/sqft |
Source: Public Record Report a problem | ||
| 12/22/1993 | Sold | $41,000$13/sqft |
Source: Public Record Report a problem | ||
Public tax history
| Year | Property taxes | Tax assessment |
|---|---|---|
| 2025 | $4,326 -2.9% | $488,467 +14% |
| 2024 | $4,455 +16.3% | $428,333 +16.3% |
| 2023 | $3,829 +1.4% | $368,200 |
| 2022 | $3,777 -0.5% | $368,200 +2.8% |
| 2021 | $3,796 +1.4% | $358,133 +1.4% |
| 2020 | $3,743 +4.1% | $353,100 |
| 2019 | $3,597 +4.2% | $353,100 +8.5% |
| 2018 | $3,451 -8.7% | $325,567 +4.4% |
| 2017 | $3,779 +6% | $311,800 +0.3% |
| 2016 | $3,564 | $311,000 +0.3% |
| 2015 | $3,564 | $310,200 +0.3% |
| 2014 | $3,564 | $309,400 |
| 2013 | -- | $309,400 |
| 2012 | -- | $309,400 -14.2% |
| 2011 | -- | $360,800 0% |
| 2010 | -- | $360,880 |
| 2009 | -- | $360,880 -7.3% |
| 2008 | -- | $389,340 +13.7% |
| 2007 | -- | $342,292 +15.9% |
| 2006 | -- | $295,246 +19% |
| 2005 | -- | $248,200 +4.9% |
| 2004 | -- | $236,662 +5.1% |
| 2003 | -- | $225,126 +5.4% |
| 2002 | -- | $213,590 +2.2% |
| 2001 | -- | $209,062 |
Find assessor info on the county website
Neighborhood: 21795
Nearby homes
- $428,5672.62 Acres16237 River Bend Ct, Williamsport, MD 21795Off Market

- $534,2003 bd2 ba1.8k sqft16257 River Bend Ct, Williamsport, MD 21795Off Market
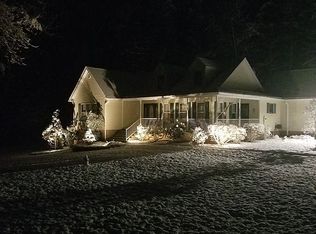
- $712,7005 bd5 ba3.8k sqft7701 River Rock Ct, Williamsport, MD 21795Off Market
- $729,400-- bd3 ba2.8k sqft16260 River Bend Ct, Williamsport, MD 21795Off Market
- $687,200-- bd3 ba3.4k sqft16254 River Bend Ct, Williamsport, MD 21795Off Market
- $588,500-- bd2 ba2.1k sqft16225 River Bend Ct, Williamsport, MD 21795Off Market
- $631,9003 bd4 ba2.4k sqft16242 River Bend Ct, Williamsport, MD 21795Off Market
- $103,700-- bd-- ba-- sqft16246 River Bend Ct, Williamsport, MD 21795Off Market
Nearby schools
GreatSchools rating
- 6/10Fountain Rock Elementary SchoolGrades: PK-5Distance: 3.3 mi
- 4/10Springfield Middle SchoolGrades: 6-8Distance: 4.8 mi
- 7/10Williamsport High SchoolGrades: 9-12Distance: 4.9 mi
Schools provided by the listing agent
- Elementary: Fountain Rock
- Middle: Springfield
- High: Williamsport
- District: Washington County Public Schools
Source: Bright MLS. This data may not be complete. We recommend contacting the local school district to confirm school assignments for this home.
Get a cash offer in 3 minutes
Find out how much your home could sell for in as little as 3 minutes with a no-obligation cash offer.
Estimated market value
$748,100
Get a cash offer in 3 minutes
Find out how much your home could sell for in as little as 3 minutes with a no-obligation cash offer.
Estimated market value
$748,100
- Maryland
- Washington County
- Williamsport
- 21795
- 16245 River Bend Ct