Close in condo with spacious living areas and a private attached garage. This unit has vaulted ceilings, a gas fireplace and private balcony with views. This complex is close proximity to Nike, parks and is in a great school district. Recent updates include fresh paint and brand new stainless steel appliances. Listing agent is a member of the LLC.
Sold
$305,000
16245 SW Audubon St Unit 202, Beaverton, OR 97003
2beds
912sqft
Residential, Condominium
Built in 2001
-- sqft lot
$292,700 Zestimate®
$334/sqft
$1,688 Estimated rent
Home value
$292,700
$275,000 - $313,000
$1,688/mo
Zestimate® history
Owner options
List your home for rent
$1,688/mo
Rent Zestimate®
Find your next renter with Zillow Rental Manager. Plus, with online applications, you can quickly screen prospective tenants – for free.
$1,688/mo
Rent Zestimate®
Refinance and save
$2,130/mo
Est. payment
Refinancing to a lower rate could help reduce your monthly payments and save thousands over the life of the loan.
$2,130/mo
Est. payment
Explore your selling options
Work with a Zillow partner agent
Leverage their expertise and Zillow's premium Showcase listings to get your home seen by more buyers.
Get startedList with your own agent
Get your home in front of millions of buyers by listing it on Zillow.
Learn how to do itSell it yourself
Take full control of how buyers see your home on Zillow by listing For Sale by Owner (FSBO).
List your homeWhat's special
Gas fireplaceFresh paintNew flooringVaulted ceilingsPrivate balcony with viewsPrivate attached garage
Zillow last checked:
Listing updated:
Listed by:
Sean Robbins 949-315-8013,
eXp Realty LLC
Bought with:
Tim Kaelin, 201245456
Coldwell Banker Professional
Source: RMLS (OR),MLS#: 24083062
Facts & features
Interior
Bedrooms & bathrooms
- Bedrooms: 2
- Bathrooms: 1
- Full bathrooms: 1
Rooms
- Room types: Bedroom 2, Dining Room, Family Room, Kitchen, Living Room, Primary Bedroom
Primary bedroom
- Features: Walkin Closet
- Level: Upper
Bedroom 2
- Features: High Ceilings
- Level: Upper
Dining room
- Features: High Ceilings
- Level: Upper
Kitchen
- Features: Builtin Features, High Ceilings
- Level: Upper
Living room
- Features: Ceiling Fan, Fireplace, High Ceilings
- Level: Upper
Heating
- Baseboard, Fireplace(s)
Cooling
- Wall Unit(s)
Appliances
- Included: Dishwasher, Disposal, Free-Standing Range, Microwave, Electric Water Heater
- Laundry: Hookup Available, Laundry Room
Features
- Ceiling Fan(s), High Ceilings, Built-in Features, Walk-In Closet(s)
- Basement: Crawl Space
- Number of fireplaces: 1
- Fireplace features: Gas
- Common walls with other units/homes: 1 Common Wall
Interior area
- Total structure area: 912
- Total interior livable area: 912 sqft
Property
Parking
- Total spaces: 1
- Parking features: Off Street, Condo Garage (Attached), Attached
- Attached garage spaces: 1
Features
- Stories: 2
- Entry location: Main Level
- Has view: Yes
- View description: Territorial
Lot
- Features: Commons, On Busline
Details
- Parcel number: R2108272
Construction
Type & style
- Home type: Condo
- Property subtype: Residential, Condominium
Materials
- Vinyl Siding
Condition
- Approximately
- New construction: No
- Year built: 2001
Utilities & green energy
- Sewer: Public Sewer
- Water: Public
Community & HOA
HOA
- Has HOA: Yes
- Amenities included: Insurance, Trash
- HOA fee: $270 monthly
Location
- Region: Beaverton
Financial & listing details
- Price per square foot: $334/sqft
- Annual tax amount: $3,617
- Date on market: 11/16/2024
- Cumulative days on market: 32 days
- Listing terms: Cash,Conventional,FHA,VA Loan
Price history
| Date | Event | Price |
|---|---|---|
| 1/15/2025 | Sold | $305,000+1.8%$334/sqft |
Source:  RMLS (OR) #24083062 Report a problem RMLS (OR) #24083062 Report a problem | ||
| 12/24/2024 | Pending sale | $299,500$328/sqft |
Source: RMLS (OR) #24083062 Report a problem | ||
| 12/5/2024 | Price change | $299,500-6.3%$328/sqft |
Source: RMLS (OR) #24083062 Report a problem | ||
| 11/16/2024 | Listed for sale | $319,500+97.2%$350/sqft |
Source: RMLS (OR) #24083062 Report a problem | ||
| 7/2/2015 | Sold | $162,000$178/sqft |
Source: RMLS (OR) #15375287 Report a problem | ||
Public tax history
Tax history is unavailable.
Neighborhood: Five Oaks - Triple Creek
Nearby homes
- $--2 bd2 ba1k sqft16245 SW Audubon St UNIT 102, Beaverton, OR 97003Off Market
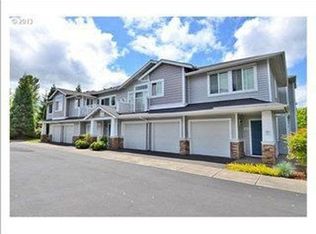
- $243,6001 bd1 ba715 sqft16245 Audubon St UNIT 203, Beaverton, OR 97003Off Market
- $---- bd-- ba-- sqft16245 SW Audubon St UNIT 204, Beaverton, OR 97003Off Market
- $---- bd-- ba-- sqft16245 SW Audubon St UNIT 201, Beaverton, OR 97003Off Market
- $257,2702 bd2 ba1k sqft16235 SW Audubon St, Beaverton, OR 97003Off Market
- $344,8002 bd2 ba1.2k sqft16245 SW Audubon St, Beaverton, OR 97003Off Market
- $250,0002 bd1 ba912 sqft16245 SW Audubon St, Beaverton, OR 97003Sold
- $291,3002 bd2 ba1k sqft16245 SW Audubon St, Beaverton, OR 97003Off Market
Nearby schools
GreatSchools rating
- 3/10Barnes Elementary SchoolGrades: PK-5Distance: 1.6 mi
- 3/10Meadow Park Middle SchoolGrades: 6-8Distance: 1.9 mi
- 7/10Beaverton High SchoolGrades: 9-12Distance: 1.7 mi
Schools provided by the listing agent
- Elementary: Barnes
- Middle: Meadow Park
- High: Westview
Source: RMLS (OR). This data may not be complete. We recommend contacting the local school district to confirm school assignments for this home.
Get a cash offer in 3 minutes
Find out how much your home could sell for in as little as 3 minutes with a no-obligation cash offer.
Estimated market value
$292,700
Get a cash offer in 3 minutes
Find out how much your home could sell for in as little as 3 minutes with a no-obligation cash offer.
Estimated market value
$292,700
- Oregon
- Washington County
- Beaverton
- 97003
- Five Oaks - Triple Creek
- 16245 SW Audubon St Unit 202
Nearby cities
Nearby neighborhoods
Nearby zip codes
Other Beaverton Topics
