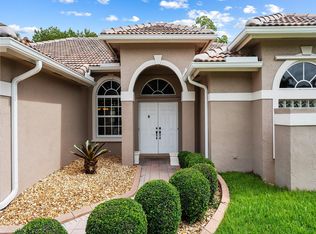
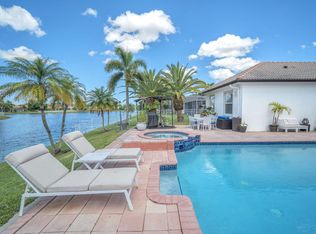
Premium 1/2+ acre cul-de-sac lot with very wide and serene lakefront views, ultimate privacy with no rear neighbors. This impeccably maintained expanded custom triple-split plan features remodeled baths, custom pantry, laundry room and a large kitchen and expanded family room overlooking the oversized screened patio, pool, and expansive lakefront yard with room to expand. Features include a 2023 roof and gutters, newer 16 SEER Rheem A/C, hurricane-rated insulated garage doors, and lake-fed irrigation. Walk to the top-rated elementary school just down the street. Prime West Davie location close to shopping, dining and easy highway access. Low HOA includes playground and tennis. This is truly one of the most special lots in the community.
For sale
Price cut: $25K (8/26)
$1,224,750
16245 Seneca Circle, Davie, FL 33331
4beds
2,527sqft
Single Family Residence
Built in 1994
0.56 Acres Lot
$1,180,900 Zestimate®
$485/sqft
$203/mo HOA
What's special
Expansive lakefront yardRemodeled bathsLaundry roomCustom pantryLake-fed irrigationHurricane-rated insulated garage doorsOversized screened patio
- 139 days
- 955
- 53
Zillow last checked:
Listing updated:
Listed by:
Steven A Winner 954-253-9626,
Winner Realty & Investments
Source: BeachesMLS,MLS#: B26017143 Originating MLS: BeachesMLS
Originating MLS: BeachesMLSFacts & features
Interior
Bedrooms & bathrooms
- Bedrooms: 4
- Bathrooms: 3
- Full bathrooms: 3
- Main level bathrooms: 3
- Main level bedrooms: 4
Heating
- Central, Electric
Cooling
- Central Air, Electric
Appliances
- Included: Cooktop, Dryer, Dishwasher, Electric Cooktop, Electric Water Heater, Disposal, Microwave, Oven, Refrigerator, Water Heater, Washer
- Laundry: Inside, Laundry Room
Features
- Built-in Features, Bedroom on Main Level, Breakfast Area, Bathtub, Closet Cabinetry, Dining Area, Separate/Formal Dining Room, Dual Sinks, Entrance Foyer, Eat-in Kitchen, Garden Tub/Roman Tub, High Ceilings, Main Level Primary, Pantry, Split Bedrooms, Soaking Tub, Separate Shower, Walk-In Closet(s)
- Flooring: Laminate, Tile, Wood
- Windows: Shutters
- Has fireplace: No
Interior area
- Total structure area: 3,310
- Total interior livable area: 2,527 sqft
Video & virtual tour
Property
Parking
- Total spaces: 9
- Parking features: Attached, Garage, Paver Block
- Attached garage spaces: 3
Accessibility
- Accessibility features: None
Features
- Levels: One
- Stories: 1
- Entry location: 1
- Patio & porch: Covered, Deck, Patio, Screened
- Exterior features: Outdoor Living Area
- Has private pool: Yes
- Pool features: Gunite, In Ground, Pool Equipment, Screen Enclosure
- Has view: Yes
- View description: Garden, Lake, Pond, Water
- Has water view: Yes
- Water view: Lake,Pond,Water
- Waterfront features: Lake Front, Lake Privileges, Other, Pond
- Frontage type: Waterfront
- Frontage length: 85.00,85.00
Lot
- Size: 0.56 Acres
- Features: Cul-De-Sac, Landscaped, Oversized Lot, Sprinklers Automatic
Details
- Additional structures: Other
- Parcel number: 514005130180
- Zoning: RS-3 (County)
- Special conditions: Standard
- Other equipment: Irrigation Equipment
Construction
Type & style
- Home type: SingleFamily
- Architectural style: Mediterranean,Ranch
- Property subtype: Single Family Residence
Materials
- Block, Concrete, Stucco
- Foundation: Slab
- Roof: Tile,Wood Trusses
Condition
- Resale
- New construction: No
- Year built: 1994
Utilities & green energy
- Sewer: Public Sewer
- Water: Public
- Utilities for property: Cable Connected, Electricity Connected, Phone Connected, Sewer Available, Underground Utilities, Water Available
Community & HOA
Community
- Features: Home Owners Association, Gated, Street Lights
- Security: Security System Owned, Gated Community
- Subdivision: ESTATES OF STIRLING LAKE
HOA
- Has HOA: Yes
- Amenities included: Gated, Playground, Tennis Court(s)
- Services included: Common Areas, Reserve Fund, Security
- HOA fee: $610 quarterly
- HOA name: Estates of Stirling Lakes
- HOA phone: 305-259-1436
Location
- Region: Davie
Financial & listing details
- Price per square foot: $485/sqft
- Tax assessed value: $381,050
- Annual tax amount: $7,085
- Date on market: 4/18/2026
- Cumulative days on market: 140 days
- Listing terms: Cash,Conventional,FHA,VA Loan
- Electric utility on property: Yes
- Road surface type: Asphalt, Paved
Estimated market value
$1,180,900
$1.12M - $1.24M
$6,434/mo
Price history
| Date | Event | Price |
|---|---|---|
| 8/26/2026 | Price change | $1,224,750-2%$485/sqft |
Source:  BeachesMLS #B26017143 Report a problem BeachesMLS #B26017143 Report a problem | ||
| 6/2/2026 | Price change | $1,249,750-3.1%$495/sqft |
Source: BeachesMLS #B26017143 Report a problem | ||
| 4/18/2026 | Listed for sale | $1,289,750+474.8%$510/sqft |
Source: BeachesMLS #B26017143 Report a problem | ||
| 5/11/1994 | Sold | $224,400$89/sqft |
Source: Public Record Report a problem | ||
Public tax history
| Year | Property taxes | Tax assessment |
|---|---|---|
| 2025 | $7,085 +2.9% | $381,050 +2.9% |
| 2024 | $6,887 +2.6% | $370,320 +3% |
| 2023 | $6,712 +7.8% | $359,540 +3% |
| 2022 | $6,228 +1.6% | $349,070 +3% |
| 2021 | $6,133 +0.1% | $338,910 +1.4% |
| 2020 | $6,125 +2.7% | $334,240 +2.3% |
| 2019 | $5,966 | $326,730 +1.9% |
| 2018 | $5,966 +3.4% | $320,640 +2.1% |
| 2017 | $5,769 +2.5% | $314,050 +2.1% |
| 2016 | $5,629 +1.2% | $307,600 +0.7% |
| 2015 | $5,563 -2.5% | $305,470 +0.8% |
| 2014 | $5,703 | $303,050 -40.5% |
| 2013 | $5,703 +3.3% | $508,980 |
| 2012 | $5,519 +2.6% | $508,980 +2% |
| 2011 | $5,378 -3.8% | $498,910 +77.7% |
| 2010 | $5,591 +5.2% | $280,830 +2.7% |
| 2009 | $5,317 +5.1% | $273,450 +0.1% |
| 2008 | $5,059 -2.8% | $273,180 +3% |
| 2007 | $5,206 -6.9% | $265,230 +2.5% |
| 2006 | $5,591 | $258,770 +3% |
| 2005 | -- | $251,240 +3% |
| 2004 | $5,288 +0.9% | $243,930 +1.9% |
| 2003 | $5,243 +0.1% | $239,390 +2.4% |
| 2002 | $5,235 +1.5% | $233,780 +1.6% |
| 2001 | $5,157 +1.9% | $230,100 |
| 2000 | $5,062 | -- |
Find assessor info on the county website
Monthly payment
Est. payment
Payment breakdown
Explore the cost of this home by adjusting the details. Changes won't be saved.Climate risks
Neighborhood: 33331
Nearby schools
Schools provided by the listing agent
- Elementary: Hawkes Bluff
- Middle: Silver Trail
- High: West Broward
Source: BeachesMLS. This data may not be complete. We recommend contacting the local school district to confirm school assignments for this home.

Similar homes
- $1,025,0005 bd3 ba2.4k sqft16423 Segovia Circle S, Fort Lauderdale, FL 33331For Sale
 MLS ID #B26018228, Chaz Pence Griffin, LoKation. BeachesMLS
 - $1,210,0005 bd4 ba2.7k sqft4032 Pinewood Lane, Weston, FL 33331For Sale
 MLS ID #F10529208, Diane S Jansen, The Fox Group Real Estate Team. BeachesMLS
 - $1,225,0005 bd3 ba2.6k sqft2644 Miller Court, Weston, FL 33332For Sale
 MLS ID #B26046744, Brittany Alfonso, Compass Florida, LLC. BeachesMLS
 - $1,125,0005 bd4 ba2.7k sqft4411 Stone Ridge Way, Weston, FL 33331For Sale
 MLS ID #B26045951, Kara Lynn Walter, Royal Palm Realty Of S Florida. BeachesMLS
 - $1,065,0004 bd3 ba2.6k sqft14315 NW 16TH Court, Pembroke Pines, FL 33028For SaleMLS ID #B26059119, Portia S Voss, Campbell Investment Realty Inc. BeachesMLS
- $1,399,0006 bd5 ba3k sqft11380 Wayne Drive, Cooper City, FL 33026For SaleMLS ID #B26038907, Christopher Snyder, Premier Associates Realty LLC. BeachesMLS
- $1,325,0005 bd4 ba2.9k sqft762 Heritage Drive, Weston, FL 33326For SaleMLS ID #B26065087, Andrew D Dittoe, Compass Florida, LLC. BeachesMLS
- $1,099,0004 bd3 ba2.7k sqft8541 NW 38th Street, Cooper City, FL 33024For SaleMLS ID #B26037112, Roni Sterin PA, The Keyes Company. BeachesMLS
- $1,100,0005 bd4 ba2.8k sqft1204 Camellia Circle, Weston, FL 33326For SaleMLS ID #B26068549, Liz B Caldwell, Compass Florida, LLC. BeachesMLS
- $815,0004 bd2 ba1.8k sqft16007 OPAL CREEK Drive, Weston, FL 33331For SaleMLS ID #B26057975, James Scott Cowles, Redfin Corporation. BeachesMLS
- $1,315,0005 bd4 ba3.5k sqft3342 Amsterdam Avenue, Cooper City, FL 33026For SaleMLS ID #B26013347, Scott B Roberts, First Colonial Realty. BeachesMLS
- $1,299,0005 bd4 ba2.9k sqft711 Heritage Way, Weston, FL 33326For SaleMLS ID #B26024330, Mondany Grant, Coldwell Banker Realty /Delray Beach. BeachesMLS
- $879,0004 bd3 ba2.8k sqft12106 Sailboat Way, Cooper City, FL 33026For SaleMLS ID #B26037804, Robert V DiAlberto, Realty 100. BeachesMLS
- $1,200,0004 bd3 ba3.1k sqft4580 Glenwood Drive, Coconut Creek, FL 33066For SaleMLS ID #B26056381, Nicholas Richard Macy, Listy. BeachesMLS
- $799,9994 bd2 ba2.8k sqft16146 NW 14th Court, Pembroke Pines, FL 33028For SaleMLS ID #B26042573, Sharon A McLennon, Coldwell Banker Splendor Realty. BeachesMLS
- $1,050,0004 bd3 ba2.9k sqft9651 CONCH SHELL Manor, Plantation, FL 33324For SaleMLS ID #B26060369, Celia Rozner, Realty 100. BeachesMLS
- $830,0004 bd3 ba2.5k sqft4180 Lansing Avenue, Cooper City, FL 33026For SaleMLS ID #B26046717, Roni Sterin PA, The Keyes Company. BeachesMLS
- $1,198,0004 bd4 ba3k sqft11491 NW 82nd Terrace NW, Doral, FL 33178For SaleMLS ID #B26053537, Adelaide de Castro Engler Velloso, BHHS EWM Realty. BeachesMLS
- $1,195,0006 bd4 ba3.4k sqft251 NW 104th Avenue, Coral Springs, FL 33071For SaleMLS ID #B26038506, Deron Baugh, Vreeland Real Estate LLC. BeachesMLS
- $935,0003 bd3 ba2.3k sqft709 Crystal Court, Weston, FL 33326For SaleMLS ID #B26062598, Eric Y Solomon, Solomon Homes. BeachesMLS
