Seller is willing to entertain owner financing or offer 2/1 buy down with preferred lender. Approximate rate to be 4.75% (buyers have to qualify) Welcome to 16245 Tigris Dr, a brand-new, never-lived-in cottage-style home offering the perfect blend of charm, comfort, and modern convenience. Located in the desirableCottonwood Estates neighborhood of Fairhope, this 4 bedroom, 2 bath, 1504 sq. ft. home showcases the popular Camilia floorplan, designed for effortless living. Step inside to an open-concept layout where the kitchen, dining, and living spaces flow seamlessly together- perfect for both everyday living and entertaining. The kitchen is beautifully appointed with white cabinetry, granite countertops, stainless steel appliances, and a spacious bar. The split-bedroom floorplan ensures privacy for the primary suite, while the additional bedrooms offer plenty of flexibility for family, guests, or a home office. Enjoy a prime lot location that backs up to and sits beside community common areas, giving you a sense of extra space and privacy- without the added upkeep of a large yard. Additional highlights include:Built to Gold Fortified® standards for added safety and insurance savings, smart home technology for modern convenience, and a one-car garage. This move-in ready home offers both style and peace of mind! Your new Fairhope lifestyle starts here- schedule your showing today! Buyer to verify all information during due diligence. This home is also USDA eligible for 100% financing!
Closed
Zestimate®
$298,000
16245 Tigris Dr, Fairhope, AL 36532
4beds
1,504sqft
Residential
Built in 2025
7,679 Square Feet Lot
$298,000 Zestimate®
$198/sqft
$2,364 Estimated rent
Home value
$298,000
$283,000 - $313,000
$2,364/mo
Zestimate® history
Owner options
List your home for rent
$2,364/mo
Rent Zestimate®
Find your next renter with Zillow Rental Manager. Plus, with online applications, you can quickly screen prospective tenants – for free.
$2,364/mo
Rent Zestimate®
Refinance and save
$2,175/mo
Est. payment
Refinancing to a lower rate could help reduce your monthly payments and save thousands over the life of the loan.
$2,175/mo
Est. payment
Explore your selling options
Work with a Zillow partner agent
Leverage their expertise and Zillow's premium Showcase listings to get your home seen by more buyers.
Get startedList with your own agent
Get your home in front of millions of buyers by listing it on Zillow.
Learn how to do itSell it yourself
Take full control of how buyers see your home on Zillow by listing For Sale by Owner (FSBO).
List your homeWhat's special
One-car garageSpacious barOpen-concept layoutStainless steel appliancesGranite countertops
Zillow last checked:
Listing updated:
Listed by:
Kendall Wahlert PHONE:706-575-8800,
Waters Edge Realty
Bought with:
Kendall Wahlert
Waters Edge Realty
Source: Baldwin Realtors,MLS#: 387218
Facts & features
Interior
Bedrooms & bathrooms
- Bedrooms: 4
- Bathrooms: 2
- Full bathrooms: 2
- Main level bedrooms: 4
Rooms
- Room types: Living Room
Primary bedroom
- Level: Main
- Area: 177.75
- Dimensions: 13.5 x 13.17
Bedroom 2
- Level: Main
- Area: 120.56
- Dimensions: 11.67 x 10.33
Bedroom 3
- Level: Main
- Area: 149.72
- Dimensions: 11.67 x 12.83
Bedroom 4
- Level: Main
- Area: 160.19
- Dimensions: 12.17 x 13.17
Dining room
- Features: Lvg/Dng Combo
- Level: Main
- Area: 145
- Dimensions: 14.5 x 10
Kitchen
- Level: Main
- Area: 145.83
- Dimensions: 11.67 x 12.5
Living room
- Level: Main
- Area: 188.5
- Dimensions: 14.5 x 13
Heating
- Central, ENERGY STAR Qualified Equipment
Cooling
- Electric, Ceiling Fan(s), ENERGY STAR Qualified Equipment
Appliances
- Included: Dishwasher, Disposal, Electric Range, Electric Water Heater, ENERGY STAR Qualified Appliances
Features
- Breakfast Bar, High Ceilings, High Speed Internet, Storage
- Flooring: Luxury Vinyl Plank
- Windows: Double Pane Windows, ENERGY STAR Qualified Windows
- Has basement: No
- Has fireplace: No
- Fireplace features: None
Interior area
- Total structure area: 1,504
- Total interior livable area: 1,504 sqft
Property
Parking
- Total spaces: 1
- Parking features: Attached, Garage, Garage Door Opener
- Has attached garage: Yes
- Covered spaces: 1
Features
- Levels: One
- Stories: 1
- Exterior features: Termite Contract
- Has view: Yes
- View description: None
Lot
- Size: 7,679 Square Feet
- Dimensions: 60 x 128 x 60 x 128
- Features: Less than 1 acre, Level
Details
- Parcel number: 055601010001035.010
Construction
Type & style
- Home type: SingleFamily
- Architectural style: Cottage
- Property subtype: Residential
Materials
- Brick, Hardboard, Fortified-Gold
- Foundation: Slab
- Roof: Composition,Fortified Roof
Condition
- Resale
- New construction: No
- Year built: 2025
Utilities & green energy
- Electric: Baldwin EMC
- Sewer: Baldwin Co Sewer Service
- Water: Public
- Utilities for property: Fairhope Utilities
Community & HOA
Community
- Features: None
- Security: Smoke Detector(s)
- Subdivision: Cottonwood Estates
HOA
- Has HOA: Yes
- Services included: Association Management, Insurance, Maintenance Grounds, Taxes-Common Area
- HOA fee: $435 annually
Location
- Region: Fairhope
Financial & listing details
- Price per square foot: $198/sqft
- Annual tax amount: $750
- Price range: $298K - $298K
- Date on market: 10/28/2025
- Ownership: Whole/Full
Price history
| Date | Event | Price |
|---|---|---|
| 7/17/2026 | Sold | $298,000$198/sqft |
Source:  Baldwin Realtors #387218 Report a problem Baldwin Realtors #387218 Report a problem | ||
| 7/14/2026 | Pending sale | $298,000$198/sqft |
Source: Baldwin Realtors #387218 Report a problem | ||
| 11/18/2025 | Price change | $298,000-1.3%$198/sqft |
Source: Baldwin Realtors #387218 Report a problem | ||
| 10/28/2025 | Listed for sale | $302,000-1.7%$201/sqft |
Source: Baldwin Realtors #387218 Report a problem | ||
| 10/28/2025 | Listing removed | $307,136$204/sqft |
Source: Baldwin Realtors #382808 Report a problem | ||
| 8/29/2025 | Price change | $307,136+0.4%$204/sqft |
Source: Baldwin Realtors #382808 Report a problem | ||
| 7/28/2025 | Pending sale | $305,836$203/sqft |
Source: Baldwin Realtors #382808 Report a problem | ||
Public tax history
Tax history is unavailable.
Neighborhood: 36532
Nearby homes
- $297,3003 bd2 ba1.2k sqft16233 Tigris Dr, Fairhope, AL 36532Off Market
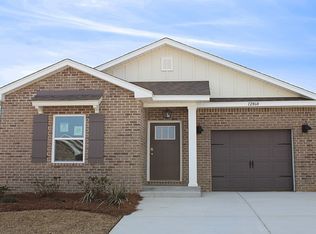
- $276,9003 bd2 ba1.2k sqft16233 Tigris Dr, Daphne, AL 36526Sold
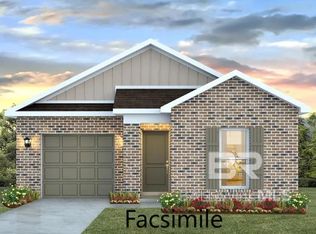
- $299,5363 bd2 ba1.4k sqft16217 Tigris Dr, Daphne, AL 36526Sold
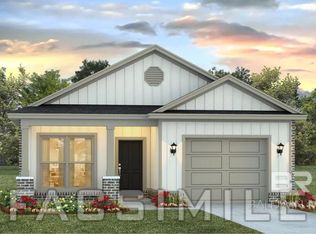
- $304,4614 bd2 ba1.4k sqft16255 Tigris Dr, Fairhope, AL 36532Sold

- $297,3003 bd2 ba1.2k sqft16291 Tigris Dr, Fairhope, AL 36532Off Market
- $302,9614 bd2 ba1.4k sqft16221 Tigris Dr, Fairhope, AL 36532Sold
- $269,0004 bd2 ba1.5k sqft16267 Tigris Dr, Fairhope, AL 36532Sold
- $307,6004 bd2 ba1.4k sqft16238 Tigris Dr, Fairhope, AL 36532Off Market
Nearby schools
GreatSchools rating
- 9/10J Larry Newton SchoolGrades: PK-6Distance: 2.3 mi
- 10/10Fairhope Middle SchoolGrades: 7-8Distance: 4.3 mi
- 9/10Fairhope High SchoolGrades: PK,9-12Distance: 4.6 mi
Schools provided by the listing agent
- Elementary: J. Larry Newton
- Middle: Fairhope Middle
- High: Fairhope High
Source: Baldwin Realtors. This data may not be complete. We recommend contacting the local school district to confirm school assignments for this home.
Get a cash offer in 3 minutes
Find out how much your home could sell for in as little as 3 minutes with a no-obligation cash offer.
Estimated market value
$298,000
Get a cash offer in 3 minutes
Find out how much your home could sell for in as little as 3 minutes with a no-obligation cash offer.
Estimated market value
$298,000
- Alabama
- Baldwin County
- Fairhope
- 36532
- 16245 Tigris Dr
Nearby cities
Nearby zip codes
Other Fairhope Topics
