Skip main navigation
Under contract
$849,000
4beds
3,182sqft

16246 26th St E, Parrish, FL 34219

4beds
3,182sqft
Single family residence
Built in 2015
0.66 Acres
3 Attached garage spaces
$267 price/sqft
$132/mo HOA

What's special

Dedicated officeBrand-new roofSparkling poolBrand-new carpetLarger homesitesPeaceful settingThoughtfully designed floor plan

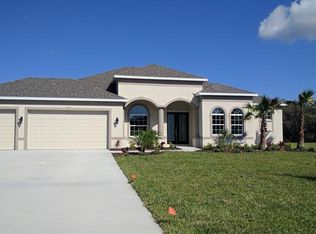
Under contract-accepting backup offers. Welcome to 16246 26th Street East in Parrish, an immaculate 4-bedroom, 3-bath home located in the highly coveted Twin Rivers community. Built in 2015 and situated on over half an acre along a quiet street, this home offers the perfect blend of space, privacy, functionality, and Florida ...

61 days
|
153
|
4
|

Likely to sell faster than

Source: Stellar MLS,MLS#: A4693166MLS LogoOriginating MLS: Sarasota - Manatee
Travel times

Living Room

Kitchen

Primary Bedroom

Zillow last checked:

Listing updated:

Listed by:

Jennifer Young 484-560-0809,

INNOVATE REAL ESTATE 941-202-1723,

Danielle Dustman 941-725-2121,

INNOVATE REAL ESTATE

Source: Stellar MLS,MLS#: A4693166MLS LogoOriginating MLS: Sarasota - Manatee

Facts & features

Interior

Bedrooms & bathrooms
  • Bedrooms: 4
  • Bathrooms: 3
  • Full bathrooms: 3
Rooms
  • Room types: Bonus Room, Den/Library/Office, Living Room, Great Room, Utility Room, Media Room
Primary bedroom
  • Features: Built-in Closet
  • Level: First
Bedroom 2
  • Features: Built-in Closet
  • Level: First
Bedroom 3
  • Features: Built-in Closet
  • Level: First
Dining room
  • Level: First
Great room
  • Level: First
Kitchen
  • Level: First
Heating
  • Central
Cooling
  • Central Air
Appliances
  • Included: Oven, Cooktop, Dishwasher, Dryer, Microwave, Range, Refrigerator, Washer
  • Laundry: Laundry Room
Features
  • Built-in Features, Ceiling Fan(s), Open Floorplan, Primary Bedroom Main Floor, Split Bedroom, Stone Counters, Walk-In Closet(s)
  • Flooring: Carpet, Ceramic Tile
  • Windows: Window Treatments
  • Has fireplace: No
  • Common walls with other units/homes: Corner Unit
Interior area
  • Total structure area: 4,529
  • Total interior livable area: 3,182 sqft
Video & virtual tour

Property

Parking
  • Total spaces: 3
  • Parking features: Garage - Attached
  • Attached garage spaces: 3
Features
  • Levels: One
  • Stories: 1
  • Patio & porch: Covered, Enclosed, Front Porch, Patio, Porch, Screened
  • Exterior features: Irrigation System
  • Has private pool: Yes
  • Pool features: In Ground, Salt Water, Screen Enclosure
  • Has spa: Yes
  • Spa features: In Ground
  • Fencing: Fenced
  • Has view: Yes
  • View description: Trees/Woods
  • Waterfront features: River Access
  • Body of water: LITTLE MANATEE RIVER
Lot
  • Size: 0.66 Acres
  • Features: Cleared, Corner Lot, Level
Details
  • Parcel number: 497728009
  • Zoning: PDR
  • Special conditions: None

Construction

Type & style
  • Home type: SingleFamily
  • Property subtype: Single Family Residence
Materials
  • Block
  • Foundation: Block
  • Roof: Shingle
Condition
  • Completed
  • New construction: No
  • Year built: 2015

Utilities & green energy

  • Sewer: Public Sewer
  • Water: Canal/Lake For Irrigation, Public
  • Utilities for property: BB/HS Internet Available, Electricity Connected, Public, Sewer Connected, Sprinkler Recycled, Street Lights, Underground Utilities, Water Connected

Community & HOA

Community
  • Features: Community Boat Ramp, Fishing, River, Water Access, Deed Restrictions, Golf Carts OK, Irrigation-Reclaimed Water, No Truck/RV/Motorcycle Parking, Park, Playground, Sidewalks
  • Pet fee: $0 monthly
  • Subdivision: TWIN RIVERS PH IV
HOA
  • Has HOA: Yes
  • Amenities included: Basketball Court, Fence Restrictions, Park, Playground
  • HOA fee: $132 monthly
  • HOA name: Condominium Associates
  • HOA phone: 941-236-7701
Location
  • Region: Parrish

Financial & listing details

  • Price per square foot: $267/sqft
  • Tax assessed value: $669,469
  • Annual tax amount: $8,314
  • Date on market: 5/12/2026
  • Cumulative days on market: 9 days
  • Listing terms: Cash,Conventional,FHA,USDA Loan,VA Loan
  • Ownership: Fee Simple
  • Total actual rent: 0
  • Electric utility on property: Yes
  • Road surface type: Paved

Price history

DateEventPrice
7/8/2026Contingent$849,000$267/sqft
Source: Stellar MLS #A4693166 Report a problem
5/17/2026Pending sale$849,000$267/sqft
Source: Stellar MLS #A4693166 Report a problem
5/12/2026Listed for sale$849,000+2.9%$267/sqft
Source: Stellar MLS #A4693166 Report a problem
7/3/2025Sold$825,000-1.2%$259/sqft
Source: Stellar MLS #A4653930 Report a problem
6/9/2025Pending sale$835,000$262/sqft
Source: Stellar MLS #A4653930 Report a problem
5/30/2025Listed for sale$835,000+38%$262/sqft
Source: Stellar MLS #A4653930 Report a problem
3/22/2021Sold$605,000+0.9%$190/sqft
Source: Public Record Report a problem
1/17/2021Pending sale$599,900$189/sqft
Source: FINE PROPERTIES #A4488159 Report a problem
1/17/2021Listed for sale$599,900$189/sqft
Source: FINE PROPERTIES #A4488159 Report a problem
1/17/2021Pending sale$599,900$189/sqft
Source: Stellar MLS #A4488159 Report a problem
1/16/2021Listed for sale$599,900+26.7%$189/sqft
Source: Stellar MLS #A4488159 Report a problem
1/20/2016Sold$473,600$149/sqft
Source: Public Record Report a problem

Public tax history

YearProperty taxesTax assessment
2025$8,315 +2.8%$636,193 +2.9%
2024$8,091 -10.5%$618,263 -0.9%
2023$9,041 +11.1%$623,819 +10%
2022$8,135 +44.4%$567,108 +38%
2021$5,632 +1.9%$410,917 +1.4%
2020$5,526 -2%$405,244 -1%
2019$5,641 $409,275 +1.9%
2018$5,641 +0.8%$401,644 +2.1%
2017$5,597 +1247.5%$393,383 +2.6%
2016$415 $383,246 +1319.4%
2015$415 $27,000
2014$415 +5.3%$27,000 +7%
2013$394 +39336%$25,225
2012$1 $25,225 -9.9%
2011$1 $28,000 -1.8%
2010-- $28,500 -45.3%
2009$807 -28.1%$52,150 +73.8%
2008$1,122 +143.8%$30,000
2007$460 $30,000

Find assessor info on the county website

Monthly payment

Est. payment
$5,357/mo
Principal & interest
$4185
Property taxes
$1040
HOA Fees
$132
More affordability toolsChevron Right

Estimated market value

Not available

Estimated sales range

Not available

Not available

Climate risks

Explore flood, wildfire, and other predictive climate risk information for this property on First Street®️.

Neighborhood: 34219

Nearby schools

Annie Lucy Williams Elementary School
Grades PK-52.8 miles
8/10
GreatSchools® Rating
Test Score Rating
8/10
Student Progress Rating
8/10
Buffalo Creek Middle School
Grades 6-87.3 miles
5/10
GreatSchools® Rating
Test Score Rating
6/10
Student Progress Rating
3/10
Parrish Community High School
Grades 9-125 miles
5/10
GreatSchools® Rating
Test Score Rating
6/10
College Readiness Rating
4/10
Student Progress Rating
3/10