Looking for space to entertain, room to grow, and the convenience of one-level living with no HOA? This well-maintained ranch home checks all the boxes! Offering 4 spacious bedrooms, 1.5 baths, and an oversized 2.5-car garage, this home is perfect for those who love gathering with family and friends or simply want extra room to spread out. The heart of the home is the massive family room featuring soaring cathedral ceilings, a stunning floor-to-ceiling stone fireplace, and direct access to the backyard, creating the perfect setting for holidays, game days, movie nights, and everyday living. The kitchen offers ample oak cabinetry, generous counter space, and abundant storage, while the home also features an updated full bath, newer flooring, and fresh paint in most rooms, giving it a move-in-ready feel. The ranch-style layout provides the convenience of no stairs, making everyday living easy and accessible. Step outside to enjoy the large fenced yard with a screened gazebo, ideal for children, pets, outdoor entertaining, gardening, or simply relaxing. Nature lovers will appreciate the beautiful butterfly garden located just to the left of the gazebo-be sure to watch for visiting hummingbirds and butterflies throughout the season! Enjoy the added benefit of no water bill. Conveniently located in the highly sought-after Plainfield School District 202 with easy access to shopping, dining, parks, and major expressways, this home is much larger than it appears and ready for its next chapter. Recent updates include a new well head installed in June 2026, and a home warranty is included for added peace of mind.
Closed
Zestimate®
$350,000
16246 S McGrath Dr, Plainfield, IL 60586
4beds
1,840sqft
Single Family Residence
Built in 1991
0.35 Acres Lot
$350,000 Zestimate®
$190/sqft
$3,332 Estimated rent
Home value
$350,000
$326,000 - $375,000
$3,332/mo
Zestimate® history
Owner options
List your home for rent
$3,332/mo
Rent Zestimate®
Find your next renter with Zillow Rental Manager. Plus, with online applications, you can quickly screen prospective tenants – for free.
$3,332/mo
Rent Zestimate®
Refinance and save
$2,542/mo
Est. payment
Refinancing to a lower rate could help reduce your monthly payments and save thousands over the life of the loan.
$2,542/mo
Est. payment
Explore your selling options
Work with a Zillow partner agent
Leverage their expertise and Zillow's premium Showcase listings to get your home seen by more buyers.
Get startedList with your own agent
Get your home in front of millions of buyers by listing it on Zillow.
Learn how to do itSell it yourself
Take full control of how buyers see your home on Zillow by listing For Sale by Owner (FSBO).
List your homeWhat's special
Zillow last checked:
Listing updated:
Listed by:
Debra Brisolara 630-240-7407,
Re/Max Ultimate Professionals
Bought with:
Christopher Ramirez
Realty of America, LLC
Source: MRED as distributed by MLS GRID,MLS#: 12673813
Facts & features
Interior
Bedrooms & bathrooms
- Bedrooms: 4
- Bathrooms: 2
- Full bathrooms: 1
- 1/2 bathrooms: 1
Rooms
- Room types: No additional rooms
Primary bedroom
- Features: Flooring (Carpet)
- Level: Main
- Area: 255 Square Feet
- Dimensions: 17X15
Bedroom 2
- Features: Flooring (Carpet), Window Treatments (All)
- Level: Main
- Area: 120 Square Feet
- Dimensions: 12X10
Bedroom 3
- Features: Flooring (Carpet), Window Treatments (All)
- Level: Main
- Area: 120 Square Feet
- Dimensions: 12X10
Bedroom 4
- Features: Flooring (Carpet), Window Treatments (All)
- Level: Main
- Area: 110 Square Feet
- Dimensions: 11X10
Family room
- Features: Flooring (Carpet), Window Treatments (All)
- Level: Main
- Area: 432 Square Feet
- Dimensions: 27X16
Kitchen
- Features: Kitchen (Eating Area-Table Space, Pantry-Closet), Flooring (Ceramic Tile)
- Level: Main
- Area: 300 Square Feet
- Dimensions: 20X15
Laundry
- Features: Flooring (Ceramic Tile)
- Level: Main
- Area: 70 Square Feet
- Dimensions: 10X7
Living room
- Features: Flooring (Carpet), Window Treatments (All)
- Level: Main
- Area: 255 Square Feet
- Dimensions: 17X15
Heating
- Natural Gas, Forced Air
Cooling
- Central Air
Appliances
- Included: Range, Microwave, Dishwasher, Refrigerator
- Laundry: Main Level, In Unit
Features
- Cathedral Ceiling(s), 1st Floor Bedroom, In-Law Floorplan, 1st Floor Full Bath
- Windows: Screens
- Basement: None
- Attic: Full
- Number of fireplaces: 1
- Fireplace features: Wood Burning, Family Room
Interior area
- Total structure area: 0
- Total interior livable area: 1,840 sqft
Property
Parking
- Total spaces: 2.5
- Parking features: Asphalt, Garage Door Opener, Yes, Garage Owned, Detached, Garage
- Garage spaces: 2.5
- Has uncovered spaces: Yes
Accessibility
- Accessibility features: No Disability Access
Features
- Stories: 1
- Patio & porch: Patio
- Fencing: Fenced
Lot
- Size: 0.35 Acres
- Dimensions: 100X150
Details
- Additional structures: Gazebo
- Parcel number: 0603222080320000
- Special conditions: None
- Other equipment: Ceiling Fan(s)
Construction
Type & style
- Home type: SingleFamily
- Architectural style: Ranch
- Property subtype: Single Family Residence
Materials
- Vinyl Siding
- Foundation: Concrete Perimeter
- Roof: Asphalt
Condition
- New construction: No
- Year built: 1991
Details
- Builder model: RANCH
Utilities & green energy
- Electric: Circuit Breakers, 100 Amp Service
- Sewer: Septic Tank
- Water: Well
Community & HOA
Community
- Security: Fire Sprinkler System, Carbon Monoxide Detector(s)
- Subdivision: Lily Cache
HOA
- Services included: None
Location
- Region: Plainfield
Financial & listing details
- Price per square foot: $190/sqft
- Tax assessed value: $330,045
- Annual tax amount: $5,091
- Date on market: 6/22/2026
- Listing terms: Conventional
- Ownership: Fee Simple
Price history
| Date | Event | Price |
|---|---|---|
| 7/27/2026 | Sold | $350,000+6.1%$190/sqft |
Source:  MRED as distributed by MLS GRID #12673813 Report a problem MRED as distributed by MLS GRID #12673813 Report a problem | ||
| 6/25/2026 | Contingent | $330,000$179/sqft |
Source: MRED as distributed by MLS GRID #12673813 Report a problem | ||
| 6/22/2026 | Listed for sale | $330,000+78.5%$179/sqft |
Source: MRED as distributed by MLS GRID #12673813 Report a problem | ||
| 5/20/2016 | Listing removed | $184,900$100/sqft |
Source: Coldwell Banker Honig-Bell #09119479 Report a problem | ||
| 5/12/2016 | Pending sale | $184,900$100/sqft |
Source: Coldwell Banker Honig-Bell #09119479 Report a problem | ||
| 4/30/2016 | Price change | $184,900-2.6%$100/sqft |
Source: Coldwell Banker Honig-Bell #09119479 Report a problem | ||
| 4/21/2016 | Pending sale | $189,900$103/sqft |
Source: Coldwell Banker Honig-Bell #09119479 Report a problem | ||
| 1/21/2016 | Listed for sale | $189,900+0.5%$103/sqft |
Source: Coldwell Banker Honig-Bell #09119479 Report a problem | ||
| 11/24/2015 | Listing removed | $189,000$103/sqft |
Source: Coldwell Banker Honig-Bell #08968319 Report a problem | ||
| 11/18/2015 | Price change | $189,000-0.5%$103/sqft |
Source: Coldwell Banker Honig-Bell #08968319 Report a problem | ||
| 10/10/2015 | Price change | $190,000-3%$103/sqft |
Source: Coldwell Banker Honig-Bell #08968319 Report a problem | ||
| 9/27/2015 | Price change | $195,900-0.5%$106/sqft |
Source: Coldwell Banker Honig-Bell #08968319 Report a problem | ||
| 9/19/2015 | Price change | $196,900-0.5%$107/sqft |
Source: Coldwell Banker Honig-Bell #08968319 Report a problem | ||
| 9/9/2015 | Price change | $197,900-0.5%$108/sqft |
Source: Coldwell Banker Honig-Bell #08968319 Report a problem | ||
| 8/30/2015 | Price change | $198,900-0.5%$108/sqft |
Source: Coldwell Banker Honig-Bell #08968319 Report a problem | ||
| 8/1/2015 | Price change | $199,900-2.5%$109/sqft |
Source: Coldwell Banker Honig-Bell #08968319 Report a problem | ||
| 7/17/2015 | Price change | $205,000-2.4%$111/sqft |
Source: Coldwell Banker Honig-Bell #08968319 Report a problem | ||
| 6/30/2015 | Listed for sale | $210,000+82.6%$114/sqft |
Source: Coldwell Banker Honig-Bell #08968319 Report a problem | ||
| 7/9/2001 | Sold | $115,000-24%$63/sqft |
Source: Public Record Report a problem | ||
| 3/2/2001 | Sold | $151,291+5.8%$82/sqft |
Source: Public Record Report a problem | ||
| 2/26/1997 | Sold | $143,000+9.6%$78/sqft |
Source: Public Record Report a problem | ||
| 9/8/1995 | Sold | $130,500$71/sqft |
Source: Public Record Report a problem | ||
Public tax history
| Year | Property taxes | Tax assessment |
|---|---|---|
| 2024 | $7,069 +4.3% | $110,015 +10.7% |
| 2023 | $6,778 +6.4% | $99,363 +11.3% |
| 2022 | $6,368 +5.9% | $89,241 +7% |
| 2021 | $6,011 +1.4% | $83,402 +2.9% |
| 2020 | $5,927 +3.7% | $81,036 +4.9% |
| 2019 | $5,716 +0.3% | $77,214 +2.3% |
| 2018 | $5,701 +3.2% | $75,507 +5.2% |
| 2017 | $5,524 +2.5% | $71,755 +4.8% |
| 2016 | $5,388 +5.8% | $68,436 +6.7% |
| 2015 | $5,091 | $64,109 +3.7% |
| 2014 | $5,091 +1.3% | $61,846 |
| 2013 | $5,028 +4.1% | $61,846 -2.2% |
| 2012 | $4,831 -8.3% | $63,269 -15.1% |
| 2011 | $5,269 -3.3% | $74,491 -9.3% |
| 2010 | $5,449 +1.3% | $82,137 -4% |
| 2009 | $5,380 +0.9% | $85,560 |
| 2008 | $5,332 | $85,560 +5% |
| 2007 | -- | $81,524 +4.3% |
| 2006 | $4,877 +5.2% | $78,155 +3.4% |
| 2005 | $4,637 +21.6% | $75,563 +22.7% |
| 2004 | $3,813 +3.6% | $61,582 +5% |
| 2003 | $3,680 +4.2% | $58,661 +6.7% |
| 2002 | $3,533 -6.9% | $55,000 -7% |
| 2001 | $3,795 +22.2% | $59,113 +18% |
| 2000 | $3,105 | $50,096 |
Find assessor info on the county website
Neighborhood: 60586
Nearby homes
- $310,9003 bd1 ba1.1k sqft16236 S McGrath Dr, Plainfield, IL 60586Off Market
- $363,9003 bd1 ba1.9k sqft16256 S McGrath Dr, Plainfield, IL 60586Off Market
- $422,7004 bd3 ba2.3k sqft16249 S George Ct, Plainfield, IL 60586Off Market
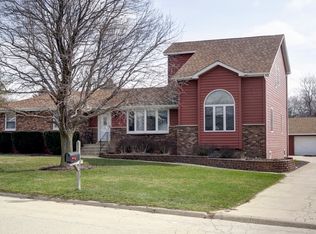
- $399,9003 bd-- ba1.9k sqft16239 S George Ct, Plainfield, IL 60586Off Market
- $394,000-- bd-- ba2.2k sqft16259 S George Ct, Plainfield, IL 60586Off Market
- $299,7003 bd1 ba1.1k sqft16226 S McGrath Dr, Plainfield, IL 60586Off Market
- $309,4003 bd1 ba1.1k sqft23336 W Feeney Dr, Plainfield, IL 60586Off Market
- $296,4003 bd1 ba1.1k sqft16247 S McGrath Dr, Plainfield, IL 60586Off Market
Nearby schools
GreatSchools rating
- 6/10River View Elementary SchoolGrades: K-5Distance: 2 mi
- 6/10Timber Ridge Middle SchoolGrades: 6-8Distance: 1.9 mi
- 8/10Plainfield Central High SchoolGrades: 9-12Distance: 1.5 mi
Schools provided by the listing agent
- Elementary: River View Elementary School
- Middle: Timber Ridge Middle School
- High: Plainfield Central High School
- District: 202
Source: MRED as distributed by MLS GRID. This data may not be complete. We recommend contacting the local school district to confirm school assignments for this home.
Get a cash offer in 3 minutes
Find out how much your home could sell for in as little as 3 minutes with a no-obligation cash offer.
Estimated market value
$350,000
Get a cash offer in 3 minutes
Find out how much your home could sell for in as little as 3 minutes with a no-obligation cash offer.
Estimated market value
$350,000
- Illinois
- Will County
- Plainfield
- 60586
- 16246 S McGrath Dr
Nearby cities
Nearby neighborhoods
Nearby zip codes
Other Plainfield Topics
