PRICED FOR A QUICK SALE, GET THE BEST DEAL ON THE MARKET! Welcome home to this meticulously maintained Shoreline model, featuring 3 bedrooms, 2.5 bathrooms, 1,705 sqft of elegant living space, and a spacious two-car garage, nestled in the sought-after Skycove community in Westlake, FL. This residence boasts a multitude of desirable upgrades, including beautiful white quartz countertops, stylish wood-look plank tile flooring, and pristine shaker cabinets with upgraded hardware throughout. Upon entering, you're welcomed by the seamless flow of an open-concept layout accentuated by abundant natural light. The gourmet kitchen is a culinary enthusiast's dream, offering sleek stainless steel appliances, a gas line to the stove, and an eye-catching tile backsplash that complements the stunning countertops and cabinetry. The expansive kitchen island, adorned with chic pendant lighting, serves as the heart of the home, perfect for gatherings.
Adjacent is the inviting dining area is the spacious family room. Sliding glass doors provide beautiful views and easy access to the covered lanai and extended paver patio, complete with a cozy firepit. The fully fenced backyard features two gates, ensuring privacy and security for outdoor enjoyment.
Ascend the stairs, elegantly carpeted in upgraded Berber, to find the spacious master suite filled with natural sunlight, offering ample room for relaxation. The ensuite bathroom exudes luxury with dual granite vanities, framed mirrors, contemporary lighting, and an oversized glass-enclosed shower with upgraded tilework extending elegantly to the ceiling.
Two additional bedrooms are equally inviting, each featuring plush Berber carpeting, generous closet space, and abundant natural light, members or guests. The conveniently located guest bathroom offers a granite countertop vanity, white cabinetry, and a subway-tiled tub/shower combo.
Completing the upstairs is a dedicated laundry room, thoughtfully designed with ample storage, making everyday tasks effortless. With its blend of elegance, modern upgrades, and comfort, this home promises an exceptional lifestyle in a charming community.
Sold for $499,990
$499,990
16246 Sandy Shore Drive, Westlake, FL 33470
3beds
1,715sqft
Single Family Residence
Built in 2021
5,249 Square Feet Lot
$510,800 Zestimate®
$292/sqft
$3,654 Estimated rent
Home value
$510,800
$455,000 - $572,000
$3,654/mo
Zestimate® history
Owner options
List your home for rent
$3,654/mo
Rent Zestimate®
Find your next renter with Zillow Rental Manager. Plus, with online applications, you can quickly screen prospective tenants – for free.
$3,654/mo
Rent Zestimate®
Refinance and save
$3,611/mo
Est. payment
Refinancing to a lower rate could help reduce your monthly payments and save thousands over the life of the loan.
$3,611/mo
Est. payment
Explore your selling options
Work with a Zillow partner agent
Leverage their expertise and Zillow's premium Showcase listings to get your home seen by more buyers.
Get startedList with your own agent
Get your home in front of millions of buyers by listing it on Zillow.
Learn how to do itSell it yourself
Take full control of how buyers see your home on Zillow by listing For Sale by Owner (FSBO).
List your homeWhat's special
Zillow last checked:
Listing updated:
Listed by:
Carlos Santana 561-485-1466,
SANTANA HOMES
Bought with:
Omar Wilson, 3543377
LoKation
Source: BeachesMLS,MLS#: R11081548 Originating MLS: BeachesMLS
Originating MLS: BeachesMLSFacts & features
Interior
Bedrooms & bathrooms
- Bedrooms: 3
- Bathrooms: 3
- Full bathrooms: 2
- 1/2 bathrooms: 1
- Main level bathrooms: 1
Primary bedroom
- Level: Upper
- Area: 217
- Dimensions: 15.5 X 14
Primary bedroom
- Level: Upper
- Area: 217
- Dimensions: 15.5 X 14
Kitchen
- Level: Main
- Area: 148.05
- Dimensions: 14.1 X 10.5
Kitchen
- Level: Main
- Area: 148.05
- Dimensions: 14.1 X 10.5
Living room
- Level: Main
- Area: 231.81
- Dimensions: 12.8 X 18.11
Living room
- Level: Main
- Area: 231.81
- Dimensions: 12.8 X 18.11
Heating
- Central
Cooling
- Central Air
Appliances
- Included: Dryer, Dishwasher, Gas Range, Gas Water Heater, Microwave, Refrigerator, Water Heater, Washer
- Laundry: Inside
Features
- Breakfast Area, Dual Sinks, Entrance Foyer, Eat-in Kitchen, Kitchen Island, Kitchen/Dining Combo, Split Bedrooms, Separate Shower, Upper Level Primary, Walk-In Closet(s)
- Flooring: Carpet, Ceramic Tile
- Windows: Blinds, Drapes, Sliding
Interior area
- Total structure area: 2,317
- Total interior livable area: 1,715 sqft
Property
Parking
- Total spaces: 2
- Parking features: Attached, Garage, Garage Door Opener
- Attached garage spaces: 2
Features
- Levels: Multi/Split,Two
- Stories: 2
- Entry location: Entry Level Living Area Y
- Patio & porch: Covered, Patio
- Exterior features: Outdoor Living Area, Room For Pool
- Pool features: Association
- Fencing: Fenced
- Waterfront features: None
Lot
- Size: 5,249 Square Feet
- Features: Sprinklers Automatic, Sprinkler System, < 1/4 Acre
Details
- Parcel number: 77404301180001550
- Zoning: R-2
- Special conditions: Listed As-Is
Construction
Type & style
- Home type: SingleFamily
- Property subtype: Single Family Residence
Materials
- Brick, Block
- Roof: Concrete,Tile
Condition
- Resale
- New construction: No
- Year built: 2021
Utilities & green energy
- Electric: 3 Phase
- Sewer: Public Sewer
- Water: Public
- Utilities for property: Cable Available, Sewer Available, Water Available
Community & HOA
Community
- Features: Home Owners Association, Gated, Property Manager On-Site, Sidewalks
- Security: Fire Alarm, Gated Community, Phone Entry, Smoke Detector(s), Security Guard
- Subdivision: SKY COVE
HOA
- Has HOA: Yes
- Amenities included: Basketball Court, Bocce Court, Dog Park, Picnic Area, Playground, Pool, Restaurant, Sidewalks, Trail(s)
- Services included: Common Areas
- HOA fee: $189 monthly
Location
- Region: Loxahatchee
Financial & listing details
- Price per square foot: $292/sqft
- Annual tax amount: $7,773
- Date on market: 10/15/2025
- Cumulative days on market: 199 days
- Listing terms: Cash,Conventional,FHA,VA Loan
Price history
| Date | Event | Price |
|---|---|---|
| 12/4/2025 | Sold | $499,990$292/sqft |
Source:  BeachesMLS #R11081548 Report a problem BeachesMLS #R11081548 Report a problem | ||
| 11/4/2025 | Pending sale | $499,990$292/sqft |
Source: BeachesMLS #RX-11081548 Report a problem | ||
| 10/14/2025 | Price change | $499,990-2.9%$292/sqft |
Source: BeachesMLS #RX-11081548 Report a problem | ||
| 9/7/2025 | Listed for sale | $515,000$300/sqft |
Source: BeachesMLS #RX-11081548 Report a problem | ||
| 9/5/2025 | Pending sale | $515,000$300/sqft |
Source: BeachesMLS #RX-11081548 Report a problem | ||
| 8/14/2025 | Price change | $515,000-1.9%$300/sqft |
Source: BeachesMLS #RX-11081548 Report a problem | ||
| 7/17/2025 | Price change | $524,999-1.9%$306/sqft |
Source: BeachesMLS #RX-11081548 Report a problem | ||
| 6/11/2025 | Price change | $535,000-2.7%$312/sqft |
Source: BeachesMLS #RX-11081548 Report a problem | ||
| 4/15/2025 | Listed for sale | $550,000$321/sqft |
Source: BeachesMLS #RX-11081548 Report a problem | ||
Public tax history
Tax history is unavailable.
Neighborhood: Westlake
Nearby homes
- $485,0003 bd3 ba1.7k sqft16264 Sandy Shore Dr, Loxahatchee, FL 33470Sold
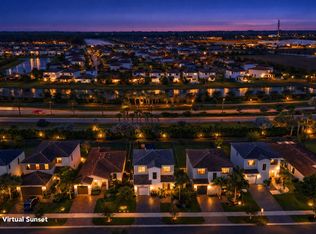
- $550,0003 bd3 ba1.8k sqft16270 Sandy Shore Dr, Loxahatchee, FL 33470Sold

- $607,9005 bd3 ba2.5k sqft16241 Sandy Shore Dr, Loxahatchee, FL 33470Off Market
- $507,6003 bd2 ba1.7k sqft16253 Sandy Shore Dr, Loxahatchee, FL 33470Off Market
- $524,9993 bd3 ba1.8k sqft16235 Sandy Shore Dr, Loxahatchee, FL 33470For Sale
- $563,0004 bd2 ba2.1k sqft16259 Sandy Shore Dr, Loxahatchee, FL 33470Off Market
- $570,0004 bd3 ba2.1k sqft16216 Sandy Shore Dr, Loxahatchee, FL 33470Sold
- $563,0004 bd2 ba2.1k sqft16265 Sandy Shore Dr, Loxahatchee, FL 33470Off Market
Nearby schools
GreatSchools rating
- 6/10Loxahatchee Groves Elementary SchoolGrades: PK-5Distance: 3.3 mi
- 6/10Osceola Creek Middle SchoolGrades: 6-8Distance: 2.5 mi
- 4/10Seminole Ridge Community High SchoolGrades: 9-12Distance: 0.8 mi
Schools provided by the listing agent
- Elementary: Loxahatchee Groves
- Middle: Osceola Creek
- High: Seminole Ridge
Source: BeachesMLS. This data may not be complete. We recommend contacting the local school district to confirm school assignments for this home.
Get a cash offer in 3 minutes
Find out how much your home could sell for in as little as 3 minutes with a no-obligation cash offer.
Estimated market value
$510,800
Get a cash offer in 3 minutes
Find out how much your home could sell for in as little as 3 minutes with a no-obligation cash offer.
Estimated market value
$510,800
- Florida
- Palm Beach County
- Loxahatchee
- 33470
- Westlake
- 16246 Sandy Shore Drive
Nearby cities
Nearby neighborhoods
Nearby zip codes
Other Loxahatchee Topics
