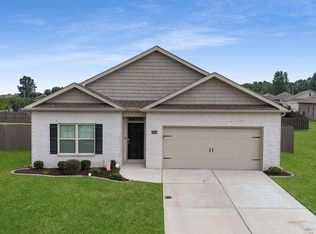
Welcome home to the Aria floor plan offering 1,683 sq. ft. with 3 bedrooms and 2 baths. This open floor plan features 9' ceilings, crown molding, and wood flooring throughout the main living areas. The spacious kitchen offers an island, staggered cabinetry, stainless steel smooth-top range, microwave, and dishwasher. The primary suite features carpet, a walk-in closet, and private bath with double vanity, quartz countertops, soaking tub, and separate shower. Large fenced in back yard. A well-designed floor plan with plenty of space for everyday living and entertaining.
For sale
$274,900
16246 Water Mill Rd, Athens, AL 35613
3beds
1,683sqft
Single Family Residence
Built in 2022
9,147 Square Feet Lot
$273,700 Zestimate®
$163/sqft
$29/mo HOA
What's special
Primary suiteSoaking tubWalk-in closetQuartz countertopsSpacious kitchenStainless steel smooth-top rangeStaggered cabinetry
- 15 hours
- 122
- 14
Zillow last checked:
Listing updated:
Listed by:
Tracy Nunley 256-366-4649,
REMAX Infinity
Source: ValleyMLS,MLS#: 21929494
Facts & features
Interior
Bedrooms & bathrooms
- Bedrooms: 3
- Bathrooms: 2
- Full bathrooms: 2
Rooms
- Room types: Master Bedroom, Living Room, Bedroom 2, Bedroom 3, Kitchen
Primary bedroom
- Features: Ceiling Fan(s), Carpet
- Level: First
- Area: 182
- Dimensions: 13 x 14
Bedroom 2
- Features: Ceiling Fan(s), Carpet
- Level: First
- Area: 110
- Dimensions: 10 x 11
Bedroom 3
- Features: Ceiling Fan(s), Carpet
- Level: First
- Area: 110
- Dimensions: 10 x 11
Kitchen
- Features: Eat-in Kitchen
- Area: 120
- Dimensions: 12 x 10
Living room
- Features: Ceiling Fan(s), Crown Molding
- Area: 256
- Dimensions: 16 x 16
Heating
- Central 1
Cooling
- Electric
Features
- Has basement: No
- Has fireplace: No
- Fireplace features: None
Interior area
- Total interior livable area: 1,683 sqft
Property
Parking
- Parking features: Driveway-Concrete
Features
- Levels: One
- Stories: 1
Lot
- Size: 9,147 Square Feet
Details
- Parcel number: 0902090001058000
Construction
Type & style
- Home type: SingleFamily
- Architectural style: Ranch
- Property subtype: Single Family Residence
Materials
- Foundation: Slab
Condition
- New construction: No
- Year built: 2022
Utilities & green energy
- Sewer: Private Sewer
Community & HOA
Community
- Subdivision: Jones Spring
HOA
- Has HOA: Yes
- HOA fee: $350 annually
- HOA name: Britany Smallwood
Location
- Region: Athens
Financial & listing details
- Price per square foot: $163/sqft
- Tax assessed value: $269,800
- Annual tax amount: $756
- Date on market: 9/18/2026
Estimated market value
$273,700
$260,000 - $287,000
$1,817/mo
Price history
| Date | Event | Price |
|---|---|---|
| 9/18/2026 | Listed for sale | $274,900-0.1%$163/sqft |
Source:  ValleyMLS #21929494 Report a problem ValleyMLS #21929494 Report a problem | ||
| 8/21/2026 | Listing removed | $1,900$1/sqft |
Source: Zillow Rentals Report a problem | ||
| 7/18/2026 | Price change | $1,900-2.6%$1/sqft |
Source: Zillow Rentals Report a problem | ||
| 7/3/2026 | Price change | $1,950-2.5%$1/sqft |
Source: Zillow Rentals Report a problem | ||
| 6/2/2026 | Listed for rent | $2,000$1/sqft |
Source: Zillow Rentals Report a problem | ||
| 2/14/2023 | Sold | $275,040$163/sqft |
Source: Public Record Report a problem | ||
Public tax history
| Year | Property taxes | Tax assessment |
|---|---|---|
| 2025 | $756 -6.3% | $26,980 -5.9% |
| 2024 | $807 +17.3% | $28,680 +25% |
| 2023 | $688 | $22,940 |
Find assessor info on the county website
Monthly payment
Est. payment
Payment breakdown
Explore the cost of this home by adjusting the details. Changes won't be saved.Climate risks
Neighborhood: 35613
Nearby schools
Schools provided by the listing agent
- Elementary: Creekside Elementary
- Middle: East Middle School
- High: East Limestone
Source: ValleyMLS. This data may not be complete. We recommend contacting the local school district to confirm school assignments for this home.
Similar homes
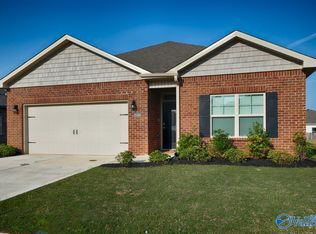
- $295,9643 bd2 ba1.8k sqft16787 Ted Childs Dr, Athens, AL 35613New Construction
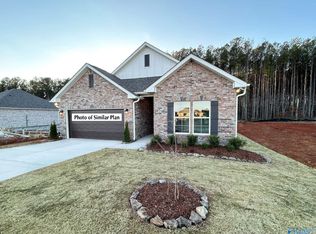 ValleyMLS
 - $265,0002 bd2 ba1.5k sqft17186 Mooresville Rd, Athens, AL 35613For Sale
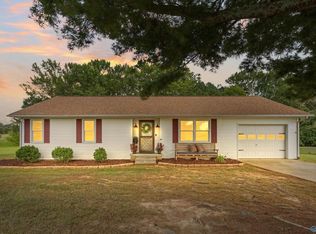 MLS ID #21929209, Jennifer Lacasse. ValleyMLS
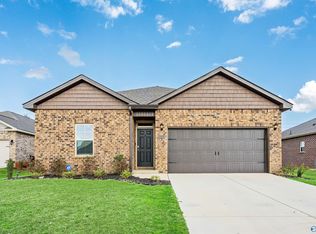
 - $268,7703 bd2 ba1.5k sqft16797 Ted Childs Dr, Athens, AL 35613New Construction
 ValleyMLS

 - $278,7503 bd2 ba1.5k sqft16762 Ted Childs Dr, Athens, AL 35613New Construction
 ValleyMLS
