Beautiful Five Bedroom, 4 bathroom home that backs to open space in Piney Creek! As you enter the home, you are greeted by the updated solid wood front door and side lights, notice the grand foyer and wraparound staircase. The main floor is complete with solid oak flooring throughout. The kitchen is complete with quartz countertops, stainless steel appliances, plenty of cabinet space, marble tile backsplash, gas range and hood! Don’t miss the dining niche, pantry and extended window above the kitchen sink which brings in tons of natural light. Also on the main floor you'll find a comfortable living room, cozy family room with fireplace, study, mud room, and powder room. Upstairs has the spacious primary bedroom with large walk-in closet, ceiling fan, and attached gorgeous five-piece bathroom with soaking tub and double sink. Also upstairs are three more good sized bedrooms near another full bathroom. Heading to the basement, notice the large, open rec room which is perfect for movie night. In the basement you'll also find another large bedroom with massive walk-in closet and its own beautiful full bathroom. The laundry room is right off the 2 car garage and has a built in cubbies and shelves. Enjoy BBQ's and large gatherings on your massive back patio finished with high quality stone pavers and take in the privacy of mature trees. Piney Creek is part of the coveted Cherry Creek School District, within close proximity of shops, restaurants, and trails, and complete with tennis courts and a pool. Schedule your showing today!
Sold for $685,000
$685,000
16247 E Belleview Place, Centennial, CO 80015
5beds
3,085sqft
Single Family Residence
Built in 1989
6,534 Square Feet Lot
$658,300 Zestimate®
$222/sqft
$4,032 Estimated rent
Home value
$658,300
$612,000 - $704,000
$4,032/mo
Zestimate® history
Owner options
List your home for rent
$4,032/mo
Rent Zestimate®
Find your next renter with Zillow Rental Manager. Plus, with online applications, you can quickly screen prospective tenants – for free.
$4,032/mo
Rent Zestimate®
Refinance and save
$4,024/mo
Est. payment
Refinancing to a lower rate could help reduce your monthly payments and save thousands over the life of the loan.
$4,024/mo
Est. payment
Explore your selling options
Work with a Zillow partner agent
Leverage their expertise and Zillow's premium Showcase listings to get your home seen by more buyers.
Get startedList with your own agent
Get your home in front of millions of buyers by listing it on Zillow.
Learn how to do itSell it yourself
Take full control of how buyers see your home on Zillow by listing For Sale by Owner (FSBO).
List your homeWhat's special
Zillow last checked:
Listing updated:
Listed by:
Luke Brenning 303-549-1490 Luke@mhcrealtygroup.com,
MHC Realty Group LLC
Bought with:
Chad Barnard, 40027950
MB Barnard Realty LLC
Source: REcolorado as distributed by MLS GRID,MLS#: 3679883
Facts & features
Interior
Bedrooms & bathrooms
- Bedrooms: 5
- Bathrooms: 4
- Full bathrooms: 1
- 3/4 bathrooms: 2
- 1/2 bathrooms: 1
- Main level bathrooms: 1
Primary bedroom
- Description: Spacious Primary Bedroom, Carpeted, Walk-In Closet, Ceiling Fan.
- Level: Upper
Bedroom
- Description: Carpeted, Ceiling Fan, Large Window.
- Level: Upper
Bedroom
- Description: Carpeted, Ceiling Fan, Large Window.
- Level: Upper
Bedroom
- Description: Solid Oak Hardwood Floors, Ceiling Fan, Large Window.
- Level: Upper
Bedroom
- Description: Carpeted, Large Bedroom, Massive Walk-In Closet, Natural Lighting, Led Lighting.
- Level: Basement
Primary bathroom
- Description: Five-Piece Bathroom, Excellent Led Lighting, Large Tub, Tile Floors.
- Level: Upper
Bathroom
- Description: Main Floor Powder Room, Great For Guests.
- Level: Main
Bathroom
- Description: Double Sinks, Large Mirror, Tile Flooring.
- Level: Upper
Bathroom
- Description: Led Lighting, Tile Floors, Tile Backsplash.
- Level: Basement
Family room
- Description: Solid Oak Hardwood Floors, Cozy Fireplace, Many Windows.
- Level: Main
Game room
- Description: Open Area, Many Possibilities, Carpeted, Led Lighting, Natural Lighting.
- Level: Basement
Kitchen
- Description: Solid Oak Hardwood Floors, Quartz Counters, Stainless Steel Appliances.
- Level: Main
Living room
- Description: Carpeted, Natural Lighting From A Big Window.
- Level: Main
Mud room
- Description: Space For Storage, Laundry Room.
- Level: Main
Heating
- Forced Air
Cooling
- Central Air
Appliances
- Included: Dishwasher, Dryer, Microwave, Oven, Range Hood, Refrigerator, Washer
Features
- Quartz Counters, Walk-In Closet(s)
- Flooring: Carpet, Tile, Wood
- Basement: Finished
- Number of fireplaces: 1
- Fireplace features: Family Room
Interior area
- Total structure area: 3,085
- Total interior livable area: 3,085 sqft
- Finished area above ground: 2,266
- Finished area below ground: 800
Property
Parking
- Total spaces: 2
- Parking features: Garage - Attached
- Attached garage spaces: 2
Features
- Levels: Two
- Stories: 2
- Patio & porch: Front Porch, Patio
Lot
- Size: 6,534 Square Feet
- Features: Open Space
Details
- Parcel number: 032552328
- Special conditions: Standard
Construction
Type & style
- Home type: SingleFamily
- Property subtype: Single Family Residence
Materials
- Frame
- Roof: Composition
Condition
- Year built: 1989
Utilities & green energy
- Sewer: Public Sewer
- Water: Public
Community & HOA
Community
- Security: Carbon Monoxide Detector(s), Smoke Detector(s)
- Subdivision: Piney Creek
HOA
- Has HOA: Yes
- Amenities included: Pool, Tennis Court(s)
- Services included: Recycling, Trash
- HOA fee: $69 monthly
- HOA name: Westwind
- HOA phone: 303-369-1800
- Second HOA fee: $49 monthly
- Second HOA name: Piney Creek Recreational
- Second HOA phone: 303-699-8069
Location
- Region: Centennial
Financial & listing details
- Price per square foot: $222/sqft
- Tax assessed value: $654,900
- Annual tax amount: $4,315
- Date on market: 6/24/2025
- Listing terms: Cash,Conventional,FHA,VA Loan
- Exclusions: Seller's Personal Property, Staging Items
- Ownership: Individual
Price history
| Date | Event | Price |
|---|---|---|
| 7/18/2025 | Sold | $685,000$222/sqft |
Source:  REcolorado as distributed by MLS GRID #3679883 Report a problem REcolorado as distributed by MLS GRID #3679883 Report a problem | ||
| 6/27/2025 | Pending sale | $685,000$222/sqft |
Source: REcolorado as distributed by MLS GRID #3679883 Report a problem | ||
| 6/24/2025 | Listed for sale | $685,000+53.9%$222/sqft |
Source: REcolorado as distributed by MLS GRID #3679883 Report a problem | ||
| 4/14/2017 | Sold | $445,000$144/sqft |
Source: Public Record Report a problem | ||
Public tax history
| Year | Property taxes | Tax assessment |
|---|---|---|
| 2025 | $4,315 +12.5% | $40,931 -0.3% |
| 2024 | $3,837 +22.1% | $41,071 -9.1% |
| 2023 | $3,143 -0.4% | $45,191 +42.3% |
| 2022 | $3,156 | $31,755 -2.8% |
| 2021 | -- | $32,669 -3.3% |
| 2020 | $3,285 +5.3% | $33,770 |
| 2019 | $3,118 | $33,770 +13.6% |
| 2018 | $3,118 +1.7% | $29,729 |
| 2017 | $3,066 | $29,729 +15.8% |
| 2016 | -- | $25,671 |
| 2015 | -- | $25,671 +15.1% |
| 2014 | $2,700 +3.9% | $22,304 -1.5% |
| 2013 | $2,598 | $22,640 |
| 2012 | -- | $22,640 |
| 2011 | $2,721 +1.8% | $22,640 +1.2% |
| 2010 | $2,673 -0.6% | $22,380 |
| 2009 | $2,688 | $22,380 0% |
| 2008 | -- | $22,383 |
| 2007 | -- | $22,383 +4.4% |
| 2006 | -- | $21,444 |
| 2005 | -- | $21,444 -0.9% |
| 2002 | $2,348 +2% | $21,640 +11.1% |
| 2001 | $2,302 | $19,470 |
Find assessor info on the county website
Neighborhood: 80015
Nearby homes
- $659,9004 bd3 ba2.7k sqft16239 E Belleview Pl, Centennial, CO 80015Off Market
- $645,2004 bd3 ba3.6k sqft16229 E Belleview Pl, Centennial, CO 80015Off Market
- $663,4004 bd3 ba2.5k sqft16249 E Belleview Pl, Centennial, CO 80015Off Market
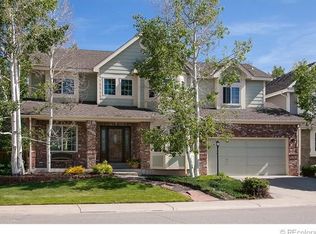
- $682,4004 bd3 ba2.8k sqft16219 E Belleview Pl, Centennial, CO 80015Off Market
- $767,0005 bd4 ba2.2k sqft5105 S Lewiston Way, Centennial, CO 80015Off Market
- $700,0005 bd4 ba3.8k sqft16257 E Belleview Pl, Centennial, CO 80015Sold
- $700,7005 bd3 ba3.5k sqft5106 S Lewiston Way, Centennial, CO 80015Off Market
- $667,1005 bd3 ba3k sqft16209 E Belleview Pl, Centennial, CO 80015Off Market
Nearby schools
GreatSchools rating
- 6/10Indian Ridge Elementary SchoolGrades: PK-5Distance: 0.3 mi
- 5/10Laredo Middle SchoolGrades: 6-8Distance: 0.1 mi
- 5/10Smoky Hill High SchoolGrades: 9-12Distance: 0.3 mi
Schools provided by the listing agent
- Elementary: Indian Ridge
- Middle: Laredo
- High: Smoky Hill
- District: Cherry Creek 5
Source: REcolorado as distributed by MLS GRID. This data may not be complete. We recommend contacting the local school district to confirm school assignments for this home.
Get a cash offer in 3 minutes
Find out how much your home could sell for in as little as 3 minutes with a no-obligation cash offer.
Estimated market value
$658,300
Get a cash offer in 3 minutes
Find out how much your home could sell for in as little as 3 minutes with a no-obligation cash offer.
Estimated market value
$658,300
- Colorado
- Arapahoe County
- Centennial
- 80015
- 16247 E Belleview Place
Nearby cities
Nearby zip codes
Other Centennial Topics
