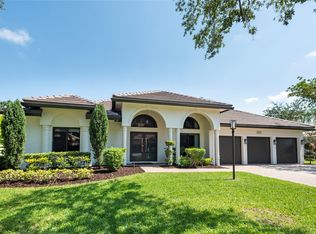
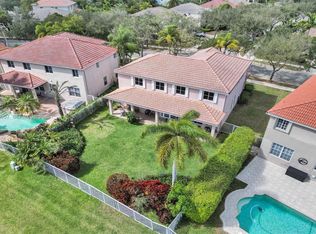
Welcome home to this fully renovated, upscale 4-bedroom, 3-bath split floor plan residence in the sought-after, gated community of Estates of Stirling Lake! Nestled on a rare 1/4-acre lakefront lot with plenty of room for a pool, this premium property offers the space, privacy, and views that are hard to find. A completely remodeled modern interior showcases an open-concept floor plan with 11' ceilings, 36" rectified porcelain tile flooring throughout the main living areas/baths, and engineered hardwood flooring in all bedrooms. The luxurious kitchen shines with granite countertops, soft-close cabinets, and stainless steel appliances. The primary suite is an elegant retreat, featuring dual sinks, free-standing soaking tub, separate shower, and dual walk-in closets. Additional highlights include a 2-car garage plus an air-conditioned workshop, covered patio, a dedicated laundry room, paver driveway, and plantation shutters. Built for peace of mind: New roof (2023), New AC (2022), New Electric Tankless water heater (2026), EV outlet and full hurricane protection with accordion shutters/panels, including garage door. A-rated schools and convenient to I-75 and I-595 for easy access throughout South Florida, this beautifully maintained gated community also offers a tennis court and playground for residents to enjoy. Contact Barbara today to schedule your private showing!
For sale
Price cut: $49.9K (8/19)
$1,100,000
16247 Erie Pl, Davie, FL 33331
4beds
2,515sqft
Single Family Residence
Built in 1996
0.27 Acres Lot
$-- Zestimate®
$437/sqft
$203/mo HOA
What's special
Granite countertopsEv outletOpen-concept floor planCompletely remodeled modern interiorPremium kitchenFree-standing soaking tubPlantation shutters
- 43 days
- 1,003
- 47
Zillow last checked:
Listing updated:
Listed by:
Barbara Armada-Moore 786-423-8674,
Moore South Florida Realty LLC
Source: MIAMI,MLS#: A12060028 Originating MLS: A-Miami Association of REALTORS
Originating MLS: A-Miami Association of REALTORSFacts & features
Interior
Bedrooms & bathrooms
- Bedrooms: 4
- Bathrooms: 3
- Full bathrooms: 3
Rooms
- Room types: Attic, Family Room
Heating
- Central
Cooling
- Ceiling Fan(s), Central Air
Appliances
- Included: Dishwasher, Disposal, Dryer, Electric Range, Electric Water Heater, Microwave, Refrigerator, Self Cleaning Oven, Washer
- Laundry: Laundry Room
Features
- Closet Cabinetry, Pantry, 3 Bedroom Split, Walk-In Closet(s)
- Flooring: Wood
- Windows: Partial Accordian Shutters, Partial Panel Shutters/Awnings, Hurricane Shutters, Arched Windows, Blinds, Plantation Shutters
Interior area
- Total structure area: 3,438
- Total interior livable area: 2,515 sqft
Property
Parking
- Total spaces: 2
- Parking features: Driveway, Electric Vehicle Charging Station(s), Paver Block, Garage Door Opener
- Attached garage spaces: 2
- Has uncovered spaces: Yes
Features
- Stories: 1
- Entry location: First Floor Entry
- Patio & porch: Patio
- Exterior features: Lighting
- Fencing: Fenced
- Has view: Yes
- View description: Lake, Water
- Has water view: Yes
- Water view: Lake,Water
- Waterfront features: WF/No Ocean Access, Lake
- Frontage length: 91
Lot
- Size: 0.27 Acres
- Features: 1/4 To Less Than 1/2 Acre Lot
Details
- Additional structures: Workshop
- Parcel number: 514005130760
- Zoning: RS-3 (Co
Construction
Type & style
- Home type: SingleFamily
- Property subtype: Single Family Residence
Materials
- CBS Construction
- Roof: Barrel Roof
Condition
- Completely Renovated
- Year built: 1996
Utilities & green energy
- Sewer: Public Sewer
- Water: Municipal Water
- Utilities for property: Underground Utilities
Community & HOA
Community
- Features: Additional Amenities, Tennis Court(s), Gated, Maintained Community, HOA
- Security: Smoke Detector
- Subdivision: Estates Of Stirling Lake,Estates Of Stirling
HOA
- Has HOA: Yes
- HOA fee: $203 monthly
Location
- Region: Davie
Financial & listing details
- Price per square foot: $437/sqft
- Tax assessed value: $813,340
- Annual tax amount: $10,468
- Date on market: 7/26/2026
- Listing terms: All Cash,Conventional
Estimated market value
Not available
Estimated sales range
Not available
Not available
Price history
| Date | Event | Price |
|---|---|---|
| 8/19/2026 | Price change | $1,100,000-4.3%$437/sqft |
Source:  MIAMI #A12060028 Report a problem MIAMI #A12060028 Report a problem | ||
| 7/31/2026 | Listed for sale | $1,149,900+111%$457/sqft |
Source: MIAMI #A12060028 Report a problem | ||
| 3/18/2019 | Sold | $544,900-4.4%$217/sqft |
Source:  BeachesMLS #H10503726 Report a problem BeachesMLS #H10503726 Report a problem | ||
| 1/24/2019 | Pending sale | $569,900$227/sqft |
Source: Winner Realty & Investments #H10503726 Report a problem | ||
| 12/1/2018 | Price change | $569,900-1.7%$227/sqft |
Source: Winner Realty & Investments #H10503726 Report a problem | ||
| 10/12/2018 | Price change | $579,750-1.7%$231/sqft |
Source: Winner Realty & Investments #H10503726 Report a problem | ||
| 8/10/2018 | Listed for sale | $589,750+141.9%$234/sqft |
Source: Winner Realty & Investments #H10503726 Report a problem | ||
| 7/27/1995 | Sold | $243,800$97/sqft |
Source: Public Record Report a problem | ||
Public tax history
| Year | Property taxes | Tax assessment |
|---|---|---|
| 2025 | $10,468 +2.9% | $561,600 +2.9% |
| 2024 | $10,176 +2.4% | $545,780 +3% |
| 2023 | $9,934 +7% | $529,890 +3% |
| 2022 | $9,283 +1.3% | $514,460 +3% |
| 2021 | $9,161 +0.4% | $499,480 +1.4% |
| 2020 | $9,128 -11.4% | $492,590 -3.5% |
| 2019 | $10,300 | $510,670 +77.3% |
| 2018 | $10,300 +100.1% | $288,020 +2.1% |
| 2017 | $5,148 +2.5% | $282,100 +2.1% |
| 2016 | $5,020 +1.2% | $276,300 +0.7% |
| 2015 | $4,959 -2.4% | $274,380 +0.8% |
| 2014 | $5,082 | $272,210 -22.8% |
| 2013 | $5,082 +3.4% | $352,640 |
| 2012 | $4,915 +2.6% | $352,640 +1.9% |
| 2011 | $4,789 -3.9% | $345,970 +37.2% |
| 2010 | $4,984 +5.2% | $252,250 +2.7% |
| 2009 | $4,739 +5.2% | $245,620 +0.1% |
| 2008 | $4,506 -3.5% | $245,380 +3% |
| 2007 | $4,668 -6.8% | $238,240 +2.5% |
| 2006 | $5,008 | $232,430 +3.3% |
| 2005 | -- | $224,910 +3% |
| 2004 | $4,683 +1% | $218,360 +1.9% |
| 2003 | $4,638 +0.2% | $214,290 +2.4% |
| 2002 | $4,627 +1.5% | $209,270 +1.6% |
| 2001 | $4,557 +1.3% | $205,980 |
| 2000 | $4,498 | -- |
Find assessor info on the county website
Monthly payment
Est. payment
Payment breakdown
Explore the cost of this home by adjusting the details. Changes won't be saved.Climate risks
Neighborhood: 33331
Nearby schools
Schools provided by the listing agent
- Elementary: Hawkes Bluff
- Middle: Silver Trail
- High: West Broward
Source: MIAMI. This data may not be complete. We recommend contacting the local school district to confirm school assignments for this home.

Similar homes
- $898,8005 bd4 ba2.5k sqftSectors 9 And 10-Parcel, Weston, FL 33331For Sale
 MLS ID #A12080997, Antonella Lagomarsino Silva PA, Avanti Way Realty LLC. MIAMI
 - $1,075,0005 bd3 ba2.8k sqftThe Ridges, Weston, FL 33331For Sale
 MLS ID #A12028432, Sandra Rathe, Real Broker LLC. MIAMI
 - $1,225,0004 bd3 ba2.5k sqftSectors 9 And 10-Parcel H, Weston, FL 33331For Sale
 MLS ID #A12037631, Ramona Bautista PA, The Keyes Company. MIAMI
 - $1,154,0005 bd4 ba2.7k sqftSector 8 9 And 10, Weston, FL 33331For Sale
 MLS ID #A11960765, Lorena Sepulveda, Douglas Elliman. MIAMI
 - $950,0005 bd3 ba3k sqftSilver Shores (Parcels A, Miramar, FL 33027For SaleMLS ID #A12083836, Anne Dolce, Real Broker LLC. MIAMI
- $1,065,0005 bd3 ba2.7k sqftPembroke Falls - Phase 1, Pembroke Pines, FL 33028For SaleMLS ID #A12065978, Wendy Lorenzo, Luxe Properties. MIAMI
- $999,9994 bd3 ba2.7k sqftSilver Shores (Parcels H, Miramar, FL 33027For SaleMLS ID #A12063432, Anthony Formeza, Trustpoint Realty, LLC.. MIAMI
- $1,280,0004 bd3 ba3k sqftPasadena At Chapel Trail, Pembroke Pines, FL 33029For SaleMLS ID #A12070438, Pamela Garner, RE/MAX Select Group. MIAMI
- $875,0004 bd3 ba2.7k sqftLakes Of Western Pines Re, Pembroke Pines, FL 33028For SaleMLS ID #A12062675, Monica Llanos, Coldwell Banker Realty. MIAMI
- $1,049,0005 bd3 ba3.1k sqftLido Isles, Pembroke Pines, FL 33027For SaleMLS ID #A12036473, Roman Pavlik, Keller Williams Dedicated Professionals. MIAMI
- $1,094,0004 bd3 ba2.6k sqftSector 3 - Parcels C D E, Weston, FL 33327For SaleMLS ID #A12057292, Lorraine Lara, The Keyes Company. MIAMI
- $1,079,0004 bd3 ba2.5k sqftWestport, Plantation, FL 33324For SaleMLS ID #A12065710, Shannon Losi, Coldwell Banker Realty. MIAMI
- $1,150,0005 bd3 ba2.9k sqftSunset Lakes Plat Three, Miramar, FL 33029For SaleMLS ID #A12068040, Sumita Sengupta, Douglas Elliman. MIAMI
- $1,200,0004 bd3 ba2.6k sqftSector 4 North, Weston, FL 33326For SaleMLS ID #A12066481, Erika Nunez-Melgar PA, Coldwell Banker Realty. MIAMI
- $1,375,0004 bd3 ba2.7k sqftMeadowood, Weston, FL 33332For SaleMLS ID #A12070933, Jonathan Minerick, HomeCoin.com. MIAMI
- $1,195,0004 bd3 ba2.7k sqftCountry Isles, Weston, FL 33326For SaleMLS ID #A12003652, Tessy Martinez, KoRes Realty. MIAMI
- $1,139,9004 bd3 ba2.6k sqftSector 7-Parcel N-2, Fort Lauderdale, FL 33327For SaleMLS ID #A12019819, Jonathan Gomez Medina, LoKation. MIAMI
- $1,049,9004 bd3 ba2.5k sqftSavanna, Fort Lauderdale, FL 33327For SaleMLS ID #A12047503, Haimar Hernaiz, SOREAL, LLC.. MIAMI
- $950,0005 bd3 ba3.1k sqftSessa Eight, Pembroke Pines, FL 33027For SaleMLS ID #A12071813, Heidi Lequerique, Compass Florida, LLC. MIAMI
- $923,0005 bd3 ba2.6k sqftChapel Lake Estates, Pembroke Pines, FL 33029For SaleMLS ID #A12019238, Kalecia Brown, Ancona Real Estate Inc. MIAMI
