WELCOME TO CARILLON LAKES, A 55+ ADULT GATED RESORT LIFESTYLE COMMUNITY. THIS GREENBRIAR MODEL HOME IS THE ONE YOU ARE LOOKING FOR! THE HOME IS IN A QUIET AREA CLOSE TO THE CLUBHOUSE WITH AMENITIES THAT ARE FOR YOU TO ENJOY. YOU WALK UP THE PATH TO THE EPOXY FINISHED FLOOR ON THE PORCH, OPENING TO THE HOME FOYER. THE LIVING ROOM AND DINING ROOM COMBINATION IS CHARMING WITH NEWER CARPETING AND MANY WINDOWS FOR LIGHT. YOU ARE THEN LED TO THE FAMIY ROOM, THAT HAS BEEN EXTENDED FOR EXTRA ROOM TO VISIT YOUR FRIENDS AND FAMILY. THE FAMILY ROOM BOASTS A LARGE BUILT IN UNIT TO SHOW OFF YOUR COLLECTIBLES AND FAMILY PICTURES AND TO STORE THE ITEMS YOU DON'T WANT TO SHOW. THERE IS SURROUND SOUND IN THE FAMILY ROOM. THE UNIT CAN BE ADJUSTED TO HOLD AN EVEN BIGGER TELEVISION! THE BREAKFAST ROOM IS ADJACENT TO THE FAMILY ROOM WITH A SLIDING GLASS DOOR WITH A GORGEOUS BACKYARD VIEW. THE KITCHEN HAS GREAT EXTRA TALL OAK CABINETS WITH CROWN MOLDING TO MAKE THEM DELUXE. GRANITE COUNTER TOPS AND NEWER STAINLESS - STEEL APPLIANCES ARE IN THE KITCHEN ALONG WITH A PANTRY CLOSET. THE PRIVATE PRIMARY SUITE HAS VAULTED CEILINGS, A WALK-IN CLOSET AND ANOTHER FULL CLOSET. THE FULL BATHROOM HAS DOUBLE SINKS AND IS LARGE ENOUGH TO SHARE. THE SECOND BEDROOM IS LOCATED ACROSS THE HOME WITH A SHARED FULL BATHROOM. THERE IS A COZY DEN FOR A PLACE TO READ OR HAVE A HOME OFFICE. THE WASHER AND DRYER ARE CONVENIENTLY LOCATED ON THE FIRST FLOOR. NOW ONTO THE EXTRAS: THERE IS A NEW ROOF, HVAC WAS REPLACED IN 2021, HOT WATER HEATER REPLACED IN 2020, WATER SOFTENER IN 2017. THERE IS OAK CROWN MOLDING IN ALL OF THE PRIMARY ROOMS. THE CARPET WAS ALL REPLACED IN 2021. THE CRAWL SPACE HAS BEEN REVISED TO A DOUBLE OPENING FOR EASY ACCESS. THE CRAWL SPACE WALLS HAVE BEEN "DARBY" COATED TO REPEL MOISTURE AND INSULATE. THE BACKYARD IS PRIVATE, SURROUNDED BY LARGE PINE TREES . THE TREX DECK IS MAINTENANCE FREE AND A WONDERFUL PLACE TO ENJOY THE OUTDOORS. THIS HOME IS IN WONDERFUL CARILLON LAKES, AN ADULT RESORT COMMUNITY WITH A HUGE CLUBHOUSE WITH ACTIVITIES, AN EXERCISE ROOM WITH MUCH TO ENJOY. THERE ARE INDOOR AND OUTDOOR POOLS, TENNIS COURTS, BOCCE BALL COURTS AND A THREE-HOLE GOLF COURSE, AND A WALKING PATH AROUND ALL THE LAKES, ALL INCLUDED IN YOUR ASSESSMENTS. COME TO MEET YOUR NEW NEIGHBORS AND SEE HOW GREAT THIS COMMUNITY IS. DON'T MISS OUT ON THIS CHARMING HOME!
Closed
$335,000
16247 Goose Lake Dr, Crest Hill, IL 60403
2beds
2,069sqft
Single Family Residence
Built in 2002
8,664 Square Feet Lot
$379,300 Zestimate®
$162/sqft
$2,880 Estimated rent
Home value
$379,300
$360,000 - $398,000
$2,880/mo
Zestimate® history
Owner options
List your home for rent
$2,880/mo
Rent Zestimate®
Find your next renter with Zillow Rental Manager. Plus, with online applications, you can quickly screen prospective tenants – for free.
$2,880/mo
Rent Zestimate®
Refinance and save
$2,757/mo
Est. payment
Refinancing to a lower rate could help reduce your monthly payments and save thousands over the life of the loan.
$2,757/mo
Est. payment
Explore your selling options
Work with a Zillow partner agent
Leverage their expertise and Zillow's premium Showcase listings to get your home seen by more buyers.
Get startedList with your own agent
Get your home in front of millions of buyers by listing it on Zillow.
Learn how to do itSell it yourself
Take full control of how buyers see your home on Zillow by listing For Sale by Owner (FSBO).
List your homeWhat's special
Adult resort communityOutdoor poolsLarge pine treesPrivate primary suiteLarge built in unitExercise roomHuge clubhouse
Zillow last checked:
Listing updated:
Listed by:
Carey Grabe 630-291-7977,
Platinum Partners Realtors
Bought with:
Patrick Kosnick
@properties Christie's International Real Estate
Source: MRED as distributed by MLS GRID,MLS#: 12014512
Facts & features
Interior
Bedrooms & bathrooms
- Bedrooms: 2
- Bathrooms: 2
- Full bathrooms: 2
Rooms
- Room types: Den, Breakfast Room
Primary bedroom
- Features: Flooring (Carpet), Window Treatments (Blinds), Bathroom (Full)
- Level: Main
- Area: 195 Square Feet
- Dimensions: 15X13
Bedroom 2
- Features: Flooring (Carpet), Window Treatments (All)
- Level: Main
- Area: 182 Square Feet
- Dimensions: 13X14
Breakfast room
- Features: Flooring (Ceramic Tile), Window Treatments (All)
- Level: Main
- Area: 100 Square Feet
- Dimensions: 10X10
Den
- Features: Flooring (Carpet), Window Treatments (All)
- Level: Main
- Area: 120 Square Feet
- Dimensions: 12X10
Dining room
- Features: Flooring (Carpet)
- Level: Main
- Area: 132 Square Feet
- Dimensions: 12X11
Family room
- Features: Flooring (Carpet), Window Treatments (All)
- Level: Main
- Area: 312 Square Feet
- Dimensions: 24X13
Kitchen
- Features: Kitchen (Eating Area-Breakfast Bar), Flooring (Ceramic Tile), Window Treatments (All)
- Level: Main
- Area: 120 Square Feet
- Dimensions: 10X12
Laundry
- Features: Flooring (Ceramic Tile), Window Treatments (All)
- Level: Main
- Area: 80 Square Feet
- Dimensions: 8X10
Living room
- Features: Flooring (Carpet)
- Level: Main
- Area: 209 Square Feet
- Dimensions: 19X11
Heating
- Natural Gas
Cooling
- Central Air
Appliances
- Included: Range, Microwave, Dishwasher, Refrigerator, Washer, Dryer, Disposal, Stainless Steel Appliance(s), Water Softener Owned
- Laundry: Main Level
Features
- Cathedral Ceiling(s), Solar Tube(s), 1st Floor Bedroom, 1st Floor Full Bath, Built-in Features, Walk-In Closet(s), High Ceilings
- Basement: Crawl Space
Interior area
- Total structure area: 0
- Total interior livable area: 2,069 sqft
Property
Parking
- Total spaces: 2
- Parking features: On Site, Attached, Garage
- Attached garage spaces: 2
Accessibility
- Accessibility features: Hall Width 36 Inches or More, Lever Door Handles, Bath Grab Bars, No Interior Steps, Disability Access
Features
- Stories: 1
Lot
- Size: 8,664 Square Feet
- Dimensions: 152 X 57
Details
- Parcel number: 1104191060800000
- Special conditions: None
Construction
Type & style
- Home type: SingleFamily
- Architectural style: Ranch
- Property subtype: Single Family Residence
Materials
- Vinyl Siding, Brick
Condition
- New construction: No
- Year built: 2002
Details
- Builder model: GREENBRIAR
Utilities & green energy
- Sewer: Public Sewer
- Water: Public
Community & HOA
Community
- Features: Clubhouse, Park, Pool, Tennis Court(s), Lake, Gated
- Subdivision: Carillon Lakes
HOA
- Has HOA: Yes
- Services included: Insurance, Clubhouse, Exercise Facilities, Pool, Lawn Care, Snow Removal
- HOA fee: $302 monthly
Location
- Region: Crest Hill
Financial & listing details
- Price per square foot: $162/sqft
- Tax assessed value: $373,383
- Annual tax amount: $8,073
- Date on market: 3/29/2024
- Listing terms: Conventional
- Ownership: Fee Simple w/ HO Assn.
Price history
| Date | Event | Price |
|---|---|---|
| 5/24/2024 | Sold | $335,000-2.9%$162/sqft |
Source:  MRED as distributed by MLS GRID #12014512 Report a problem MRED as distributed by MLS GRID #12014512 Report a problem | ||
| 4/3/2024 | Contingent | $345,000$167/sqft |
Source: MRED as distributed by MLS GRID #12014512 Report a problem | ||
| 3/29/2024 | Listed for sale | $345,000+38.3%$167/sqft |
Source: MRED as distributed by MLS GRID #12014512 Report a problem | ||
| 5/8/2002 | Sold | $249,500$121/sqft |
Source: Public Record Report a problem | ||
Public tax history
| Year | Property taxes | Tax assessment |
|---|---|---|
| 2024 | $8,755 +6.9% | $124,461 +11.4% |
| 2023 | $8,193 +1.5% | $111,734 +6.2% |
| 2022 | $8,073 +5.9% | $105,259 +6.4% |
| 2021 | $7,625 +2.9% | $98,918 +3.4% |
| 2020 | $7,407 +5.9% | $95,666 +5.5% |
| 2019 | $6,993 +1.6% | $90,679 +4% |
| 2018 | $6,881 +6% | $87,191 +5.9% |
| 2017 | $6,489 +4.7% | $82,310 +6.7% |
| 2016 | $6,196 +6.8% | $77,142 +7.2% |
| 2015 | $5,800 | $71,959 +3% |
| 2014 | $5,800 -0.7% | $69,863 -3.1% |
| 2013 | $5,838 +4.1% | $72,078 -3% |
| 2012 | $5,610 +1.8% | $74,307 -7% |
| 2011 | $5,513 -1.6% | $79,900 -10% |
| 2010 | $5,601 -1.3% | $88,806 -8% |
| 2009 | $5,673 +1.1% | $96,529 |
| 2008 | $5,608 | $96,529 +3.5% |
| 2007 | -- | $93,220 +4% |
| 2006 | $5,324 +5% | $89,635 +7.7% |
| 2005 | $5,071 -2.5% | $83,209 |
| 2004 | $5,200 +0.4% | $83,209 +5.1% |
| 2003 | $5,178 | $79,179 |
Find assessor info on the county website
Neighborhood: 60403
Nearby homes
- $406,6003 bd2 ba1.9k sqft16243 Goose Lake Dr, Crest Hill, IL 60403Off Market
- $430,8003 bd3 ba1.9k sqft16253 Goose Lake Dr, Crest Hill, IL 60403Off Market
- $441,7003 bd3 ba2.1k sqft16237 Goose Lake Dr, Crest Hill, IL 60403Off Market
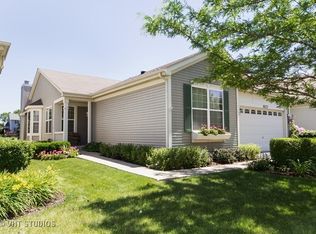
- $383,1002 bd3 ba1.7k sqft16257 Goose Lake Dr, Crest Hill, IL 60403Off Market

- $442,9002 bd2 ba1.9k sqft16233 Goose Lake Dr, Crest Hill, IL 60403Off Market
- $400,0002 bd3 ba1.9k sqft21214 Barth Pond Ln, Crest Hill, IL 60403Sold
- $441,1003 bd3 ba2.3k sqft21207 Barth Pond Ln, Crest Hill, IL 60403Off Market
- $422,4003 bd2 ba2.1k sqft16229 Goose Lake Dr, Crest Hill, IL 60403Off Market
Nearby schools
GreatSchools rating
- 7/10Richland Elementary SchoolGrades: PK-8Distance: 1.7 mi
- 10/10Lockport Township High School EastGrades: 9-12Distance: 5.2 mi
Schools provided by the listing agent
- Elementary: Richland Elementary School
- Middle: Richland Elementary School
- High: Lockport Township High School
- District: 88A
Source: MRED as distributed by MLS GRID. This data may not be complete. We recommend contacting the local school district to confirm school assignments for this home.
Get a cash offer in 3 minutes
Find out how much your home could sell for in as little as 3 minutes with a no-obligation cash offer.
Estimated market value
$379,300
Get a cash offer in 3 minutes
Find out how much your home could sell for in as little as 3 minutes with a no-obligation cash offer.
Estimated market value
$379,300
- Illinois
- Will County
- Crest Hill
- 60403
- 16247 Goose Lake Dr
Nearby cities
Nearby zip codes
Other Crest Hill Topics
