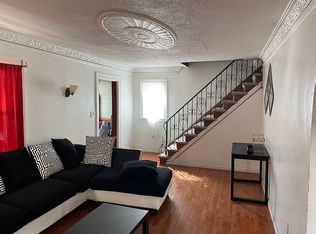
Classic Detroit 3 bed 1.5 bath with 2 car garage. Opportunity to rehab this 3 bed tudor to your personal taste. Hardwood floors underneath carpets. Plenty of sweat equity needed. This house needs a full rehab. Lots of upside on this one. ***FINANCING SPECIAL*** Seller willing to entertain short term seller financing to qualifield buyer. BATVAD.
Pending
$89,900
16247 Roselawn St, Detroit, MI 48221
3beds
1,473sqft
Single Family Residence
Built in 1928
4,791 Square Feet Lot
$-- Zestimate®
$61/sqft
$-- HOA
What's special
- 61 days
- 40
- 0
Zillow last checked:
Listing updated:
Listed by:
David Antonick 734-368-4193,
Brookstone, Realtors LLC 248-963-0505
Source: Realcomp II,MLS#: 20261049006
Facts & features
Interior
Bedrooms & bathrooms
- Bedrooms: 3
- Bathrooms: 2
- Full bathrooms: 1
- 1/2 bathrooms: 1
Bedroom
- Level: Second
- Area: 100
- Dimensions: 10 X 10
Bedroom
- Level: Second
- Area: 132
- Dimensions: 11 X 12
Bedroom
- Level: Second
- Area: 110
- Dimensions: 11 X 10
Other
- Level: Second
- Area: 40
- Dimensions: 8 X 5
Other
- Level: Basement
- Area: 16
- Dimensions: 4 X 4
Dining room
- Level: Entry
- Area: 100
- Dimensions: 10 X 10
Kitchen
- Level: Entry
- Area: 80
- Dimensions: 10 X 8
Living room
- Level: Entry
- Area: 136
- Dimensions: 17 X 8
Heating
- Natural Gas, Radiant
Features
- Basement: Unfinished
- Has fireplace: No
Interior area
- Total interior livable area: 1,473 sqft
- Finished area above ground: 1,473
Property
Parking
- Total spaces: 2
- Parking features: Two Car Garage, Detached, Driveway
- Garage spaces: 2
Features
- Levels: Two
- Stories: 2
- Entry location: GroundLevelwSteps
- Pool features: None
- Fencing: Back Yard
Lot
- Size: 4,791 Square Feet
- Dimensions: 35 x 132
Details
- Parcel number: W16I030775S
- Special conditions: Corporate Relocation,Short Sale No
Construction
Type & style
- Home type: SingleFamily
- Architectural style: Tudor
- Property subtype: Single Family Residence
Materials
- Aluminum Siding, Brick, Vinyl Siding, Wood Siding
- Foundation: Basement, Block
- Roof: Asphalt
Condition
- New construction: No
- Year built: 1928
Utilities & green energy
- Electric: Circuit Breakers
- Sewer: Public Sewer
- Water: Public
- Utilities for property: Above Ground Utilities
Community & HOA
Community
- Subdivision: MC INTYRE PARK
HOA
- Has HOA: No
Location
- Region: Detroit
Financial & listing details
- Price per square foot: $61/sqft
- Tax assessed value: $14,204
- Annual tax amount: $1,705
- Date on market: 6/30/2026
- Cumulative days on market: 61 days
- Listing agreement: Exclusive Right To Sell
- Listing terms: Cash,Conventional,Warranty Deed
- Exclusions: Exclusion(s) Do Not Exist
Estimated market value
Not available
Estimated sales range
Not available
$1,505/mo
Price history
| Date | Event | Price |
|---|---|---|
| 7/26/2026 | Pending sale | $89,900$61/sqft |
Source: | ||
| 6/30/2026 | Listed for sale | $89,900+53.6%$61/sqft |
Source: | ||
| 5/28/2025 | Sold | $58,540$40/sqft |
Source: Public Record Report a problem | ||
Public tax history
| Year | Property taxes | Tax assessment |
|---|---|---|
| 2025 | -- | $46,200 +24.9% |
| 2024 | -- | $37,000 +39.6% |
| 2023 | -- | $26,500 +25% |
| 2022 | -- | $21,200 +15.8% |
| 2021 | -- | $18,300 |
| 2020 | $596 -41.6% | $18,300 +28% |
| 2019 | $1,021 | $14,300 +14.4% |
| 2018 | $1,021 | $12,500 +11.6% |
| 2017 | -- | $11,200 -64.8% |
| 2016 | $1,537 | $31,800 +73.8% |
| 2015 | $1,537 -32.7% | $18,300 -19.8% |
| 2013 | $2,282 +48.5% | $22,823 -31.8% |
| 2010 | $1,537 | $33,462 -18% |
| 2009 | -- | $40,807 -13% |
| 2008 | -- | $46,905 |
| 2007 | -- | $46,905 +5.5% |
| 2005 | $229 | $44,460 +3% |
| 2004 | -- | $43,165 |
Find assessor info on the county website
Monthly payment
Est. payment


