Skip main navigation
Sold
  • $475,000

    16247 Vintner Dr, Fishers, IN 46037

    2beds
    2,418sqft
    Residential, Single Family Residence
    Built in 2014
    6,969.6 Square Feet Lot
    $492,300 Zestimate®
    $196/sqft
    $2,591 Estimated rent

    Home value

    $492,300

    $463,000 - $522,000

    $2,591/mo

    Zestimate® history
    Loading
    Loading...

    Owner options

    List your home for rent

    $2,591/mo

    Rent Zestimate®

    Find your next renter with Zillow Rental Manager. Plus, with online applications, you can quickly screen prospective tenants – for free.

    Learn more

    $2,591/mo

    Rent Zestimate®

    Refinance and save

    $3,209/mo

    Est. payment

    Refinancing to a lower rate could help reduce your monthly payments and save thousands over the life of the loan.

    See today's rates

    $3,209/mo

    Est. payment

    Explore your selling options

    Work with a Zillow partner agent

    Leverage their expertise and Zillow's premium Showcase listings to get your home seen by more buyers.

    Get started

    List with your own agent

    Get your home in front of millions of buyers by listing it on Zillow.

    Learn how to do it

    Sell it yourself

    Take full control of how buyers see your home on Zillow by listing For Sale by Owner (FSBO).

    List your home

    What's special

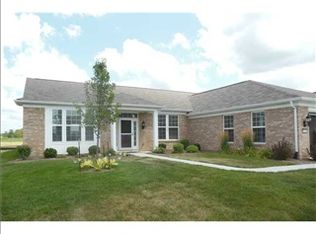
    A perfect 10! A beautiful and sprawling ranch home that surely won't cramp your style! Bright and cheery is the order of every day in this home. Plenty of room for entertaining the friendly neighbors in Del Webb and great for any family gatherings. A split floorplan offers the owner(s) and guests nighttime privacy. The home is meticulous and features all the latest updates of a high-end home. The kitchen has built-in stainless-steel appliances, designer tile backsplash, oodles of gorgeous staggered kitchen cabinets for storage with LED undercabinet lighting, sparkling granite counters, unblemished hardwood floors and a beautiful big island with breakfast bar. The open concept is a joy! In addition to all the great features of the home, there are a few that are extraordinary. A gorgeous glass covered patio can even be enjoyed in the winter months. The glass keeps it comfortably warm and bright. There is NO house on one side allowing the occupants of this home to use this permanent open space for a family picnic area, grandchildren to kick a soccer ball, play catch or other short-term use. This open space is not going to have a house built on it. There is a nifty little coffee bar near the kitchen so not to clutter the kitchen counter. The attic storage area in the garage accessed from the pull-down stairs is floored for easy dry storage. The home was built with an extension to the garage making it oversized, which is handy. The home also boasts a tucked away home office that could easily be used as a craft room, home exercise area, reading room or tv room. The roof is newer too! And don't forget the amenities at Del Webb! The Chateau in the subdivision is exclusive to residents and has EVERYTHING any active resident would want! You can be as involved or uninvolved as you desire. If Disney is the friendliest place on earth, this Del Webb community is a close second! All you do is live, relax, enjoy, and enjoy more and more!

    Zillow last checked:

    Listing updated:

    Listing Provided by:

    Kelly Dather 317-496-9308,

    Keller Williams Indy Metro NE

    Bought with:

    Andrea Ratcliff

    Redfin Corporation

    Source: MIBOR as distributed by MLS GRID,MLS#: 21999161MLS Logo

    Facts & features

    Interior

    Bedrooms & bathrooms
    • Bedrooms: 2
    • Bathrooms: 2
    • Full bathrooms: 2
    • Main level bathrooms: 2
    • Main level bedrooms: 2
    Primary bedroom
    • Features: Carpet
    • Level: Main
    • Area: 238 Square Feet
    • Dimensions: 17x14
    Bedroom 2
    • Features: Carpet
    • Level: Main
    • Area: 144 Square Feet
    • Dimensions: 12x12
    Breakfast room
    • Features: Hardwood
    • Level: Main
    • Area: 132 Square Feet
    • Dimensions: 12x11
    Dining room
    • Features: Hardwood
    • Level: Main
    • Area: 154 Square Feet
    • Dimensions: 14x11
    Family room
    • Features: Carpet
    • Level: Main
    • Area: 270 Square Feet
    • Dimensions: 18x15
    Kitchen
    • Features: Hardwood
    • Level: Main
    • Area: 150 Square Feet
    • Dimensions: 15x10
    Laundry
    • Features: Tile-Ceramic
    • Level: Main
    • Area: 80 Square Feet
    • Dimensions: 10x8
    Office
    • Features: Hardwood
    • Level: Main
    • Area: 144 Square Feet
    • Dimensions: 12x12
    Sitting room
    • Features: Hardwood
    • Level: Main
    • Area: 144 Square Feet
    • Dimensions: 12x12
    Heating
    • Forced Air
    Cooling
    • Has cooling: Yes
    Appliances
    • Included: Gas Cooktop, Dishwasher, Disposal, Microwave, Oven, Electric Oven, Range Hood, Refrigerator, Water Heater, Water Softener Owned
    • Laundry: Main Level
    Features
    • Attic Pull Down Stairs, Breakfast Bar, High Ceilings, Ceiling Fan(s), Hardwood Floors, Wired for Data, Pantry, Smart Thermostat, Walk-In Closet(s)
    • Flooring: Hardwood
    • Windows: Wood Work Painted
    • Has basement: No
    • Attic: Pull Down Stairs
    Interior area
    • Total structure area: 2,418
    • Total interior livable area: 2,418 sqft

    Property

    Parking
    • Total spaces: 2
    • Parking features: Attached
    • Attached garage spaces: 2
    • Details: Garage Parking Other(Finished Garage, Garage Door Opener)
    Accessibility
    • Accessibility features: Accessible Doors, Accessible Entrance, Accessible Full Bath
    Features
    • Levels: One
    • Stories: 1
    • Patio & porch: Covered, Glass Enclosed
    • Exterior features: Sprinkler System
    Lot
    • Size: 6,969 sqft
    • Features: Curbs, Sidewalks, Storm Sewer
    Details
    • Parcel number: 291229018032000020
    • Horse amenities: None

    Construction

    Type & style
    • Home type: SingleFamily
    • Architectural style: Ranch
    • Property subtype: Residential, Single Family Residence
    Materials
    • Brick, Wood Siding
    • Foundation: Slab
    Condition
    • New construction: No
    • Year built: 2014

    Utilities & green energy

    • Water: Municipal/City
    • Utilities for property: Electricity Connected, Water Connected

    Community & neighborhood

    Community
    • Community features: Low Maintenance Lifestyle, Clubhouse, Tennis Court(s)
    Senior living
    • Senior community: Yes
    Location
    • Region: Fishers
    • Subdivision: Britton Falls

    HOA & financial

    HOA
    • Has HOA: Yes
    • HOA fee: $271 monthly
    • Amenities included: Clubhouse, Exercise Course, Fitness Center, Insurance, Maintenance Grounds, Management, Snow Removal, Tennis Court(s), Trash, Trail(s)
    • Services included: Association Home Owners, Clubhouse, Entrance Common, Exercise Room, Insurance, Irrigation, Maintenance Grounds, Nature Area, Management, Resident Manager, Snow Removal, Tennis Court(s), Trash, Walking Trails
    • Association phone: 317-631-2213

    Price history

    DateEventPrice
    2/14/2025Sold$475,000-2.1%$196/sqft
    Source: MIBOR as distributed by MLS GRID #21999161 Report a problem
    1/27/2025Pending sale$485,000$201/sqft
    Source: MIBOR as distributed by MLS GRID #21999161 Report a problem
    11/15/2024Price change$485,000-2.8%$201/sqft
    Source: MIBOR as distributed by MLS GRID #21999161 Report a problem
    10/1/2024Price change$499,000-3.1%$206/sqft
    Source: MIBOR as distributed by MLS GRID #21999161 Report a problem
    9/3/2024Price change$515,000-1.9%$213/sqft
    Source: MIBOR as distributed by MLS GRID #21999161 Report a problem
    7/27/2024Listed for sale$525,000$217/sqft
    Source: Owner Report a problem

    Public tax history

    YearProperty taxesTax assessment
    2025$4,463 +5.1%$428,600 +10.9%
    2024$4,245 +2.9%$386,500 +3.2%
    2023$4,124 +16.1%$374,500 +8%
    2022$3,552 -1.2%$346,700 +16.7%
    2021$3,596 +0.7%$297,100 -0.8%
    2020$3,572 +1.2%$299,600 +0.7%
    2019$3,531 -7.8%$297,600 +2.4%
    2018$3,829 -0.8%$290,700 -9.2%
    2017$3,861 +10.6%$320,000 -0.9%
    2016$3,492 +271%$322,800 +632%
    2014$941 +7150.7%$44,100 +7250%
    2013$13 -1.7%$600
    2012$13 $600

    Find assessor info on the county website

    Neighborhood: 46037

    Nearby schools

    GreatSchools rating
    Get a cash offer in 3 minutes
    Find out how much your home could sell for in as little as 3 minutes with a no-obligation cash offer.
    Estimated market value
    $492,300
    Get a cash offer in 3 minutes
    Find out how much your home could sell for in as little as 3 minutes with a no-obligation cash offer.
    Estimated market value
    $492,300