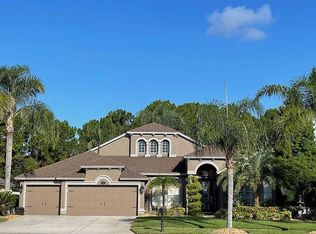
WELCOME HOME!! TRULY VERSATILE, PICTURE PERFECT POOL & SPA HOME in beautiful Ivy Lake Estates offers 4 bedrooms + office, 3 full bathrooms and 3 car garage with over 3000 sf of living area on a PRIVATE POND HOMESITE. Stunning curb appeal exudes from every inch of this ¼ acre property. Brick paver driveway and walkway lead up to the generous front entry with double doors fitted with decorative glass and rod iron detailing. Step inside and take in the view! Soaring 11’ ceilings, marble flooring, crisp crown molding with wall & ceiling detail make this the perfect backdrop for your home. Tall sliders showcase views to the sparkling pool and allow natural light to flood the space. The office is tucked away towards the front of the home, properly trimmed with shutters and double doors for privacy. The expansive primary suite features double tray ceilings, private entrance to the outdoor space and additional area with window seat, a great place to curl up with a book while enjoying the outdoor views! That’s not all, primary bathroom has two walk-in closets with custom shelving, dual sinks, separate walk-in shower and soaking tub. Three additional spacious bedrooms are in a separate area of the home maximizing privacy for all. The back bedroom has the perfect setup for a guest, teen, or in-law suite with nearby bathroom with walk in shower! The kitchen is truly the heart of the home featuring 42” cabinets with crown molding, stainless steel appliances, natural gas cook top and decorative tile backsplash. Large kitchen island and breakfast bar provides tons of countertop space for the chef to work all while overlooking the spacious family room! Large walk-in pantry! Sunny kitchen nook with mitered glass window showcases maximum views of the outdoor area! Convenient and roomy laundry room right off the kitchen fitted with washer, dryer and laundry tub! Outside, beautiful travertine with slate edging surrounds the custom shaped heated pool with sun shelf and heated spa. Stunning stone pergola fitted with sun cover is the perfect place to get fresh air while enjoying the pool view. Covered patio space allows you to relax in the shade with expandable overhead shade and screen. Thinking of an outdoor kitchen? This space is already plumbed for natural gas! Pool is beautifully enclosed with aluminum fencing and stacked stone columns. Spacious pool lanai has plenty of space for enjoying dinners al fresco. A lovely winding trail of sealed brick pavers makes the perfect path to the pool bathroom and around the side of the home to the garage service door. Roof replaced in 2023, new water heater in 2025! Water softener system! This home is steps away from the community park offering a covered playground, full basketball court, soccer field and sand volleyball court! Additional smaller playground and swings is nearby. Offering the best in privacy, Ivy Lake Estates has a 24 hour virtually manned gated entrance. Zoned for brand new Skybrooke K-8 school and "A" rated high school! Incredibly convenient location minutes from the Suncoast Expressway making trips to downtown, or Tampa International Airport a breeze! Odessa features many venues for grocery shopping, restaurants and entertainment all close by! Schedule your showing today!
Sold for $775,000
$775,000
16248 IVY LAKE DRIVE, ODESSA, FL 33556
4beds
3,037sqft
Single Family Residence
Built in 2005
0.26 Acres Lot
$758,300 Zestimate®
$255/sqft
$5,018 Estimated rent
Home value
$758,300
$682,000 - $842,000
$5,018/mo
Zestimate® history
Owner options
List your home for rent
$5,018/mo
Rent Zestimate®
Find your next renter with Zillow Rental Manager. Plus, with online applications, you can quickly screen prospective tenants – for free.
$5,018/mo
Rent Zestimate®
Refinance and save
$5,420/mo
Est. payment
Refinancing to a lower rate could help reduce your monthly payments and save thousands over the life of the loan.
$5,420/mo
Est. payment
Explore your selling options
Work with a Zillow partner agent
Leverage their expertise and Zillow's premium Showcase listings to get your home seen by more buyers.
Get startedList with your own agent
Get your home in front of millions of buyers by listing it on Zillow.
Learn how to do itSell it yourself
Take full control of how buyers see your home on Zillow by listing For Sale by Owner (FSBO).
List your homeWhat's special
Spacious bedroomsWindow seatBreakfast barPrivate pond homesiteGenerous front entrySpacious pool lanaiStunning curb appeal
Zillow last checked:
Listing updated:
Listed by:
Angela Thomas 813-468-3724,
FLORIDA EXECUTIVE REALTY 813-972-3430
Bought with:
Bradley Chais, 3135765
KELLER WILLIAMS TAMPA CENTRAL
Source: Stellar MLS,MLS#: TB8394252 Originating MLS: Suncoast Tampa
Originating MLS: Suncoast Tampa
Facts & features
Interior
Bedrooms & bathrooms
- Bedrooms: 4
- Bathrooms: 3
- Full bathrooms: 3
Rooms
- Room types: Den/Library/Office, Great Room, Utility Room
Primary bedroom
- Features: Walk-In Closet(s)
- Level: First
- Area: 308 Square Feet
- Dimensions: 14x22
Bedroom 2
- Features: Built-in Closet
- Level: First
- Area: 149.04 Square Feet
- Dimensions: 10.8x13.8
Bedroom 3
- Features: Built-in Closet
- Level: First
- Area: 155.4 Square Feet
- Dimensions: 14.8x10.5
Bedroom 4
- Features: Built-in Closet
- Level: First
- Area: 190.4 Square Feet
- Dimensions: 14x13.6
Dinette
- Level: First
- Area: 53.6 Square Feet
- Dimensions: 6.7x8
Dining room
- Level: First
- Area: 142.08 Square Feet
- Dimensions: 12.8x11.1
Great room
- Level: First
- Area: 299.2 Square Feet
- Dimensions: 17.6x17
Kitchen
- Features: Pantry
- Level: First
- Area: 182 Square Feet
- Dimensions: 13x14
Living room
- Level: First
- Area: 257.25 Square Feet
- Dimensions: 14.7x17.5
Office
- Level: First
- Area: 136.99 Square Feet
- Dimensions: 13.3x10.3
Heating
- Central, Natural Gas
Cooling
- Central Air
Appliances
- Included: Oven, Cooktop, Dishwasher, Disposal, Dryer, Gas Water Heater, Kitchen Reverse Osmosis System, Microwave, Washer, Water Softener
- Laundry: Inside, Laundry Room
Features
- Ceiling Fan(s), High Ceilings, Primary Bedroom Main Floor, Split Bedroom, Stone Counters, Tray Ceiling(s), Walk-In Closet(s)
- Flooring: Carpet, Marble
- Doors: Sliding Doors
- Windows: Drapes, Rods, Window Treatments
- Has fireplace: No
Interior area
- Total structure area: 3,885
- Total interior livable area: 3,037 sqft
Property
Parking
- Total spaces: 3
- Parking features: Driveway
- Attached garage spaces: 3
- Has uncovered spaces: Yes
Features
- Levels: One
- Stories: 1
- Patio & porch: Covered, Rear Porch
- Exterior features: Irrigation System, Sidewalk
- Has private pool: Yes
- Pool features: Child Safety Fence, Heated, In Ground
- Has spa: Yes
- Spa features: Heated, In Ground
- Fencing: Fenced
- Has view: Yes
- View description: Water, Pond
- Has water view: Yes
- Water view: Water,Pond
- Waterfront features: Pond
Lot
- Size: 0.26 Acres
- Features: Sidewalk
- Residential vegetation: Mature Landscaping
Details
- Parcel number: 182631008.0004.00010.0
- Zoning: MPUD
- Special conditions: None
Construction
Type & style
- Home type: SingleFamily
- Architectural style: Contemporary
- Property subtype: Single Family Residence
Materials
- Block, Stucco
- Foundation: Slab
- Roof: Membrane
Condition
- New construction: No
- Year built: 2005
Utilities & green energy
- Sewer: Public Sewer
- Water: Public
- Utilities for property: Electricity Connected, Natural Gas Connected
Community & HOA
Community
- Features: Deed Restrictions, Gated Community - No Guard, Playground, Sidewalks
- Security: Gated Community
- Pet fee: $0 monthly
- Subdivision: IVY LAKE ESTATES
HOA
- Has HOA: Yes
- Amenities included: Basketball Court, Playground
- HOA fee: $139 monthly
- HOA name: Leland Mgmt - Annette Jones
- HOA phone: 407-447-9955
Location
- Region: Odessa
Financial & listing details
- Price per square foot: $255/sqft
- Tax assessed value: $628,542
- Annual tax amount: $5,525
- Date on market: 6/12/2025
- Cumulative days on market: 5 days
- Listing terms: Cash,Conventional,FHA,VA Loan
- Ownership: Fee Simple
- Total actual rent: 0
- Electric utility on property: Yes
- Road surface type: Paved
Price history
| Date | Event | Price |
|---|---|---|
| 8/5/2025 | Sold | $775,000-1.3%$255/sqft |
Source:  Stellar MLS #TB8394252 Report a problem Stellar MLS #TB8394252 Report a problem | ||
| 6/18/2025 | Pending sale | $785,000$258/sqft |
Source: Stellar MLS #TB8394252 Report a problem | ||
| 6/12/2025 | Listed for sale | $785,000+89.2%$258/sqft |
Source: Stellar MLS #TB8394252 Report a problem | ||
| 9/3/2013 | Sold | $415,000+3.8%$137/sqft |
Source: Public Record Report a problem | ||
| 7/21/2013 | Listed for sale | $399,900+9.8%$132/sqft |
Source: WEICHERT, REALTORS-Yates & Assoc #T2581294 Report a problem | ||
| 7/29/2005 | Sold | $364,080$120/sqft |
Source: Public Record Report a problem | ||
Public tax history
| Year | Property taxes | Tax assessment |
|---|---|---|
| 2024 | $5,525 +3.8% | $354,840 |
| 2023 | $5,325 +11.2% | $354,840 +3% |
| 2022 | $4,789 +1.8% | $344,510 +6.1% |
| 2021 | $4,705 +1.5% | $324,740 +1.4% |
| 2020 | $4,634 +1.6% | $320,260 +2.3% |
| 2019 | $4,562 | $313,060 +1.9% |
| 2018 | $4,562 +1.8% | $307,229 |
| 2017 | $4,481 +0.4% | $307,229 +4.2% |
| 2016 | $4,465 +0.4% | $294,721 +0.7% |
| 2015 | $4,447 -9% | $292,672 +3% |
| 2014 | $4,889 | $284,239 +12.4% |
| 2013 | -- | $252,966 +2% |
| 2012 | -- | $248,028 -5.3% |
| 2011 | -- | $261,889 -1.8% |
| 2010 | -- | $266,649 -13.1% |
| 2009 | -- | $306,740 -14.8% |
| 2008 | -- | $360,061 -7% |
| 2007 | -- | $387,340 -0.2% |
| 2006 | -- | $388,281 +33.2% |
| 2005 | -- | $291,493 +4386.6% |
| 2004 | -- | $6,497 |
Find assessor info on the county website
Neighborhood: 33556
Nearby homes
- $725,2004 bd3 ba3k sqft16244 Ivy Lake Dr, Odessa, FL 33556Off Market
- $624,7004 bd3 ba2.5k sqft16252 Ivy Lake Dr, Odessa, FL 33556Off Market
- $682,000-- bd3 ba2.8k sqft16240 Ivy Lake Dr, Odessa, FL 33556Off Market
- $744,4004 bd3 ba3.1k sqft16030 Nikki Ln, Odessa, FL 33556Off Market
- $906,4006 bd4 ba3.9k sqft16303 Ivy Lake Dr, Odessa, FL 33556Off Market
- $899,8005 bd4 ba3.8k sqft16251 Ivy Lake Dr, Odessa, FL 33556Off Market
- $869,8004 bd3 ba3.5k sqft16307 Ivy Lake Dr, Odessa, FL 33556Off Market
- $552,2005 bd3 ba2.6k sqft16236 Ivy Lake Dr, Odessa, FL 33556Off Market
Nearby schools
GreatSchools rating
- 6/10Bexley Elementary SchoolGrades: PK-5Distance: 3.1 mi
- 7/10Charles S. Rushe Middle SchoolGrades: 6-8Distance: 3.2 mi
- 7/10Sunlake High SchoolGrades: 9-12Distance: 3 mi
Schools provided by the listing agent
- Elementary: Bexley Elementary School
- Middle: Charles S. Rushe Middle-PO
- High: Sunlake High School-PO
Source: Stellar MLS. This data may not be complete. We recommend contacting the local school district to confirm school assignments for this home.
Get a cash offer in 3 minutes
Find out how much your home could sell for in as little as 3 minutes with a no-obligation cash offer.
Estimated market value
$758,300
Get a cash offer in 3 minutes
Find out how much your home could sell for in as little as 3 minutes with a no-obligation cash offer.
Estimated market value
$758,300
- Florida
- Pasco County
- Odessa
- 33556
- 16248 IVY LAKE DRIVE
Nearby cities
Nearby zip codes
Other Odessa Topics
