One or more photo(s) has been virtually staged. 0.4 mi to Publix • Private pool on preserve • 2022 build • Impact windows & doors • Natural gas • Custom closets • Den with barn door • Tankless water heater. Located in Lake Babcock within the solar-powered Babcock Ranch community, this 2022 single-story home offers a well-designed layout and preserve views. With 1,911 sq ft, this 3-bedroom plus den floor plan blends functionality and comfort. The den with barn door provides a private office or flex space, while each bedroom includes custom built-in closets. The open-concept kitchen features a center island, granite countertops, stainless steel appliances, pantry, and natural gas for cooking. Sliding glass doors open to a covered lanai and private screened pool facing a preserve that cannot be built on, offering lasting privacy and natural views. Structural and efficiency upgrades include impact windows and doors, tankless water heater, smart-home technology, tile flooring in main areas, and luxury vinyl plank flooring in all bedrooms (no carpet). The primary suite includes a large walk-in closet and a bathroom with dual vanities and a walk-in shower. Lake Babcock residents enjoy access to amenities such as a community pool, clubhouse, playground, and tennis courts, along with parks, restaurants, and the extensive trail network throughout Babcock Ranch. Conveniently located 0.4 miles to Publix, Starbucks, Ulta, Homegoods, Ace Hardware, restaurants and Square Scoops Coffee & Ice Cream, with easy access to Cypress Park and Founders Square. Includes professional photos and video tour for additional details and layout. Factual data only- for verification, see MLS attachments.
Sold for $412,000
$412,000
16248 Palmetto St, Punta Gorda, FL 33982
3beds
1,911sqft
Single Family Residence
Built in 2022
7,843 Square Feet Lot
$-- Zestimate®
$216/sqft
$2,982 Estimated rent
Home value
Not available
Estimated sales range
Not available
$2,982/mo
Zestimate® history
Owner options
List your home for rent
$2,982/mo
Rent Zestimate®
Find your next renter with Zillow Rental Manager. Plus, with online applications, you can quickly screen prospective tenants – for free.
$2,982/mo
Rent Zestimate®
Refinance and save
$3,072/mo
Est. payment
Refinancing to a lower rate could help reduce your monthly payments and save thousands over the life of the loan.
$3,072/mo
Est. payment
Explore your selling options
Work with a Zillow partner agent
Leverage their expertise and Zillow's premium Showcase listings to get your home seen by more buyers.
Get startedList with your own agent
Get your home in front of millions of buyers by listing it on Zillow.
Learn how to do itSell it yourself
Take full control of how buyers see your home on Zillow by listing For Sale by Owner (FSBO).
List your homeWhat's special
Zillow last checked:
Listing updated:
Listed by:
Brittany Mixon 239-994-1599,
REAL BROKER, LLC 855-450-0442
Bought with:
Non-Member Agent
STELLAR NON-MEMBER OFFICE
Source: Stellar MLS,MLS#: A4674226 Originating MLS: Orlando Regional
Originating MLS: Orlando Regional
Facts & features
Interior
Bedrooms & bathrooms
- Bedrooms: 3
- Bathrooms: 2
- Full bathrooms: 2
Rooms
- Room types: Den/Library/Office
Primary bedroom
- Features: Walk-In Closet(s)
- Level: First
- Area: 179.61 Square Feet
- Dimensions: 13.7x13.11
Bedroom 2
- Features: Storage Closet
- Level: First
- Area: 125.43 Square Feet
- Dimensions: 11.3x11.1
Bedroom 3
- Features: Storage Closet
- Level: First
- Area: 142.38 Square Feet
- Dimensions: 11.3x12.6
Primary bathroom
- Level: First
- Area: 95.06 Square Feet
- Dimensions: 9.8x9.7
Bathroom 2
- Level: First
- Area: 67.94 Square Feet
- Dimensions: 7.9x8.6
Den
- Level: First
- Area: 146.37 Square Feet
- Dimensions: 11.9x12.3
Kitchen
- Level: First
- Area: 283.36 Square Feet
- Dimensions: 18.4x15.4
Laundry
- Level: First
- Area: 51.66 Square Feet
- Dimensions: 6.3x8.2
Living room
- Level: First
- Area: 257.04 Square Feet
- Dimensions: 13.6x18.9
Heating
- Electric
Cooling
- Central Air
Appliances
- Included: Dishwasher, Dryer, Freezer, Microwave, Range, Refrigerator, Washer
- Laundry: Electric Dryer Hookup, Inside, Laundry Room, Washer Hookup
Features
- Ceiling Fan(s), Living Room/Dining Room Combo, Walk-In Closet(s)
- Flooring: Tile, Vinyl
- Windows: Storm Window(s)
- Has fireplace: No
Interior area
- Total structure area: 2,505
- Total interior livable area: 1,911 sqft
Property
Parking
- Total spaces: 2
- Parking features: Driveway
- Attached garage spaces: 2
- Has uncovered spaces: Yes
Features
- Levels: One
- Stories: 1
- Patio & porch: Front Porch
- Exterior features: None
- Has private pool: Yes
- Pool features: Heated, In Ground, Screen Enclosure
- Has view: Yes
- View description: Trees/Woods
Lot
- Size: 7,843 Square Feet
- Residential vegetation: Wooded
Details
- Parcel number: 422629322027
- Zoning: BOZD
- Special conditions: None
Construction
Type & style
- Home type: SingleFamily
- Architectural style: Ranch
- Property subtype: Single Family Residence
Materials
- Block
- Foundation: Slab
- Roof: Shingle
Condition
- New construction: No
- Year built: 2022
Utilities & green energy
- Sewer: Public Sewer
- Water: None
- Utilities for property: Cable Available, Electricity Available, Natural Gas Available, Phone Available, Sewer Connected, Water Connected
Community & HOA
Community
- Security: Smoke Detector(s)
- Pet fee: $0 monthly
- Subdivision: BABCOCK RANCH COMMUNITY PH 1B1
HOA
- Has HOA: No
- HOA fee: $301 monthly
- Second HOA name: Lake Babcock
Location
- Region: Punta Gorda
Financial & listing details
- Price per square foot: $216/sqft
- Tax assessed value: $97,750
- Annual tax amount: $7,284
- Date on market: 12/5/2025
- Cumulative days on market: 87 days
- Listing terms: Cash,Conventional,FHA,VA Loan
- Ownership: Fee Simple
- Total actual rent: 0
- Electric utility on property: Yes
- Road surface type: Paved
Price history
| Date | Event | Price |
|---|---|---|
| 4/11/2026 | Sold | $412,000-4%$216/sqft |
Source:  Stellar MLS #A4674226 Report a problem Stellar MLS #A4674226 Report a problem | ||
| 2/16/2026 | Pending sale | $429,000$224/sqft |
Source:  Florida Gulf Coast MLS #2025020361 Report a problem Florida Gulf Coast MLS #2025020361 Report a problem | ||
| 2/3/2026 | Price change | $429,000-4.5%$224/sqft |
Source: Florida Gulf Coast MLS #2025020361 Report a problem | ||
| 1/13/2026 | Price change | $449,000-6.3%$235/sqft |
Source: Florida Gulf Coast MLS #2025020361 Report a problem | ||
| 1/6/2026 | Price change | $479,000-4%$251/sqft |
Source: Florida Gulf Coast MLS #2025020361 Report a problem | ||
| 11/18/2025 | Listed for sale | $499,000$261/sqft |
Source: Florida Gulf Coast MLS #2025020361 Report a problem | ||
Public tax history
| Year | Property taxes | Tax assessment |
|---|---|---|
| 2018 | $1,613 | $97,750 |
| 2017 | $1,613 | -- |
Find assessor info on the county website
Neighborhood: 33982
Nearby homes
- $412,0003 bd2 ba1.9k sqft16248 Palmetto St, Punta Gorda, FL 33982Sold
- $349,9004 bd3 ba2.2k sqft16256 Palmetto St, Punta Gorda, FL 33982Sold
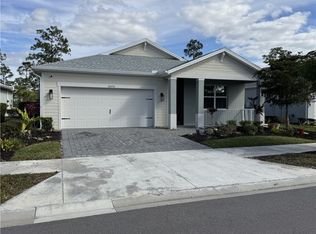
- $349,9004 bd3 ba2.2k sqft16256 Palmetto St, Punta Gorda, FL 33982Sold
- $495,0004 bd4 ba3k sqft16240 Palmetto St, Punta Gorda, FL 33982Sold
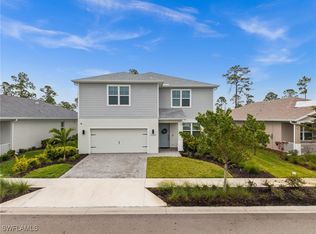
- $495,0004 bd3 ba3k sqft16240 Palmetto St, Punta Gorda, FL 33982Sold
- $97,750-- bd-- ba-- sqft16321 Palmetto St, Punta Gorda, FL 33982Off Market
- $387,5003 bd2 ba1.6k sqft16264 Palmetto St, Punta Gorda, FL 33982Off Market
- $423,8004 bd3 ba2.1k sqft16232 Palmetto St, Punta Gorda, FL 33982Off Market
Nearby schools
GreatSchools rating
- 5/10East Elementary SchoolGrades: PK-5Distance: 19.8 mi
- 4/10Punta Gorda Middle SchoolGrades: 6-8Distance: 21 mi
- 5/10Charlotte High SchoolGrades: 9-12Distance: 21.1 mi


Get pre-qualified for a loan
At Zillow Home Loans, we can pre-qualify you in as little as 5 minutes with no impact to your credit score.An equal housing lender. NMLS #10287.
- Florida
- Charlotte County
- Punta Gorda
- 33982
- 16248 Palmetto St
Nearby cities
Nearby zip codes
Other Punta Gorda Topics
