Serene retreat at the Highlands 55+. This spacious single-level condo offers a prime location, backing to greenspace and the community walking path. Enjoy easy access to the clubhouse and a functional floor plan perfect for everyday living and entertaining. For added convenience, there are no steps required for easy access through the patio entrance. Cozy up by the gas fireplace or stay cool with air conditioning. The kitchen features a new electric range and microwave. Grab a quick snack at the breakfast bar or enjoy a meal in the pretty dining room with coved ceiling and large windows. Retreat to the primary suite with double sinks and a walk-in closet. The large covered patio is ideal for relaxing or gardening. Plus, a single detached garage with new opener and keypad. All this and a new water heater makes a sweet move-in ready condo.
Sold
$352,200
16248 SW 130th Ter APT 18, King City, OR 97224
2beds
1,336sqft
Residential, Condominium
Built in 1990
-- sqft lot
$320,700 Zestimate®
$264/sqft
$1,945 Estimated rent
Home value
$320,700
$301,000 - $340,000
$1,945/mo
Zestimate® history
Owner options
List your home for rent
$1,945/mo
Rent Zestimate®
Find your next renter with Zillow Rental Manager. Plus, with online applications, you can quickly screen prospective tenants – for free.
$1,945/mo
Rent Zestimate®
Refinance and save
$2,555/mo
Est. payment
Refinancing to a lower rate could help reduce your monthly payments and save thousands over the life of the loan.
$2,555/mo
Est. payment
Explore your selling options
Work with a Zillow partner agent
Leverage their expertise and Zillow's premium Showcase listings to get your home seen by more buyers.
Get startedList with your own agent
Get your home in front of millions of buyers by listing it on Zillow.
Learn how to do itSell it yourself
Take full control of how buyers see your home on Zillow by listing For Sale by Owner (FSBO).
List your homeWhat's special
New electric rangeGas fireplaceSpacious single-level condoSingle detached garageWalk-in closetLarge windowsDouble sinks
Zillow last checked:
Listing updated:
Listed by:
Elizabeth Young info@larkandfir.com,
Lark and Fir Realty LLC
Bought with:
Kristofer Lood, 201221622
Premiere Property Group, LLC
Source: RMLS (OR),MLS#: 24301102
Facts & features
Interior
Bedrooms & bathrooms
- Bedrooms: 2
- Bathrooms: 2
- Full bathrooms: 2
- Main level bathrooms: 2
Rooms
- Room types: Laundry, Bedroom 2, Dining Room, Family Room, Kitchen, Living Room, Primary Bedroom
Primary bedroom
- Features: Double Sinks, Ensuite, Walkin Closet, Walkin Shower, Wallto Wall Carpet
- Level: Main
- Area: 156
- Dimensions: 12 x 13
Bedroom 2
- Features: Wallto Wall Carpet
- Level: Main
- Area: 140
- Dimensions: 10 x 14
Dining room
- Features: Wood Floors
- Level: Main
Kitchen
- Features: Builtin Range, Dishwasher, Disposal, Eat Bar, Microwave, Pantry, Free Standing Refrigerator, Wood Floors
- Level: Main
Living room
- Features: Fireplace, Wallto Wall Carpet
- Level: Main
- Area: 345
- Dimensions: 15 x 23
Heating
- Heat Pump, Zoned, Fireplace(s)
Cooling
- Heat Pump, Wall Unit(s)
Appliances
- Included: Dishwasher, Disposal, Free-Standing Range, Free-Standing Refrigerator, Microwave, Washer/Dryer, Built-In Range, Gas Water Heater
- Laundry: Laundry Room
Features
- Ceiling Fan(s), Soaking Tub, Eat Bar, Pantry, Double Vanity, Walk-In Closet(s), Walkin Shower
- Flooring: Hardwood, Tile, Wall to Wall Carpet, Wood
- Doors: Storm Door(s)
- Windows: Aluminum Frames, Double Pane Windows
- Basement: None
- Number of fireplaces: 1
- Fireplace features: Gas
- Common walls with other units/homes: 1 Common Wall
Interior area
- Total structure area: 1,336
- Total interior livable area: 1,336 sqft
Property
Parking
- Total spaces: 1
- Parking features: Off Street, On Street, Garage Door Opener, Detached
- Garage spaces: 1
- Has uncovered spaces: Yes
Accessibility
- Accessibility features: Accessible Doors, Accessible Entrance, Accessible Full Bath, Garage On Main, Ground Level, Main Floor Bedroom Bath, Minimal Steps, One Level, Utility Room On Main, Walkin Shower, Accessibility
Features
- Stories: 1
- Entry location: Ground Floor
- Patio & porch: Covered Patio, Patio
- Has view: Yes
- View description: Park/Greenbelt
Lot
- Features: Commons, Level, Sprinkler
Details
- Parcel number: R2007139
Construction
Type & style
- Home type: Condo
- Property subtype: Residential, Condominium
Materials
- Brick, Vinyl Siding
- Foundation: Slab
- Roof: Composition
Condition
- Resale
- New construction: No
- Year built: 1990
Utilities & green energy
- Sewer: Public Sewer
- Water: Public
- Utilities for property: Cable Connected
Community & HOA
Community
- Security: Entry, Security Lights
- Senior community: Yes
- Subdivision: Highlands
HOA
- Has HOA: Yes
- Amenities included: All Landscaping, Cable T V, Commons, Exterior Maintenance, Front Yard Landscaping, Library, Maintenance Grounds, Management, Meeting Room, Party Room, Trash, Water
- HOA fee: $409 monthly
- Second HOA fee: $1,023 annually
Location
- Region: King City
Financial & listing details
- Price per square foot: $264/sqft
- Tax assessed value: $343,880
- Annual tax amount: $3,266
- Date on market: 3/7/2024
- Cumulative days on market: 6 days
- Listing terms: Cash,Conventional
- Road surface type: Paved
Price history
| Date | Event | Price |
|---|---|---|
| 4/9/2024 | Sold | $352,200-0.8%$264/sqft |
Source:  RMLS (OR) #24301102 Report a problem RMLS (OR) #24301102 Report a problem | ||
| 3/13/2024 | Pending sale | $354,900$266/sqft |
Source: RMLS (OR) #24301102 Report a problem | ||
| 3/7/2024 | Listed for sale | $354,900$266/sqft |
Source: RMLS (OR) #24301102 Report a problem | ||
| 5/22/2023 | Sold | $354,900$266/sqft |
Source: RMLS (OR) #23133369 Report a problem | ||
| 4/7/2023 | Pending sale | $354,900$266/sqft |
Source: RMLS (OR) #23133369 Report a problem | ||
| 3/31/2023 | Listed for sale | $354,900+44.9%$266/sqft |
Source: RMLS (OR) #23133369 Report a problem | ||
| 6/12/2018 | Listing removed | $245,000$183/sqft |
Source: Premiere Property Group, LLC #18309372 Report a problem | ||
| 6/8/2018 | Price change | $245,000-1%$183/sqft |
Source: Premiere Property Group, LLC #18309372 Report a problem | ||
| 5/28/2018 | Price change | $247,500-0.6%$185/sqft |
Source: Premiere Property Group, LLC #18632348 Report a problem | ||
| 4/23/2018 | Listed for sale | $249,000-5%$186/sqft |
Source: Premiere Property Group, LLC #18632348 Report a problem | ||
| 1/19/2018 | Sold | $262,000+27.8%$196/sqft |
Source: Agent Provided Report a problem | ||
| 10/30/2015 | Sold | $205,000$153/sqft |
Source: RMLS (OR) #15282736 Report a problem | ||
Public tax history
| Year | Property taxes | Tax assessment |
|---|---|---|
| 2025 | $3,703 +10.3% | $208,530 +3% |
| 2024 | $3,356 +2.7% | $202,460 +3% |
| 2023 | $3,267 +3% | $196,570 +3% |
| 2022 | $3,173 +3.2% | $190,850 |
| 2021 | $3,073 +3.7% | -- |
| 2020 | $2,963 +4% | $179,910 +3% |
| 2019 | $2,851 +5.1% | $174,670 |
| 2018 | $2,713 | $174,670 +6.1% |
| 2017 | $2,713 +11.2% | $164,660 +3% |
| 2016 | $2,440 | $159,870 +3% |
| 2015 | $2,440 +11.8% | $155,220 +3% |
| 2014 | $2,182 +19.3% | $150,700 +15.6% |
| 2013 | $1,829 +5.9% | $130,370 +4.4% |
| 2012 | $1,728 -9.5% | $124,870 -9.7% |
| 2011 | $1,909 -10.3% | $138,320 -17% |
| 2010 | $2,130 +0.6% | $166,680 +1.6% |
| 2009 | $2,117 -0.3% | $164,010 -11.9% |
| 2008 | $2,123 +5.2% | $186,120 -0.6% |
| 2007 | $2,018 +7.9% | $187,150 +9.5% |
| 2006 | $1,870 +5.6% | $170,940 +24.2% |
| 2005 | $1,771 +2.1% | $137,580 +0.7% |
| 2004 | $1,734 +2.4% | $136,560 +4.3% |
| 2003 | $1,693 +2.5% | $130,910 -0.3% |
| 2002 | $1,651 +4.8% | $131,290 -4.2% |
| 2001 | $1,575 +5.2% | $137,020 -2.2% |
| 2000 | $1,498 | $140,140 |
Find assessor info on the county website
Neighborhood: 97224
Nearby homes
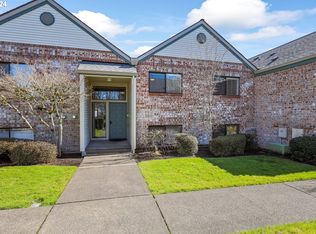
- $370,0002 bd2 ba1.3k sqft16248 SW 130th Ter APT 20, Tigard, OR 97224Sold
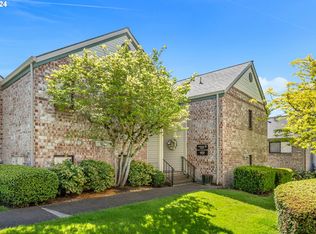
- $365,0002 bd2 ba1.1k sqft16248 SW 130th Ter APT 24, Portland, OR 97224Sold
- $292,2002 bd2 ba1.2k sqft16264 SW 130th Ter APT 25, Tigard, OR 97224Off Market
- $---- bd-- ba-- sqft16264 SW 130th Ter APT 28, Portland, OR 97224Off Market
- $350,0002 bd2 ba1.2k sqft16264 SW 130th Ter APT 27, Portland, OR 97224Sold
- $320,0002 bd2 ba1k sqft16264 SW 130th Ter APT 28, King City, OR 97224Sold
- $320,0002 bd2 ba1k sqft16264 SW 130th Ter APT 26, Tigard, OR 97224Sold
- $216,0001 bd1 ba816 sqft16248 SW 130th Ter APT 17, Tigard, OR 97224Off Market
Nearby schools
GreatSchools rating
- 5/10Deer Creek Elementary SchoolGrades: K-5Distance: 0.1 mi
- 5/10Twality Middle SchoolGrades: 6-8Distance: 2 mi
- 4/10Tualatin High SchoolGrades: 9-12Distance: 3.6 mi
Schools provided by the listing agent
- Elementary: Deer Creek
- Middle: Twality
- High: Tualatin
Source: RMLS (OR). This data may not be complete. We recommend contacting the local school district to confirm school assignments for this home.
Get a cash offer in 3 minutes
Find out how much your home could sell for in as little as 3 minutes with a no-obligation cash offer.
Estimated market value
$320,700
Get a cash offer in 3 minutes
Find out how much your home could sell for in as little as 3 minutes with a no-obligation cash offer.
Estimated market value
$320,700
- Oregon
- Washington County
- Tigard
- 97224
- 16248 SW 130th Ter Apartment 18
Nearby cities
Nearby neighborhoods
Nearby zip codes
Other Tigard Topics
