Skip main navigation
Active
  • Price cut: $9.6K (7/7)
    $299,400

    16248 SW Audubon St Unit 204, Beaverton, OR 97003

    2beds
    1,106sqft
    : 
    Loading
    Get pre-qualified
    Residential, Condominium
    Built in 2001
    -- sqft lot
    $299,100 Zestimate®
    $271/sqft
    $340/mo HOA

    What's special

    Beautifully updated walk-in showerQueen-size murphy bedPrivate balconyBamboo flooringStainless steel appliancesOpen layoutCustom tile backsplash
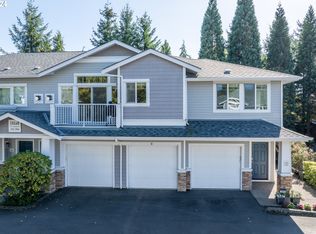
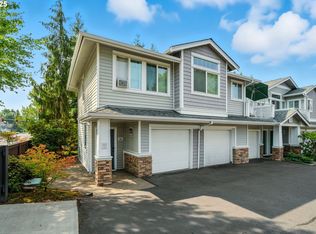
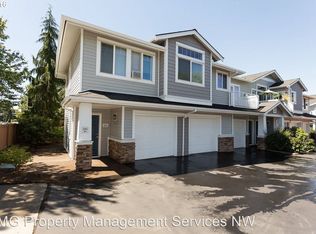
    Priced to sell! Exceptional value for a fantastic floor plan in a great community. This light-filled 2-bedroom, 2-bath corner condo has 10-foot ceilings and an open layout. The living room offers a welcoming atmosphere with a gas fireplace accented by distinctive hand-painted tile. In the kitchen, you’ll find bamboo flooring, stainless steel appliances, and a custom tile backsplash that blends style with functionality for both daily living and entertaining. Enjoy your own private balcony, a perfect spot to unwind or start your day with a cup of coffee. The flexible second bedroom is ideal for a home office and easily transforms into a comfortable guest room with a queen-size Murphy bed. The primary suite features a spacious walk-in closet and a beautifully updated walk-in shower. This move-in ready home also includes a one-car attached garage with extra storage, plus a washer and dryer that are just a year old. Ideally located a short distance from the Tualatin Hills Nature Park and the Westside Regional Trail, and just minutes from Nike, Intel, MAX Light Rail, Costco, and Cedar Hills Crossing. You’ll enjoy the perfect balance of outdoor access and everyday convenience—this is one you won’t want to miss. Broker related to Seller/Owner.
    100 days
    |
    645
    |
    51
    |

    Zillow last checked:

    Listing updated:

    Listed by:

    Amy Flaxel 503-970-7362,

    Weichert, Realtors on Main Street

    Source: RMLS (OR),MLS#: 542072745MLS Logo

    Loading...

      Facts & features

      Interior

      Bedrooms & bathrooms
      • Bedrooms: 2
      • Bathrooms: 2
      • Full bathrooms: 2
      • Main level bathrooms: 2
      Rooms
      • Room types: Laundry, Bedroom 2, Dining Room, Family Room, Kitchen, Living Room, Primary Bedroom
      Primary bedroom
      • Features: Ensuite, Walkin Closet, Walkin Shower
      • Level: Main
      • Area: 154
      • Dimensions: 11 x 14
      Bedroom 2
      • Features: Bookcases, Builtin Features, Closet
      • Level: Main
      • Area: 110
      • Dimensions: 10 x 11
      Dining room
      • Features: High Ceilings
      • Level: Main
      • Area: 168
      • Dimensions: 12 x 14
      Kitchen
      • Features: Dishwasher, Disposal, Eat Bar, Instant Hot Water, Microwave, Bamboo Floor, Free Standing Range, Free Standing Refrigerator
      • Level: Main
      • Area: 144
      • Width: 12
      Living room
      • Features: Balcony, Fireplace, High Ceilings
      • Level: Main
      • Area: 132
      • Dimensions: 12 x 11
      Heating
      • Baseboard, Other, Fireplace(s)
      Cooling
      • Wall Unit(s)
      Appliances
      • Included: Dishwasher, Disposal, Free-Standing Range, Free-Standing Refrigerator, Instant Hot Water, Microwave, Stainless Steel Appliance(s), Washer/Dryer, Electric Water Heater, Tank Water Heater
      • Laundry: Laundry Room
      Features
      • Ceiling Fan(s), High Ceilings, Bookcases, Built-in Features, Closet, Eat Bar, Balcony, Walk-In Closet(s), Walkin Shower, Pantry
      • Flooring: Vinyl, Wall to Wall Carpet, Bamboo
      • Windows: Double Pane Windows, Vinyl Frames
      • Fireplace features: Gas
      • Common walls with other units/homes: 1 Common Wall
      Interior area
      • Total structure area: 1,106
      • Total interior livable area: 1,106 sqft

      Property

      Parking
      • Total spaces: 1
      • Parking features: Off Street, Garage Door Opener, Condo Garage (Attached), Attached, Tuck Under
      • Attached garage spaces: 1
      Accessibility
      • Accessibility features: Walkin Shower, Accessibility
      Features
      • Stories: 1
      • Entry location: Upper Floor
      • Exterior features: Balcony
      • Has view: Yes
      • View description: Trees/Woods
      Lot
      • Features: Corner Lot
      Details
      • Parcel number: R2107656

      Construction

      Type & style
      • Home type: Condo
      • Architectural style: Craftsman
      • Property subtype: Residential, Condominium
      Materials
      • Stone, Vinyl Siding
      • Foundation: Slab
      • Roof: Composition
      Condition
      • Resale
      • New construction: No
      • Year built: 2001

      Utilities & green energy

      • Gas: Gas
      • Sewer: Public Sewer
      • Water: Public
      • Utilities for property: Cable Connected, Other Internet Service

      Community & HOA

      HOA
      • Has HOA: Yes
      • Amenities included: All Landscaping, Commons, Exterior Maintenance, Maintenance Grounds
      • HOA fee: $340 monthly
      Location
      • Region: Beaverton

      Financial & listing details

      • Price per square foot: $271/sqft
      • Annual tax amount: $4,072
      • Date on market: 4/9/2026
      • Listing terms: Cash,Conventional,FHA,VA Loan
      • Road surface type: Paved

        Estimated market value

        $299,100

        $284,000 - $314,000

        $1,909/mo

        Price history

        DateEventPrice
        7/7/2026Price change$299,400-3.1%$271/sqft
        Source: RMLS (OR) #542072745 Report a problem
        6/29/2026Price change$309,000-3.1%$279/sqft
        Source: RMLS (OR) #542072745 Report a problem
        5/17/2026Price change$319,000-3%$288/sqft
        Source: RMLS (OR) #542072745 Report a problem
        5/8/2026Price change$329,000-1.5%$297/sqft
        Source: RMLS (OR) #542072745 Report a problem
        4/28/2026Price change$334,000-1.5%$302/sqft
        Source: RMLS (OR) #542072745 Report a problem
        4/10/2026Listed for sale$339,000+31.4%$307/sqft
        Source: RMLS (OR) #542072745 Report a problem
        6/1/2017Sold$258,000$233/sqft
        Source: RMLS (OR) #17137023 Report a problem

        Public tax history

        Tax history is unavailable.

        Monthly payment

        Est. payment

        Payment breakdown

        Explore the cost of this home by adjusting the details. Changes won't be saved.
        All calculations are estimates and provided by Zillow, Inc. for informational purposes only. Actual amounts may vary.
        HOA fees may include property taxes on listings classified as Co-Ops. Contact the listing agent and/or owner for fee details.
        Mortgage interest rates are dependent on a number of factors, including credit score, down payment, and repayment length. Interest rate data provided by Zillow Group Marketplace, Inc. as of 1/1/1970 from various mortgage lenders with which we have lead or other similar arrangements; the Estimated Payment is an average of those rates.
        See how much you could borrow to make a competitive offer.

        Climate risks

        Neighborhood: Five Oaks - Triple Creek

        Getting around

        37 / 100
        Car-Dependent
        48 / 100
        Some Transit
        76 / 100
        Very Bikeable

        Nearby schools

        GreatSchools rating
        Schools provided by the listing agent
        • Elementary: Barnes
        • Middle: Meadow Park
        • High: Beaverton

        Source: RMLS (OR). This data may not be complete. We recommend contacting the local school district to confirm school assignments for this home.

        A local agent can set up tours, give advice and negotiate with sellers.

        Browse local experts

        Similar homes