Skip main navigation
Sold
Street View
  • Price Unknown

    16248 W Briarwood Ct, Olathe, KS 66062

    4beds
    2,798sqft
    Single Family Residence
    Built in 1984
    10,567 Square Feet Lot
    $501,300 Zestimate®
    $--/sqft
    $2,961 Estimated rent

    Home value

    $501,300

    $466,000 - $536,000

    $2,961/mo

    Zestimate® history
    Loading
    Loading...

    Owner options

    List your home for rent

    $2,961/mo

    Rent Zestimate®

    Find your next renter with Zillow Rental Manager. Plus, with online applications, you can quickly screen prospective tenants – for free.

    Learn more

    $2,961/mo

    Rent Zestimate®

    Refinance and save

    Refinancing to a lower rate could help reduce your monthly payments and save thousands over the life of the loan.

    See today's rates

    Explore your selling options

    Work with a Zillow partner agent

    Leverage their expertise and Zillow's premium Showcase listings to get your home seen by more buyers.

    Get started

    List with your own agent

    Get your home in front of millions of buyers by listing it on Zillow.

    Learn how to do it

    Sell it yourself

    Take full control of how buyers see your home on Zillow by listing For Sale by Owner (FSBO).

    List your home

    What's special

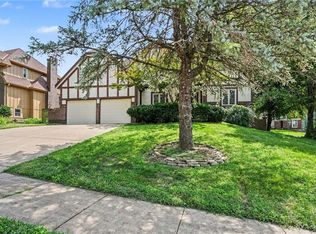
    Welcome to 16248 W Briarwood Ct, a stunning retreat nestled in the heart of Olathe that perfectly blends modern comfort with timeless charm. This beautifully maintained home is situated on a tranquil cul-de-sac and offers everything you’ve been searching for. Step inside to discover a spacious, sun-drenched living area with an open floor plan that’s ideal for entertaining or relaxing with family. The updated kitchen is a chef’s dream, featuring sleek granite countertops, stainless steel appliances, a stylish backsplash, and plenty of room for meal prep or gathering. Adjacent, the dining area flows seamlessly onto the back deck, where you can enjoy morning coffee or evening sunsets overlooking the meticulously landscaped backyard. Upstairs, the primary suite is a true retreat, complete with a spa-like en suite bathroom featuring double vanities & a walk-in shower. Three additional generously sized bedrooms offer flexibility for guests, a home office, or playroom. An additional 200 sqft of unfinished attic space above the garage could be converted for an even larger walk-in closet or to add another bathroom upstairs. The finished walkout lower level provides even more space, perfect for a media room, home gym, or game area. New features that make this house truly move-in ready include new furnace and AC in 2023, outside of house painted & deck re-stained in 2025 . New carpet on all stairs, hallway and primary bedroom in 2024. Plus, new LVT flooring in the basement in 2024. Kitchen appliances are new from 2023. Outside, the curb appeal is undeniable, with lush landscaping and a classic yet contemporary exterior. Located in a sought-after neighborhood, this home is just minutes from top-rated schools, parks, shopping, and dining. Plus, with easy highway access, commuting to Kansas City or surrounding areas is a breeze. Don't miss your chance to make this exceptional home yours.

    Zillow last checked:

    Listing updated:

    Listed by:

    Kristin Malfer 816-536-0545,

    Compass Realty Group,

    Alex Owens 630-484-0858,

    Compass Realty Group

    Bought with:

    Kale Mann, 00244866

    Keller Williams Realty Partners Inc.

    Source: Heartland MLS as distributed by MLS GRID,MLS#: 2596878MLS Logo

    Facts & features

    Interior

    Bedrooms & bathrooms
    • Bedrooms: 4
    • Bathrooms: 3
    • Full bathrooms: 2
    • 1/2 bathrooms: 1
    Primary bedroom
    • Features: Carpet, Ceiling Fan(s), Walk-In Closet(s)
    • Level: Second
    • Area: 294 Square Feet
    • Dimensions: 21 x 14
    Bedroom 2
    • Features: Carpet
    • Level: Second
    • Area: 169 Square Feet
    • Dimensions: 13 x 13
    Bedroom 3
    • Features: Carpet
    • Level: Second
    • Area: 169 Square Feet
    • Dimensions: 13 x 13
    Bedroom 4
    • Features: Carpet
    • Level: Second
    • Area: 130 Square Feet
    • Dimensions: 13 x 10
    Primary bathroom
    • Features: Double Vanity, Shower Only
    • Level: Second
    Bathroom 2
    • Features: Ceramic Tiles, Shower Over Tub
    • Level: Second
    Family room
    • Features: Carpet
    • Level: First
    • Area: 289 Square Feet
    • Dimensions: 17 x 17
    Half bath
    • Level: First
    Kitchen
    • Features: Granite Counters, Pantry
    • Level: First
    • Area: 384 Square Feet
    • Dimensions: 32 x 12
    Office
    • Level: First
    • Area: 156 Square Feet
    • Dimensions: 13 x 12
    Recreation room
    • Features: Luxury Vinyl
    • Level: Basement
    Heating
    • Natural Gas
    Cooling
    • Electric
    Appliances
    • Included: Dishwasher, Disposal, Refrigerator, Gas Range, Water Softener
    • Laundry: Bedroom Level, Laundry Room
    Features
    • Ceiling Fan(s), Pantry, Stained Cabinets, Walk-In Closet(s)
    • Flooring: Carpet, Wood
    • Basement: Finished,Full,Walk-Out Access
    • Number of fireplaces: 1
    • Fireplace features: Gas Starter, Wood Burning
    Interior area
    • Total structure area: 2,798
    • Total interior livable area: 2,798 sqft
    • Finished area above ground: 2,123
    • Finished area below ground: 675

    Property

    Parking
    • Total spaces: 2
    • Parking features: Attached, Garage Door Opener
    • Attached garage spaces: 2
    Features
    • Patio & porch: Deck
    Lot
    • Size: 10,567 Square Feet
    • Features: Corner Lot
    Details
    • Parcel number: DP04700000 0120

    Construction

    Type & style
    • Home type: SingleFamily
    • Architectural style: Traditional
    • Property subtype: Single Family Residence
    Materials
    • Wood Siding
    • Roof: Composition
    Condition
    • Year built: 1984

    Utilities & green energy

    • Sewer: Public Sewer
    • Water: Public

    Community & HOA

    Community
    • Subdivision: Briarwood
    HOA
    • Has HOA: Yes
    Location
    • Region: Olathe

    Financial & listing details

    • Tax assessed value: $471,300
    • Annual tax amount: $6,058
    • Date on market: 2/27/2026
    • Listing terms: Cash,Conventional,VA Loan
    • Ownership: Private

    Price history

    DateEventPrice
    4/2/2026Sold--
    Source: Heartland MLS as distributed by MLS GRID #2596878 Report a problem
    3/7/2026Pending sale$475,000$170/sqft
    Source: Heartland MLS as distributed by MLS GRID #2596878 Report a problem
    2/27/2026Listed for sale$475,000+6.7%$170/sqft
    Source: Heartland MLS as distributed by MLS GRID #2596878 Report a problem
    7/11/2023Sold--
    Source: Heartland MLS as distributed by MLS GRID #2439050 Report a problem
    7/3/2023Pending sale$445,000$159/sqft
    Source: Heartland MLS as distributed by MLS GRID #2439050 Report a problem
    6/22/2023Price change$445,000-1.1%$159/sqft
    Source: Heartland MLS as distributed by MLS GRID #2439050 Report a problem
    6/15/2023Listed for sale$450,000+80%$161/sqft
    Source: Heartland MLS as distributed by MLS GRID #2439050 Report a problem
    8/27/2014Sold--
    Source: Heartland MLS as distributed by MLS GRID #45001_1892853 Report a problem
    7/15/2014Pending sale$250,000$89/sqft
    Source: Keller Williams Realty Partners, Inc #1892853 Report a problem
    7/6/2014Listed for sale$250,000$89/sqft
    Source: Keller Williams Realty Partners, Inc #1892853 Report a problem

    Public tax history

    YearProperty taxesTax assessment
    2025$6,059 +1.2%$54,200 +2.5%
    2024$5,988 +24.5%$52,900 +26.1%
    2023$4,811 +11.7%$41,940 +14.7%
    2022$4,307 $36,558 +2.7%
    2021-- $35,592 +4.9%
    2020$4,236 $33,937 +2.3%
    2019-- $33,178 +0.9%
    2018-- $32,890 +3.5%
    2017$4,064 +8%$31,786 +5.3%
    2016$3,764 +5.1%$30,199 +5%
    2015$3,582 +39.5%$28,773 +33.2%
    2013$2,567 -7.3%$21,608 +0.4%
    2012$2,770 -0.7%$21,516 -2.8%
    2010$2,790 +2.8%$22,126 -2.1%
    2009$2,714 -5.1%$22,609 -5%
    2008$2,861 -0.3%$23,793 -2.1%
    2007$2,869 +1.7%$24,311 +2.3%
    2006$2,822 $23,770 +4.6%
    2005-- $22,724
    Find assessor info on the county website

    Neighborhood: Briarwood

    Nearby schools

    GreatSchools rating
    Schools provided by the listing agent
    • Elementary: Tomahawk
    • Middle: Frontier Trail
    • High: Olathe East

    Source: Heartland MLS as distributed by MLS GRID. This data may not be complete. We recommend contacting the local school district to confirm school assignments for this home.

    Get a cash offer in 3 minutes
    Find out how much your home could sell for in as little as 3 minutes with a no-obligation cash offer.
    Estimated market value
    $501,300
    Get a cash offer in 3 minutes
    Find out how much your home could sell for in as little as 3 minutes with a no-obligation cash offer.
    Estimated market value
    $501,300