Skip main navigation
Sold
Street View
  • Price Unknown

    16248 Wedd St, Overland Park, KS 66085

    4beds
    3,225sqft
    Single Family Residence
    Built in 2015
    0.38 Acres Lot
    $775,500 Zestimate®
    $--/sqft
    $4,358 Estimated rent

    Home value

    $775,500

    $729,000 - $822,000

    $4,358/mo

    Zestimate® history
    Loading
    Loading...

    Owner options

    List your home for rent

    $4,358/mo

    Rent Zestimate®

    Find your next renter with Zillow Rental Manager. Plus, with online applications, you can quickly screen prospective tenants – for free.

    Learn more

    $4,358/mo

    Rent Zestimate®

    Refinance and save

    $675/mo

    Est. payment

    Refinancing to a lower rate could help reduce your monthly payments and save thousands over the life of the loan.

    See today's rates

    $675/mo

    Est. payment

    Explore your selling options

    Work with a Zillow partner agent

    Leverage their expertise and Zillow's premium Showcase listings to get your home seen by more buyers.

    Get started

    List with your own agent

    Get your home in front of millions of buyers by listing it on Zillow.

    Learn how to do it

    Sell it yourself

    Take full control of how buyers see your home on Zillow by listing For Sale by Owner (FSBO).

    List your home

    What's special

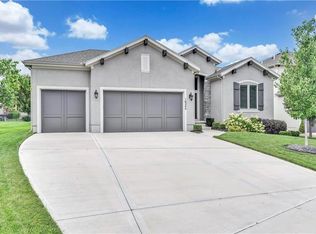
    Custom built, upgraded and exceptionally well maintained by the original owner, this Reverse 1.5 Story is impressive. Every inch and finish was thoughtfully curated for the owners enjoyment, comfort and security. Fresh exterior paint, brand new roof, backlit address, up lit landscaping and a water feature provide the ultimate curb appeal. Drawn inside by the vaulted ceilings, stacked stone fireplace highlighted by a 110 piece blown glass fixture by Seth Parks and dimmed for entertaining in the open concept main level. Smart sound system throughout main, lower and exterior living spaces. Upgraded kitchen with thoughtfully planned pantry space, opens to a vaulted dining space. Beautiful landscaping and lighting pulls the outdoors in from every vantage point. Accessible from both the dining area and the primary suite, enjoy the backyard from the covered or uncovered stamped concrete patio space and yard large enough to easily add a pool! Finished lower level entertainment space offers recreation room with wet-bar, 2 additional bedrooms with ensuite bathrooms. Plus a storm shelter in one of two storage spaces. Extra tall and deep finished garage with overhead storage will impress the large truck owners. Be sure to see the full list of upgrades because there are too many to list here!

    Zillow last checked:

    Listing updated:

    Listed by:

    Trisha Ferguson 913-709-9058,

    Coldwell Banker Distinctive Pr

    Bought with:

    Sydney West, SP00045881

    Real Broker, LLC

    Source: Heartland MLS as distributed by MLS GRID,MLS#: 2610045MLS Logo

    Facts & features

    Interior

    Bedrooms & bathrooms
    • Bedrooms: 4
    • Bathrooms: 4
    • Full bathrooms: 4
    Primary bedroom
    • Features: Carpet, Indirect Lighting
    • Level: Main
    • Dimensions: 18 x 13
    Bedroom 2
    • Features: Carpet, Walk-In Closet(s)
    • Level: Main
    • Dimensions: 13 x 11
    Bedroom 3
    • Features: All Drapes/Curtains, Carpet, Walk-In Closet(s)
    • Level: Lower
    • Dimensions: 14 x 13
    Bedroom 4
    • Features: All Drapes/Curtains, Carpet, Walk-In Closet(s)
    • Level: Lower
    • Dimensions: 19 x 13
    Primary bathroom
    • Features: Ceramic Tiles, Double Vanity, Granite Counters, Walk-In Closet(s)
    • Level: Main
    • Dimensions: 16 x 14
    Bathroom 2
    • Features: Ceramic Tiles, Granite Counters, Shower Only
    • Level: Main
    • Dimensions: 9 x 5
    Bathroom 3
    • Features: Ceramic Tiles, Shower Over Tub, Solid Surface Counter
    • Level: Lower
    • Dimensions: 11 x 6
    Bathroom 4
    • Features: Built-in Features, Ceramic Tiles, Shower Only, Solid Surface Counter
    • Level: Lower
    • Dimensions: 13 x 6
    Dining room
    • Level: Main
    • Dimensions: 15 x 10
    Great room
    • Features: Built-in Features, Carpet, Fireplace
    • Level: Main
    • Dimensions: 18 x 16
    Kitchen
    • Features: Granite Counters, Indirect Lighting, Pantry
    • Level: Main
    • Dimensions: 15 x 14
    Laundry
    • Features: Built-in Features
    • Level: Main
    • Dimensions: 7 x 7
    Recreation room
    • Features: Built-in Features, Carpet, Granite Counters, Wet Bar
    • Level: Lower
    • Dimensions: 28 x 17
    Heating
    • Natural Gas
    Cooling
    • Electric
    Appliances
    • Included: Cooktop, Dishwasher, Disposal, Dryer, Exhaust Fan, Humidifier, Microwave, Refrigerator, Built-In Oven, Stainless Steel Appliance(s), Washer
    • Laundry: Main Level, Sink
    Features
    • Custom Cabinets, Kitchen Island, Pantry, Smart Thermostat, Vaulted Ceiling(s), Walk-In Closet(s), Wet Bar
    • Flooring: Carpet, Tile, Wood
    • Windows: Window Coverings, Thermal Windows
    • Basement: Basement BR,Egress Window(s),Finished,Full,Sump Pump
    • Number of fireplaces: 1
    • Fireplace features: Great Room, Insert, See Through
    Interior area
    • Total structure area: 3,225
    • Total interior livable area: 3,225 sqft
    • Finished area above ground: 1,933
    • Finished area below ground: 1,292

    Property

    Parking
    • Total spaces: 3
    • Parking features: Attached, Garage Door Opener, Garage Faces Front
    • Attached garage spaces: 3
    Features
    • Patio & porch: Patio, Porch
    Lot
    • Size: 0.38 Acres
    • Features: City Lot, Corner Lot, Level
    Details
    • Parcel number: NP809600000070

    Construction

    Type & style
    • Home type: SingleFamily
    • Architectural style: Traditional
    • Property subtype: Single Family Residence
    Materials
    • Stone Trim, Stucco & Frame
    • Roof: Composition
    Condition
    • Year built: 2015
    Details
    • Builder name: Lambie Homes

    Utilities & green energy

    • Sewer: Public Sewer
    • Water: Public
    Green energy
    • Energy efficient items: HVAC, Doors, Roof, Thermostat, Windows

    Community & HOA

    Community
    • Security: Fire Alarm, Security System, Smart Door Lock, Smoke Detector(s)
    • Subdivision: Stonegate Reserve
    HOA
    • Has HOA: Yes
    • Services included: Curbside Recycle, Trash
    • HOA fee: $675 annually
    • HOA name: Stonegate Reserve
    Location
    • Region: Overland Park

    Financial & listing details

    • Tax assessed value: $686,900
    • Annual tax amount: $8,121
    • Date on market: 4/16/2026
    • Listing terms: Cash,Conventional,Private Financing Available,VA Loan
    • Ownership: Private
    • Road surface type: Paved

    Price history

    DateEventPrice
    5/28/2026Sold--
    Source: Heartland MLS as distributed by MLS GRID #2610045 Report a problem
    4/20/2026Contingent$765,000$237/sqft
    Source: LBORMLS as distributed by MLS GRID #165316 Report a problem
    4/19/2026Pending sale$765,000$237/sqft
    Source: Heartland MLS as distributed by MLS GRID #2610045 Report a problem
    4/16/2026Listed for sale$765,000+34.4%$237/sqft
    Source: Heartland MLS as distributed by MLS GRID #2610045 Report a problem
    10/13/2020Listing removed$569,000$176/sqft
    Source: Keller Williams Realty Partners Inc #2232056 Report a problem
    8/5/2020Price change$569,000-2.7%$176/sqft
    Source: Keller Williams Realty Partner #2232056 Report a problem
    7/23/2020Listed for sale$585,000$181/sqft
    Source: Keller Williams Realty Partner #2232056 Report a problem

    Public tax history

    YearProperty taxesTax assessment
    2025$8,120 +3.1%$78,993 +3.3%
    2024$7,876 +5.6%$76,452 +1.7%
    2023$7,458 +3.6%$75,175 +5.2%
    2022$7,196 $71,426 +3%
    2021-- $69,368 +1.5%
    2020$7,693 $68,333 +3.1%
    2019-- $66,263 +3.2%
    2018-- $64,216 +7.4%
    2017-- $59,777 +0.3%
    2016$7,124 +83.6%$59,581 +84%
    2015$3,880 $32,384
    Find assessor info on the county website

    Neighborhood: 66085

    Nearby schools

    GreatSchools rating
    Schools provided by the listing agent
    • Elementary: Cedar Hills
    • Middle: Pleasant Ridge
    • High: Blue Valley West

    Source: Heartland MLS as distributed by MLS GRID. This data may not be complete. We recommend contacting the local school district to confirm school assignments for this home.

    Get a cash offer in 3 minutes
    Find out how much your home could sell for in as little as 3 minutes with a no-obligation cash offer.
    Estimated market value
    $775,500
    Get a cash offer in 3 minutes
    Find out how much your home could sell for in as little as 3 minutes with a no-obligation cash offer.
    Estimated market value
    $775,500