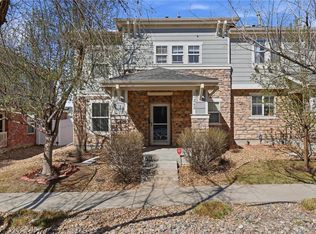
Move-in ready 3 Bedroom 3 Bath townhome in the desirable Avion community. The inviting open-concept main level features stainless steel appliances, white cabinetry, and a convenient half bath, creating a bright and functional living space ideal for everyday living and entertaining.
Upstairs, you’ll find brand-new carpet, three spacious sun-filled bedrooms, 2 bedrooms with walk-in closets and a primary bedroom with a private en-suite bathrooms. The upper-level laundry is conveniently located on the upper level.
The attached two-car garage provides excellent storage, while additional front parking adds convenience for guests.
Enjoy easy access to Costco, I-70, DIA, downtown Denver, the train station, and endless shopping and dining options. Residents also enjoy exceptional community amenities at The HUB, including a pool, yoga space, monthly events, dog park, trails, soccer fields, and playgrounds. Check out the floor plan-
https://my.matterport.com/show/?m=VXiiZYDQhxi. This property may qualify for a $5,000 Homebuyer credit.
Accepting backups
Price cut: $10K (6/22)
$365,000
16249 E Elk Drive, Denver, CO 80239
3beds
1,454sqft
Townhouse
Built in 2018
-- sqft lot
$-- Zestimate®
$251/sqft
$221/mo HOA
What's special
Upper-level laundryConvenient half bathAdditional front parkingStainless steel appliancesThree spacious sun-filled bedroomsAttached two-car garageWhite cabinetry
- 67 days |
- 930 |
- 69 |
Zillow last checked:
Listing updated:
Listed by:
Joy Dysart 303-358-7447 Realty@Dysart.biz,
HomeSmart
Source: REcolorado as distributed by MLS GRID,MLS#: 4039948
Facts & features
Interior
Bedrooms & bathrooms
- Bedrooms: 3
- Bathrooms: 3
- Full bathrooms: 1
- 3/4 bathrooms: 1
- 1/2 bathrooms: 1
- Main level bathrooms: 1
Bedroom
- Level: Upper
Bedroom
- Level: Upper
Bedroom
- Level: Upper
Bathroom
- Level: Upper
Bathroom
- Level: Upper
Bathroom
- Level: Main
Dining room
- Level: Main
Dining room
- Level: Main
Kitchen
- Level: Main
Laundry
- Level: Upper
Living room
- Level: Main
Heating
- Forced Air, Natural Gas
Cooling
- Central Air
Appliances
- Included: Dishwasher, Gas Water Heater, Microwave, Oven, Range, Refrigerator
Features
- Eat-in Kitchen, Granite Counters, High Ceilings, Laminate Counters, Open Floorplan, Pantry, Primary Suite, Walk-In Closet(s)
- Flooring: Carpet, Tile, Vinyl
- Windows: Double Pane Windows
- Has basement: No
- Common walls with other units/homes: 2+ Common Walls
Interior area
- Total structure area: 1,454
- Total interior livable area: 1,454 sqft
- Finished area above ground: 1,454
Video & virtual tour
Property
Parking
- Total spaces: 2
- Parking features: Concrete
- Attached garage spaces: 2
Features
- Levels: Two
- Stories: 2
- Entry location: Ground
- Patio & porch: Front Porch
Details
- Parcel number: 20217078
- Zoning: PUD
- Special conditions: Standard
Construction
Type & style
- Home type: Townhouse
- Architectural style: Contemporary
- Property subtype: Townhouse
- Attached to another structure: Yes
Materials
- Vinyl Siding
Condition
- Year built: 2018
Utilities & green energy
- Electric: 110V
- Sewer: Public Sewer
- Water: Public
- Utilities for property: Cable Available
Community & HOA
Community
- Subdivision: Denver Connection
HOA
- Has HOA: Yes
- Amenities included: Clubhouse, Fitness Center, Park, Playground, Pool
- Services included: Snow Removal
- HOA fee: $221 monthly
- HOA name: Avion at Denver HOA- MSI
- HOA phone: 303-420-4433
- Second HOA name: Denver Connections Townhome Assoc
- Second HOA phone: 720-974-4142
Location
- Region: Denver
Financial & listing details
- Price per square foot: $251/sqft
- Tax assessed value: $419,600
- Annual tax amount: $4,422
- Date on market: 5/15/2026
- Listing terms: Cash,Conventional,FHA,VA Loan
- Exclusions: Staging Items
- Ownership: Corporation/Trust
- Road surface type: Paved
Foreclosure details
Estimated market value
Not available
Estimated sales range
Not available
Not available
Price history
| Date | Event | Price |
|---|---|---|
| 7/13/2026 | Pending sale | $365,000$251/sqft |
Source:  REcolorado as distributed by MLS GRID #4039948 Report a problem REcolorado as distributed by MLS GRID #4039948 Report a problem | ||
| 6/22/2026 | Price change | $365,000-2.7%$251/sqft |
Source: REcolorado as distributed by MLS GRID #4039948 Report a problem | ||
| 6/1/2026 | Price change | $375,000-2.6%$258/sqft |
Source: REcolorado as distributed by MLS GRID #4039948 Report a problem | ||
| 5/22/2026 | Price change | $385,000-1.3%$265/sqft |
Source: REcolorado as distributed by MLS GRID #4039948 Report a problem | ||
| 5/15/2026 | Listed for sale | $390,000-6%$268/sqft |
Source: REcolorado as distributed by MLS GRID #4039948 Report a problem | ||
| 5/17/2024 | Sold | $415,000$285/sqft |
Source: REcolorado as distributed by MLS GRID #4319004 Report a problem | ||
| 4/21/2024 | Pending sale | $415,000$285/sqft |
Source: REcolorado as distributed by MLS GRID #4319004 Report a problem | ||
| 4/16/2024 | Price change | $415,000-1.2%$285/sqft |
Source: REcolorado as distributed by MLS GRID #4319004 Report a problem | ||
| 4/1/2024 | Price change | $420,000-2.1%$289/sqft |
Source: REcolorado as distributed by MLS GRID #4319004 Report a problem | ||
| 3/18/2024 | Listed for sale | $429,000+2.1%$295/sqft |
Source: REcolorado as distributed by MLS GRID #4319004 Report a problem | ||
| 2/12/2024 | Listing removed | -- |
Source: REcolorado as distributed by MLS GRID #4319004 Report a problem | ||
| 1/25/2024 | Listed for sale | $420,000$289/sqft |
Source: REcolorado as distributed by MLS GRID #4319004 Report a problem | ||
Public tax history
| Year | Property taxes | Tax assessment |
|---|---|---|
| 2024 | $4,275 +15.2% | $24,430 -10.7% |
| 2023 | $3,710 +2.1% | $27,370 +27% |
| 2022 | $3,635 +40.9% | $21,550 -2.8% |
| 2021 | $2,579 -4.3% | $22,170 +11.7% |
| 2020 | $2,695 | $19,856 -6.5% |
| 2019 | -- | $21,240 |
Find assessor info on the county website
Monthly payment
Est. payment
Payment breakdown
Explore the cost of this home by adjusting the details. Changes won't be saved.Climate risks
Neighborhood: Gateway - Green Valley Ranch
Nearby schools
GreatSchools rating
- 5/10Archuleta Elementary SchoolGrades: 1-5Distance: 0.9 mi
- 5/10Dr. Martin Luther King, Jr. Early CollegeGrades: 6-12Distance: 2 mi
- 4/10Denver Center for International Studies at MontbelloGrades: 9-12Distance: 1.6 mi
Schools provided by the listing agent
- Elementary: Lena Archuleta
- Middle: DSST: Green Valley Ranch
- High: DSST: Green Valley Ranch
- District: Denver 1
Source: REcolorado as distributed by MLS GRID. This data may not be complete. We recommend contacting the local school district to confirm school assignments for this home.
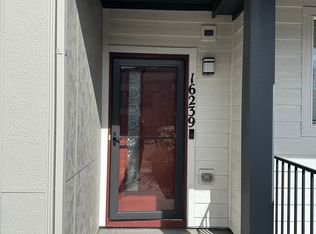
- $355,9002 bd3 ba1.3k sqft16239 E Elk Dr, Denver, CO 80239Off Market
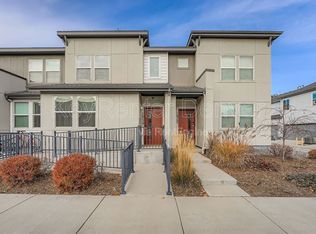
- $406,9003 bd3 ba1.5k sqft16259 E Elk Dr, Denver, CO 80239Off Market
- $382,9003 bd3 ba1.3k sqft16229 E Elk Dr, Denver, CO 80239Off Market
- $357,2002 bd2 ba1.3k sqft16269 E Elk Dr, Denver, CO 80239Off Market
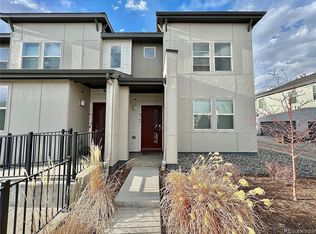
- $404,7003 bd3 ba1.4k sqft16219 E Elk Dr, Denver, CO 80239Off Market
- $399,6003 bd3 ba1.6k sqft16209 E Elk Dr, Denver, CO 80239Off Market
- $392,4003 bd3 ba1.3k sqft16240 E Warner Pl, Denver, CO 80239Off Market
- $373,9003 bd3 ba1.3k sqft16248 E Elk Dr, Denver, CO 80239Off Market
A local agent can set up tours, give advice and negotiate with sellers.
Similar homes
- $405,0003 bd3 ba1.4k sqft19037 E 64th Avenue, Denver, CO 80249For Sale
 MLS ID #5759129, Jasmine Gutierrez, Crocker Realty, LLC. REcolorado as distributed by MLS GRID
 - $399,0002 bd2 ba1.1k sqft7939 E 54th Place, Denver, CO 80238For Sale
 MLS ID #9785902, Keith Rosenhagen, Rosenhagen Real Estate Professionals. REcolorado as distributed by MLS GRID
 - $380,0003 bd3 ba1.5k sqft17262 E Kansas Drive, Aurora, CO 80017For Sale
 MLS ID #8095221, Janice Taylor, Equity Colorado Real Estate. REcolorado as distributed by MLS GRID
 - $415,0003 bd3 ba1.5k sqft23527 E 5th Place, Aurora, CO 80018For Sale
 MLS ID #4144474, Zaynab Sepahi, ZBell, LLC. REcolorado as distributed by MLS GRID
 - $369,9002 bd2 ba967 sqft5025 N Yampa Street, Denver, CO 80249For SaleMLS ID #7612380, Perla Ramirez Daniel, HomeSmart Realty. REcolorado as distributed by MLS GRID
- $400,0003 bd3 ba1.6k sqft18060 E 104th Place #C, Commerce City, CO 80022For SaleMLS ID #9118575, Julie Palumbo Greco, Realty One Group Premier. REcolorado as distributed by MLS GRID
- $375,0002 bd3 ba1.2k sqftWhitestone Condos, Aurora, CO 80014For SaleMLS ID #7706681, Lauren Kettle, Compass - Denver. REcolorado as distributed by MLS GRID
- $380,0002 bd2 ba1k sqft5132 N Waco Street, Denver, CO 80249For SaleMLS ID #1624296, Tabatha Ratliff, Berkshire Hathaway HomeServices Colorado Real Estate, LLC - Brighton. REcolorado as distributed by MLS GRID
- $399,9003 bd3 ba1.7k sqft24121 E 54th Place, Aurora, CO 80019New ConstructionREcolorado as distributed by MLS GRID
- $399,9003 bd3 ba1.7k sqft24161 E 54th Place, Aurora, CO 80019New ConstructionREcolorado as distributed by MLS GRID
- $399,0003 bd3 ba1.5k sqft24380 E 42nd Avenue, Aurora, CO 80019New ConstructionMLS ID #9491657, Precious Lyons, Coldwell Banker Realty 18. REcolorado as distributed by MLS GRID
- $415,0003 bd3 ba1.6k sqft16461 E 119th Way #B, Commerce City, CO 80022For SaleMLS ID #7005152, Melissa Wills, Coldwell Banker Realty 56. REcolorado as distributed by MLS GRID
- $389,9003 bd3 ba1.4k sqft27436 E Archer Avenue, Aurora, CO 80018For SaleMLS ID #1567933, Chad Nash, Coldwell Banker Global Luxury Denver. REcolorado as distributed by MLS GRID
- $399,9993 bd3 ba1.4k sqft3934 N Rome Street, Aurora, CO 80019New ConstructionREcolorado as distributed by MLS GRID
- $335,0002 bd2 ba1k sqftGATEWAY VILLAGE COMMONS CONDOS, Denver, CO 80249New ConstructionMLS ID #3300091, Richard Villanueva, NuVill Inc. REcolorado as distributed by MLS GRID
- $477,5003 bd3 ba2.1k sqft6050 N Netherland Court, Aurora, CO 80019For SaleMLS ID #6648829, Trelora Realty Team, Trelora Realty, Inc.. REcolorado as distributed by MLS GRID
- $379,9002 bd3 ba1.2k sqft746 N Bersshine Court, Watkins, CO 80137New ConstructionMLS ID #7882176, Patricia Filloon, HomeSmart Realty. REcolorado as distributed by MLS GRID
- $399,9003 bd3 ba1.7k sqft5423 N Eaton Park Way, Aurora, CO 80019New ConstructionREcolorado as distributed by MLS GRID
- $515,0002 bd3 ba1.4k sqft8182 E 29th Avenue, Denver, CO 80238For SaleMLS ID #1683643, Keith Combs, Kentwood Real Estate DTC, LLC. REcolorado as distributed by MLS GRID
- $309,9002 bd3 ba1.1k sqft1811 S Quebec Way APT 31, Denver, CO 80231For Sale
 MLS ID #4097323, Shunn Cross, RE/MAX of Cherry Creek, Inc. elevateMLS
