Welcome to Your New Custom Home in Plainfield! Have you been waiting for a home that offers this much space at an incredible value? Your search ends here. This all-cedar custom home makes a stunning first impression with its inviting front porch, vaulted ceilings, and abundant natural light from skylights throughout. Inside, you'll find nearly 2,900 square feet of thoughtfully designed living space. The main floor features a spacious primary suite with a beautifully updated en-suite bathroom, complete with a curbless walk-in shower, granite countertops, and a generous walk-in closet. With five oversized bedrooms, two fully updated bathrooms, and an additional half bath, there's room for everyone. The large kitchen offers extensive cabinetry and storage, flowing seamlessly into the family room and dining area-perfect for everyday living and entertaining. Upstairs, a versatile loft space provides the ideal spot for a home office, playroom, or additional lounge area. Step outside and enjoy: A screened-in porch for relaxing or entertaining A fully fenced backyard with a dedicated dog run An oversized two-car garage with an attached workshop A large poured concrete driveway with space for an RV or MULTIPLE vehicles Storage is abundant throughout the home, including oversized bedroom closets, under-stair storage, a pantry cabinet, and a massive attic-access storage area. Additional updates include: Updated primary bathroom with curbless shower Roof (2012) New windows throughout (2012) New well pump & pressure tank (2021) Septic clean-out and landscaping DONE (Spring 2023) DISHWASHER (2023) FIRST FLOOR CARPET (2023) DOWNSTAIRS FLOORING (2025) HVAC (2025) WATER HEATER & SOFTENER (2025) EXTERIOR PAINT (2025) Located on the unincorporated side of the street, this property offers no city water/sewer bills and lower taxes compared to neighboring homes. Priced with future updates in mind-this is an opportunity you don't want to miss!
Closed
Zillow last checked:
Listing updated:
Bought with:
Vitalina Bench
Keller Williams Innovate
Source: MRED as distributed by MLS GRID,MLS#: 12630231
Price history
| Date | Event | Price |
|---|---|---|
| 7/15/2026 | Sold | $400,000-1.2%$138/sqft |
Source:  MRED as distributed by MLS GRID #12630231 Report a problem MRED as distributed by MLS GRID #12630231 Report a problem | ||
| 6/3/2026 | Contingent | $405,000$140/sqft |
Source: MRED as distributed by MLS GRID #12630231 Report a problem | ||
| 5/23/2026 | Price change | $405,000-2.4%$140/sqft |
Source: MRED as distributed by MLS GRID #12630231 Report a problem | ||
| 5/6/2026 | Listed for sale | $415,000+21.2%$143/sqft |
Source: MRED as distributed by MLS GRID #12630231 Report a problem | ||
| 5/23/2023 | Sold | $342,500+0.8%$118/sqft |
Source: MRED as distributed by MLS GRID #11748626 Report a problem | ||
| 4/4/2023 | Contingent | $339,900$117/sqft |
Source: MRED as distributed by MLS GRID #11748626 Report a problem | ||
| 3/30/2023 | Listed for sale | $339,900+52.1%$117/sqft |
Source: MRED as distributed by MLS GRID #11748626 Report a problem | ||
| 7/24/2009 | Sold | $223,500-10.6%$77/sqft |
Source: Public Record Report a problem | ||
| 12/25/2008 | Listing removed | $250,000$86/sqft |
Source: TheListingWidget.com #07063782 Report a problem | ||
| 11/10/2008 | Listed for sale | $250,000+38.9%$86/sqft |
Source: TheListingWidget.com #07063782 Report a problem | ||
| 1/5/2001 | Sold | $180,000+7.8%$62/sqft |
Source: Public Record Report a problem | ||
| 10/16/1997 | Sold | $167,000+4.4%$58/sqft |
Source: Public Record Report a problem | ||
| 9/6/1996 | Sold | $160,000$55/sqft |
Source: Public Record Report a problem | ||
Nearby homes
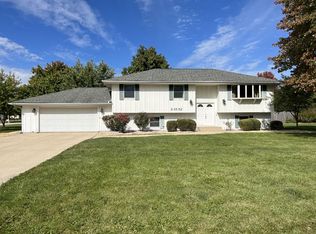
- $396,6005 bd2 ba2.2k sqft23552 W Feeney Dr, Plainfield, IL 60586Off Market
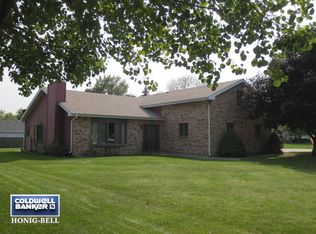
- $420,5004 bd4 ba2.3k sqft23557 W Matthews St, Plainfield, IL 60586Off Market
- $427,9004 bd3 ba2.4k sqft23542 W Feeney Dr, Plainfield, IL 60586Off Market
- $457,600-- bd2 ba2.8k sqft23545 W Matthews St, Plainfield, IL 60586Off Market
Get a cash offer in 3 minutes
Find out how much your home could sell for in as little as 3 minutes with a no-obligation cash offer.
Estimated market value
$403,100
