Skip main navigation
Off market
  • $1,808,700

    1625 39th St, Sacramento, CA 95816

    4beds
    3baths
    4,001sqft
    SingleFamily
    Built in 2013
    8,015 Square Feet Lot
    $1,808,700 Zestimate®
    $452/sqft
    $6,330 Estimated rent

    Home value

    $1,808,700

    $1.68M - $1.97M

    $6,330/mo

    Zestimate® history
    Loading
    Loading...

    Owner options

    List your home for rent

    $6,330/mo

    Rent Zestimate®

    Find your next renter with Zillow Rental Manager. Plus, with online applications, you can quickly screen prospective tenants – for free.

    Learn more

    $6,330/mo

    Rent Zestimate®

    Refinance and save

    $11,572/mo

    Est. payment

    Refinancing to a lower rate could help reduce your monthly payments and save thousands over the life of the loan.

    See today's rates

    $11,572/mo

    Est. payment

    Explore your selling options

    Work with a Zillow partner agent

    Leverage their expertise and Zillow's premium Showcase listings to get your home seen by more buyers.

    Get started

    List with your own agent

    Get your home in front of millions of buyers by listing it on Zillow.

    Learn how to do it

    Sell it yourself

    Take full control of how buyers see your home on Zillow by listing For Sale by Owner (FSBO).

    List your home

    What's special

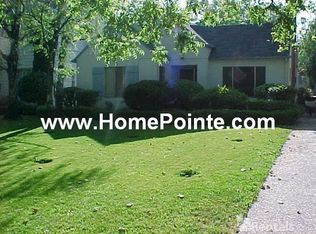
    THE HOME: Situated on the prestigious tree-lined 39th Street, this 4,001 sq. ft. single family home was completely remodeled in 2013 with high-end finishes throughout. The home includes a gourmet kitchen, living room with fireplace, dining room, family room / breakfast nook, enormous great room / game room, gym, expansive outdoor living spaces, mudroom, home office, and a high end home theater inclusive of an 80 inch 3D HDTV, integrated 5.1 channel surround sound and plush custom seating for 8. ---- The main level has an open floor plan allowing for a seamless flow from the massive open kitchen with 6 foot marble island, high end appliances and breakfast bar to the family room and “everyday” dining room at the rear of the home to the “formal” dining room and spacious living room complete with gas fireplace at the front of the home. The main floor is completed with a guest room and full bath, mudroom, ½ bath, and home office. An optional 56 inch HDTV and full entertainment center is available. ---- Through the French door / window wall adjacent to the open concept family room / kitchen, you’ll find spectacular outdoor living inclusive of a fully landscaped yard, raised deck, covered patio, fire pit area, hanging herb garden, custom succulent dining table (seating for 8), and remote controlled dimmable vintage string lighting. ---- The upper level features the master suite and two additional bedrooms. The master suite features a 12 foot tray ceiling, Juliette balcony overlooking the back yard, an enormous walk-in closet, and luxurious spa bath with walk-in glass shower, oversized soaking tub and double vanity. The other two bedrooms on the upper level share a Jack and Jill bath. One room features a large walk-in closet with custom shelving and the other has an oversized double door wall closet. Rounding out the upper level is the laundry room with high efficiency washer and dryer, laundry sink, and quartz counters. ---- The lower level features an oversized great room / game room, gym and high end home theater inclusive of an 80 inch 3D HDTV, integrated 5.1 channel surround sound and plush custom seating for 8. This level has a large glass window wall that opens out onto the covered patio which steps up to the landscaped backyard and fire pit area. ---- FEATURES: - Classic hardwood floors throughout - Marble and quartz countertops in kitchen and all baths - Tray ceilings - Solid wood custom cabinetry - Under-cabinet lighting - Profession style stainless steel appliances - Dishwasher - Garbage disposal - Gas range with pot filler above - Convection oven / microwave combo - Leaded glass transom windows - Gas fireplace - Washer/dryer - Slate deck / patio - Natural Gas BBQ - Centrally networked for cable/ethernet/phone - Home security system - Automatic motion sensor exterior lights - Remote controlled string and home theater lighting - Recessed LED lighting - Fully furnished home theater including 80 inch 3D HDTV, integrated 5.1 channel surround sound and plush custom seating for 8. - An optional 56 inch HDTV and full entertainment center is also available. - Hanging herb garden - Custom wood succulent dining table and chairs (seating for 8) - Fire pit

    This property is off market, which means it's not currently listed for sale or rent on Zillow. This may be different from what's available on other websites or public sources.

    Facts & features

    Interior

    Bedrooms & bathrooms
    • Bedrooms: 4
    • Bathrooms: 3.5
    Heating
    • Forced air, Gas
    Cooling
    • Central, Other
    Appliances
    • Included: Washer
    Features
    • Flooring: Tile, Hardwood, Slate
    • Basement: Finished
    • Has fireplace: Yes
    Interior area
    • Total interior livable area: 4,001 sqft

    Property

    Parking
    • Total spaces: 1
    • Parking features: Garage - Attached, Off-street
    Features
    • Exterior features: Other, Shingle, Wood, Brick, Cement / Concrete
    • Has view: Yes
    • View description: Park
    Lot
    • Size: 8,015 Square Feet
    Details
    • Parcel number: 00804610250000

    Construction

    Type & style
    • Home type: SingleFamily
    Materials
    • wood frame
    • Roof: Composition
    Condition
    • Year built: 2013

    Community & HOA

    Location
    • Region: Sacramento

    Financial & listing details

    • Price per square foot: $452/sqft
    • Tax assessed value: $1,302,203
    • Annual tax amount: $15,170

    Price history

    DateEventPrice
    5/20/2013Sold$1,025,000-17.3%$256/sqft
    Source: Public Record Report a problem
    2/1/2013Listed for sale$1,239,000+163.6%$310/sqft
    Source: JCL Realty Report a problem
    11/24/2003Sold$470,000+78%$117/sqft
    Source: MetroList Services of CA #30051390 Report a problem
    6/26/2001Sold$264,000$66/sqft
    Source: MetroList Services of CA #152107995 Report a problem

    Public tax history

    YearProperty taxesTax assessment
    2025$15,170 +4.6%$1,302,203 +5.2%
    2024$14,503 +2.4%$1,237,455 +2%
    2023$14,160 +1.7%$1,213,192 +2%
    2022$13,923 +5%$1,189,405 +2%
    2021$13,256 -0.9%$1,166,084 +1%
    2020$13,376 +2.2%$1,154,128 +2%
    2019$13,088 +2.7%$1,131,499 +2%
    2018$12,746 +1.4%$1,109,313 +2%
    2017$12,572 +2.8%$1,087,563 +2%
    2016$12,233 +4.4%$1,066,240 +1.5%
    2015$11,716 $1,050,225 +2%
    2014$11,716 $1,029,653 +195.4%
    2013-- $348,610 +2%
    2012-- $341,775 -7%
    2011-- $367,500 -29.3%
    2010-- $519,717 +2.2%
    2008-- $508,740 +2%
    2007-- $498,766 +2%
    2006-- $488,988 +2%
    2005-- $479,400 +2%
    2004-- $470,000 +71.1%
    2003-- $274,665 +2%
    2002-- $269,280 +120.6%
    2001-- $122,071 +2%
    2000-- $119,678
    Find assessor info on the county website

    Neighborhood: East Sacramento

    Nearby schools

    GreatSchools rating
    Get a cash offer in 3 minutes
    Find out how much your home could sell for in as little as 3 minutes with a no-obligation cash offer.
    Estimated market value
    $1,808,700
    Get a cash offer in 3 minutes
    Find out how much your home could sell for in as little as 3 minutes with a no-obligation cash offer.
    Estimated market value
    $1,808,700