Skip main navigation
Closed
  • $775,000

    1625 3rd Ave, Anoka, MN 55303

    7beds
    5,214sqft
    Single Family
    Built in 1867
    1.11 Acres Lot
    $778,100 Zestimate®
    $149/sqft
    $5,011 Estimated rent

    Home value

    $778,100

    Estimated sales range

    Not available

    $5,011/mo

    Zestimate® history
    Loading
    Loading...

    Owner options

    List your home for rent

    $5,011/mo

    Rent Zestimate®

    Find your next renter with Zillow Rental Manager. Plus, with online applications, you can quickly screen prospective tenants – for free.

    Learn more

    $5,011/mo

    Rent Zestimate®

    Refinance and save

    $4,773/mo

    Est. payment

    Refinancing to a lower rate could help reduce your monthly payments and save thousands over the life of the loan.

    See today's rates

    $4,773/mo

    Est. payment

    Explore your selling options

    Work with a Zillow partner agent

    Leverage their expertise and Zillow's premium Showcase listings to get your home seen by more buyers.

    Get started

    List with your own agent

    Get your home in front of millions of buyers by listing it on Zillow.

    Learn how to do it

    Sell it yourself

    Take full control of how buyers see your home on Zillow by listing For Sale by Owner (FSBO).

    List your home

    What's special

    Unique turretWelcoming porchesLush gardensFormal front parlorStamped patioDining roomMature trees
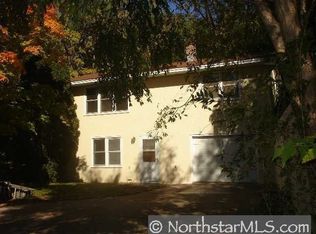
    Step into history with the Ticknor Hill estate, a magnificent Queen Anne Victorian home set on 1.3 acres of meticulously landscaped grounds in the heart of Anoka. Built in 1867 and proudly listed on the National Register of Historic Places, this 5,214 square-foot residence tells a story of timeless elegance and enduring charm. Surrounded by mature trees, lush gardens, and serene spaces, Ticknor Hill offers both modern amenities and a connection to the rich history of the city .Inside, the home unfolds with character and thoughtful design at every turn. Seven bedrooms and seven baths provide comfort and versatility, while spaces such as the formal front parlor, dining room, den, billiard room, library, two kitchens, two laundry areas,a unique turret, conservatory, and porte-cochère reflect the grandeur of its era. Modern amenities, including radiant heat, forced air, central air, central vacuum, and four water heaters. Four gas fireplaces and two electric fireplaces ensure year-round comfort without compromising historic charm. From the welcoming porches to the stamped patio, every corner invites relaxation, reflection, and memorable gatherings. Currently operating as an established bed and breakfast with a loyal following and excellent guest reviews, the property includes the Ticknor, Wilkins, Petersen, and Greenwald suites, as well as a private living area for the owners, along with furnishings and linens for the business. A special use permit is in place, and the home is fully licensed and inspected for lodging, food service, and fire safety. All of this is perfectly situated just minutes from downtown Anoka’s boutique shops, dining, riverfront walks, and historic landmarks, offering a rare opportunity to own a piece of the city’s storied past while enjoying a lifestyle designed for modern living. Own a piece of Anoka history.

    Zillow last checked:

    Listing updated:

    Listed by:

    Christopher Fritch 763-746-3997,

    eXp Realty,

    Mitchell Fiebiger 507-456-8256

    Bought with:

    NON-RMLS

    Non-MLS

    Source: NorthstarMLS as distributed by MLS GRID,MLS#: 6799718MLS Logo

    Facts & features

    Interior

    Bedrooms & bathrooms
    • Bedrooms: 7
    • Bathrooms: 7
    • Full bathrooms: 5
    • 1/2 bathrooms: 2
    Bedroom
    • Level: Main
    • Area: 196 Square Feet
    • Dimensions: 14x14
    Bedroom 2
    • Level: Upper
    • Area: 180 Square Feet
    • Dimensions: 15x12
    Bedroom 3
    • Level: Upper
    • Area: 154 Square Feet
    • Dimensions: 14x11
    Bedroom 4
    • Level: Upper
    • Area: 120 Square Feet
    • Dimensions: 12x10
    Bedroom 5
    • Level: Upper
    • Area: 351 Square Feet
    • Dimensions: 27x13
    Bedroom 6
    • Level: Upper
    • Area: 247 Square Feet
    • Dimensions: 19x13
    Other
    • Level: Main
    • Area: 210 Square Feet
    • Dimensions: 15x14
    Dining room
    • Level: Main
    • Area: 208 Square Feet
    • Dimensions: 16x13
    Kitchen
    • Level: Main
    • Area: 195 Square Feet
    • Dimensions: 15x13
    Kitchen
    • Level: Main
    • Area: 168 Square Feet
    • Dimensions: 14x12
    Living room
    • Level: Main
    • Area: 260 Square Feet
    • Dimensions: 20x13
    Living room
    • Level: Upper
    • Area: 270 Square Feet
    • Dimensions: 18x15
    Heating
    • Forced Air
    Cooling
    • Central Air, Window Unit(s)
    Appliances
    • Included: Central Vacuum, Dishwasher, Disposal, Dryer, Exhaust Fan, Gas Water Heater, Water Filtration System, Microwave, Range, Refrigerator, Washer
    Features
    • Central Vacuum
    • Basement: Crawl Space,Partial
    • Number of fireplaces: 6
    Interior area
    • Total structure area: 5,214
    • Total interior livable area: 5,214 sqft
    • Finished area above ground: 5,214
    • Finished area below ground: 0

    Property

    Parking
    • Total spaces: 3
    • Parking features: Detached Garage, Concrete, Garage Door Opener
    • Garage spaces: 3
    • Has uncovered spaces: Yes
    Accessibility
    • Accessibility features: None
    Features
    • Levels: Two
    • Stories: 2
    • Patio & porch: Composite Decking, Deck, Front Porch, Porch
    • Pool features: None
    • Fencing: None
    • Has view: Yes
    • View description: River
    • Has water view: Yes
    • Water view: River
    • Waterfront features: River View
    Lot
    • Size: 1.11 Acres
    • Features: Near Public Transit, Irregular Lot, Tree Coverage - Medium
    Details
    • Foundation area: 2649
    • Parcel number: 073124230073
    • Zoning description: Business/Commercial,Residential-Single Family

    Construction

    Type & style
    • Home type: SingleFamily
    • Property subtype: Single Family
    Materials
    • Stone
    • Roof: Age Over 8 Years,Asphalt,Flat,Rubber
    Condition
    • New construction: No
    • Year built: 1867

    Utilities & green energy

    • Gas: Natural Gas
    • Sewer: City Sewer/Connected
    • Water: City Water/Connected

    Community & neighborhood

    Location
    • Region: Anoka
    • Subdivision: Anoka City Of Town

    HOA & financial

    HOA
    • Has HOA: No

    Other

    Other facts
    • Road surface type: Paved

    Price history

    DateEventPrice
    5/1/2026Sold$775,000-6.6%$149/sqft
    Source: NorthstarMLS as distributed by MLS GRID #6799718 Report a problem
    4/28/2026Pending sale$830,000$159/sqft
    Source: NorthstarMLS as distributed by MLS GRID #6799718 Report a problem
    10/14/2025Listed for sale$830,000-7.8%$159/sqft
    Source: NorthstarMLS as distributed by MLS GRID #6799718 Report a problem
    8/22/2024Listing removed$900,000$173/sqft
    Source: NorthstarMLS as distributed by MLS GRID #6478013 Report a problem
    1/16/2024Listed for sale$900,000$173/sqft
    Source: NorthstarMLS as distributed by MLS GRID #6478013 Report a problem
    1/16/2024Listing removed--
    Source: NorthstarMLS as distributed by MLS GRID #6362779 Report a problem
    2/1/2022Listed for sale$900,000+133.8%$173/sqft
    Source: Edina Realty #6147599 Report a problem
    2/16/1999Sold$385,000+45.8%$74/sqft
    Source: Public Record Report a problem
    3/28/1997Sold$264,000$51/sqft
    Source: Public Record Report a problem

    Public tax history

    YearProperty taxesTax assessment
    2025$8,612 +3.8%$687,196 +0.6%
    2024$8,300 +8.6%$682,797 -5.5%
    2023$7,645 +11.6%$722,173 +2%
    2022$6,849 -3.5%$708,131 +24.8%
    2021$7,098 +1.8%$567,333 +4.8%
    2019$6,976 -0.6%$541,500 +0.7%
    2018$7,014 +6.8%$537,700 +10.9%
    2017$6,565 +5.2%$485,000 +7.4%
    2016$6,240 -2.8%$451,600
    2015$6,421 -4.4%$451,600 +19.4%
    2014$6,718 +5%$378,200
    2013$6,398 -2.9%--
    2012$6,590 -1.4%--
    2011$6,685 +4.1%--
    2010$6,419 -1.9%--
    2008$6,546 +16.9%--
    2007$5,601 +12.1%--
    2006$4,996 +8.8%--
    2005$4,590 +4.7%--
    2004$4,385 -1.6%--
    2003$4,455 -24%--
    2002$5,859 -16.7%--
    2001$7,037 --

    Find assessor info on the county website

    Neighborhood: 55303

    Nearby schools

    GreatSchools rating
    Get a cash offer in 3 minutes
    Find out how much your home could sell for in as little as 3 minutes with a no-obligation cash offer.
    Estimated market value
    $778,100
    Get a cash offer in 3 minutes
    Find out how much your home could sell for in as little as 3 minutes with a no-obligation cash offer.
    Estimated market value
    $778,100