Start building amazing new memories in this craftsman-style David Weekley Homes. Centrally located near all St. Petersburg has to offer with easy access to the local restaurants, shopping, or the exciting downtown area. The warmth of the home radiates from the lush curb appeal to the rich natural light you are sure to appreciate as you flow through this well-planned open concept. The neutral colors selected by our professional design team complement each selection perfectly. This home offers convenient full bedroom and bath downstairs as well as a private study for that home office you have been needing lately. The contemporary kitchen presents a full-function island, expansive storage, plenty of prep surfaces, and a bright view of the family and dining area. Pour yourself into a cup of coffee on the covered lanai or enjoy entertaining with family and friends. The upstairs Retreat offers endless possibilities for a media room, exercise space, or playroom for the kids. Escape into the tranquility to your personal Owner's Retreat featuring an en suite bathroom with a spacious walk-in closet! Weekley builds with energy efficiency in mind and includes a warranty that you can depend on. Call today to speak with our knowledgeable staff and experience our world class Customer Service of David Weekley Homes!
Sold for $949,990
$949,990
1625 47TH AVENUE N, ST PETERSBURG, FL 33714
4beds
2,671sqft
Single Family Residence
Built in 2024
6,350 Square Feet Lot
$962,900 Zestimate®
$356/sqft
$4,700 Estimated rent
Home value
$962,900
$905,000 - $1.03M
$4,700/mo
Zestimate® history
Owner options
List your home for rent
$4,700/mo
Rent Zestimate®
Find your next renter with Zillow Rental Manager. Plus, with online applications, you can quickly screen prospective tenants – for free.
$4,700/mo
Rent Zestimate®
Refinance and save
$6,510/mo
Est. payment
Refinancing to a lower rate could help reduce your monthly payments and save thousands over the life of the loan.
$6,510/mo
Est. payment
Explore your selling options
Work with a Zillow partner agent
Leverage their expertise and Zillow's premium Showcase listings to get your home seen by more buyers.
Get startedList with your own agent
Get your home in front of millions of buyers by listing it on Zillow.
Learn how to do itSell it yourself
Take full control of how buyers see your home on Zillow by listing For Sale by Owner (FSBO).
List your homeWhat's special
Zillow last checked:
Listing updated:
Listed by:
Robert St. Pierre 866-493-3553,
WEEKLEY HOMES REALTY COMPANY 866-493-3553
Bought with:
Michael Tate, 3531050
RENAISSANCE REALTY GROUP
Source: Stellar MLS,MLS#: T3519789 Originating MLS: Tampa
Originating MLS: Tampa
Facts & features
Interior
Bedrooms & bathrooms
- Bedrooms: 4
- Bathrooms: 3
- Full bathrooms: 3
Primary bedroom
- Features: En Suite Bathroom, Walk-In Closet(s)
- Level: Second
- Dimensions: 18x15
Kitchen
- Features: Kitchen Island
- Level: First
- Dimensions: 18x11
Living room
- Level: First
- Dimensions: 15x15
Heating
- Central, Electric, Exhaust Fan, Heat Pump, Zoned
Cooling
- Central Air, Zoned
Appliances
- Included: Cooktop, Dishwasher, Disposal, Exhaust Fan, Microwave, Range Hood, Refrigerator
- Laundry: Inside
Features
- Built-in Features, Eating Space In Kitchen, In Wall Pest System, Open Floorplan, Stone Counters, Thermostat, Walk-In Closet(s)
- Flooring: Carpet, Ceramic Tile, Laminate
- Windows: Blinds, Low Emissivity Windows, Window Treatments, Hurricane Shutters
- Has fireplace: No
Interior area
- Total structure area: 3,376
- Total interior livable area: 2,671 sqft
Property
Parking
- Total spaces: 2
- Parking features: Garage Door Opener
- Attached garage spaces: 2
Features
- Levels: Two
- Stories: 2
- Exterior features: Irrigation System, Lighting, Private Mailbox, Sidewalk, Sprinkler Metered
- Fencing: Vinyl
Lot
- Size: 6,350 Square Feet
Details
- Parcel number: 013116338760000730
- Zoning: RESI
- Special conditions: None
Construction
Type & style
- Home type: SingleFamily
- Architectural style: Craftsman
- Property subtype: Single Family Residence
Materials
- Block, Stucco, Wood Frame
- Foundation: Slab
- Roof: Shingle
Condition
- Completed
- New construction: Yes
- Year built: 2024
Details
- Builder model: The Saltillo
- Builder name: David Weekley Homes
Utilities & green energy
- Sewer: Public Sewer
- Water: Public
- Utilities for property: BB/HS Internet Available, Cable Available, Electricity Available, Sprinkler Meter, Street Lights, Water Available
Community & HOA
Community
- Pet fee: $0 monthly
- Subdivision: GROVEMONT
HOA
- Has HOA: No
Location
- Region: Saint Petersburg
Financial & listing details
- Price per square foot: $356/sqft
- Tax assessed value: $750,117
- Annual tax amount: $5,985
- Date on market: 4/17/2024
- Cumulative days on market: 20 days
- Listing terms: Cash,Conventional,FHA,VA Loan
- Ownership: Fee Simple
- Total actual rent: 0
- Electric utility on property: Yes
- Road surface type: Paved
Price history
| Date | Event | Price |
|---|---|---|
| 8/13/2024 | Sold | $949,990$356/sqft |
Source:  Stellar MLS #T3519789 Report a problem Stellar MLS #T3519789 Report a problem | ||
| 5/7/2024 | Pending sale | $949,990$356/sqft |
Source: Stellar MLS #T3519789 Report a problem | ||
| 4/17/2024 | Listed for sale | $949,990+106.5%$356/sqft |
Source: Stellar MLS #T3519789 Report a problem | ||
| 8/2/2023 | Sold | $460,000-3.2%$172/sqft |
Source: Public Record Report a problem | ||
| 6/2/2023 | Pending sale | $475,000$178/sqft |
Source: Stellar MLS #T3448245 Report a problem | ||
| 5/24/2023 | Listed for sale | $475,000+52.2%$178/sqft |
Source: Stellar MLS #T3448245 Report a problem | ||
| 8/4/2021 | Sold | $312,000-10.8%$117/sqft |
Source: Public Record Report a problem | ||
| 6/10/2021 | Pending sale | $349,900$131/sqft |
Source:  RE/MAX International #U8126214 Report a problem RE/MAX International #U8126214 Report a problem | ||
| 6/8/2021 | Listed for sale | $349,900+88.2%$131/sqft |
Source: RE/MAX International #U8126214 Report a problem | ||
| 7/11/2012 | Listing removed | $185,900$70/sqft |
Source: RE/MAX METRO #U7548298 Report a problem | ||
| 5/22/2012 | Listed for sale | $185,900+24.8%$70/sqft |
Source: RE/MAX Metro #U7548298 Report a problem | ||
| 1/28/2002 | Sold | $149,000+68%$56/sqft |
Source: Public Record Report a problem | ||
| 5/24/1999 | Sold | $88,700+16.7%$33/sqft |
Source: Public Record Report a problem | ||
| 5/31/1995 | Sold | $76,000$28/sqft |
Source: Public Record Report a problem | ||
Public tax history
| Year | Property taxes | Tax assessment |
|---|---|---|
| 2025 | $14,094 +343.8% | $750,117 +360.9% |
| 2024 | $3,176 -49.1% | $162,736 -54.3% |
| 2023 | $6,235 +2.5% | $356,472 +3% |
| 2022 | $6,080 +348.6% | $346,089 +223.6% |
| 2021 | $1,355 +0.6% | $106,954 +1.4% |
| 2020 | $1,347 +2.9% | $105,477 +2.3% |
| 2019 | $1,309 | $103,106 +1.9% |
| 2018 | $1,309 +2.3% | $101,184 +2.1% |
| 2017 | $1,280 +3.7% | $99,103 +2.1% |
| 2016 | $1,234 -1.4% | $97,065 +0.7% |
| 2015 | $1,251 +0.9% | $96,390 +0.8% |
| 2014 | $1,240 +1.3% | $95,625 +1.5% |
| 2013 | $1,223 +2.6% | $94,212 +1.7% |
| 2012 | $1,192 | $92,637 -10.2% |
| 2011 | -- | $103,203 -9.1% |
| 2010 | -- | $113,482 -29.9% |
| 2009 | -- | $161,914 -13.3% |
| 2008 | $4,022 | $186,700 -11.3% |
| 2007 | -- | $210,600 +38.5% |
| 2005 | -- | $152,100 +15.7% |
| 2004 | $3,196 +2.4% | $131,500 +2.9% |
| 2003 | $3,121 +131.5% | $127,800 -0.1% |
| 2002 | $1,348 | $127,900 +60.9% |
| 2001 | $1,348 +2.6% | $79,500 +1.9% |
| 2000 | $1,313 | $78,000 |
Find assessor info on the county website
Neighborhood: Greater Grovemont
Nearby homes
- $323,800-- bd2 ba1.1k sqft1635 47th Ave N, Saint Petersburg, FL 33714Off Market
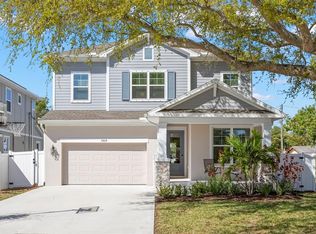
- $957,5004 bd3 ba2.6k sqft1619 47th Ave N, Saint Petersburg, FL 33714Sold
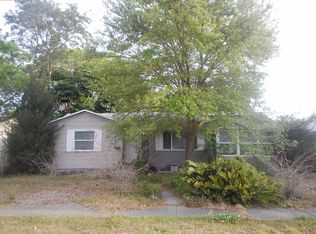
- $497,7005 bd3 ba2.4k sqft1647 47th Ave N, Saint Petersburg, FL 33714Off Market
- $396,200-- bd2 ba1.6k sqft4700 16th St N, Saint Petersburg, FL 33703Off Market
- $735,2004 bd2 ba2k sqft1630 48th Ave N, Saint Petersburg, FL 33714Off Market
- $1,096,0004 bd4 ba2.9k sqft1618 48th Ave N, Saint Petersburg, FL 33714Off Market
- $293,000-- bd1 ba1.3k sqft4718 16th St N, Saint Petersburg, FL 33703Off Market
- $400,6002 bd2 ba1.2k sqft1661 47th Ave N, Saint Petersburg, FL 33714Off Market
Nearby schools
GreatSchools rating
- 6/10John M. Sexton Elementary SchoolGrades: PK-5Distance: 0.6 mi
- 3/10Meadowlawn Middle SchoolGrades: 6-8Distance: 0.8 mi
- 5/10Northeast High SchoolGrades: PK,9-12Distance: 0.5 mi
Schools provided by the listing agent
- Elementary: John M Sexton Elementary-PN
- Middle: Meadowlawn Middle-PN
- High: Northeast High-PN
Source: Stellar MLS. This data may not be complete. We recommend contacting the local school district to confirm school assignments for this home.
Get a cash offer in 3 minutes
Find out how much your home could sell for in as little as 3 minutes with a no-obligation cash offer.
Estimated market value
$962,900
Get a cash offer in 3 minutes
Find out how much your home could sell for in as little as 3 minutes with a no-obligation cash offer.
Estimated market value
$962,900
- Florida
- Pinellas County
- Saint Petersburg
- 33714
- Greater Grovemont
- 1625 47TH AVENUE N
Nearby cities
Nearby neighborhoods
Nearby zip codes
Other Saint Petersburg Topics
- Apartments for Rent in 33714
- Houses for Sale in 33714
- Houses for Rent in 33714
- 33714 Real Estate
- Saint Petersburg Condos
- Houses for Sale in Saint Petersburg
- Newest Listings in Saint Petersburg
- Saint Petersburg Home Values
- Saint Petersburg Real Estate Agents
- Saint Petersburg Refinance
- Saint Petersburg Mortgage Rates
