OFFER DEADLINE APRIL 13 7PM! Beautifully maintained and thoughtfully updated two-story home on just over a third-acre lot! Enjoy a spacious, tree-shaded backyard with plenty of room for kids, pets, and entertaining. The property backs to a greenbelt with a scenic hiking trail, offering added privacy and outdoor enjoyment.
Inside, you’ll find a great floor plan featuring a large primary suite and comfortable living spaces. Located within walking distance to award-winning Yale Elementary School, with Yale Park, hiking, and biking trails nearby. Prime location just minutes from CityLine, offering convenient access to dining, shopping, and DART rail. Recent updates include: HVAC system and controls (2021), windows (2021), three exterior doors (2019), roof (2018), water heater (2017), and a whole-home surge protector. The living room features wood-look tile flooring (2022). Additional improvements include new gutters and siding (2022). The primary bathroom has been fully updated with a brand-new walk-in shower, and the secondary bathroom features a new tub and surround—both completed in 2026 using Jacuzzi Tri-Tek materials, along with updated plumbing. The kitchen includes a brand-new stove and microwave (2026). Shed in back yard for extra storage! You’ll love the space, updates, and location this home offers—inside and out. Schedule your showing today!
Sold
Price Unknown
1625 Aurora Dr, Richardson, TX 75081
3beds
2,152sqft
Single Family Residence
Built in 1974
0.37 Acres Lot
$378,700 Zestimate®
$--/sqft
$3,082 Estimated rent
Home value
$378,700
$348,000 - $413,000
$3,082/mo
Zestimate® history
Owner options
List your home for rent
$3,082/mo
Rent Zestimate®
Find your next renter with Zillow Rental Manager. Plus, with online applications, you can quickly screen prospective tenants – for free.
$3,082/mo
Rent Zestimate®
Refinance and save
Refinancing to a lower rate could help reduce your monthly payments and save thousands over the life of the loan.
Explore your selling options
Work with a Zillow partner agent
Leverage their expertise and Zillow's premium Showcase listings to get your home seen by more buyers.
Get startedList with your own agent
Get your home in front of millions of buyers by listing it on Zillow.
Learn how to do itSell it yourself
Take full control of how buyers see your home on Zillow by listing For Sale by Owner (FSBO).
List your homeWhat's special
Spacious tree-shaded backyardGreat floor planComfortable living spacesLarge primary suiteNew gutters and siding
Zillow last checked:
Listing updated:
Listed by:
Jason Otts 0613345 469-631-1050,
Keller Williams Realty Allen 972-747-5100
Bought with:
Amy Timmerman
Dave Perry Miller Real Estate
Source: NTREIS,MLS#: 21217705
Facts & features
Interior
Bedrooms & bathrooms
- Bedrooms: 3
- Bathrooms: 3
- Full bathrooms: 2
- 1/2 bathrooms: 1
Primary bedroom
- Features: Ceiling Fan(s), Walk-In Closet(s)
- Level: Second
- Dimensions: 25 x 11
Bedroom
- Features: Ceiling Fan(s)
- Level: Second
- Dimensions: 11 x 11
Bedroom
- Level: Second
- Dimensions: 11 x 10
Breakfast room nook
- Level: First
- Dimensions: 8 x 6
Dining room
- Level: First
- Dimensions: 13 x 10
Family room
- Level: First
- Dimensions: 20 x 14
Other
- Level: Second
- Dimensions: 0 x 0
Other
- Level: Second
- Dimensions: 0 x 0
Half bath
- Level: First
- Dimensions: 0 x 0
Kitchen
- Features: Built-in Features, Solid Surface Counters
- Level: First
- Dimensions: 10 x 8
Living room
- Features: Built-in Features, Ceiling Fan(s), Fireplace
- Level: First
- Dimensions: 14 x 14
Heating
- Central, Electric, Heat Pump
Cooling
- Central Air, Ceiling Fan(s), Electric, Heat Pump
Appliances
- Included: Dishwasher, Electric Range, Disposal, Microwave
- Laundry: Washer Hookup, Dryer Hookup
Features
- Wet Bar, Decorative/Designer Lighting Fixtures, High Speed Internet, Cable TV, Vaulted Ceiling(s)
- Flooring: Carpet, Ceramic Tile
- Windows: Window Coverings
- Has basement: No
- Number of fireplaces: 1
- Fireplace features: Masonry, Wood Burning
Interior area
- Total interior livable area: 2,152 sqft
Property
Parking
- Total spaces: 2
- Parking features: Alley Access, Garage, Garage Door Opener, Garage Faces Rear
- Attached garage spaces: 2
Features
- Levels: Two
- Stories: 2
- Patio & porch: Covered, Front Porch, Patio
- Exterior features: Rain Gutters
- Pool features: None
- Fencing: Wood
Lot
- Size: 0.37 Acres
- Dimensions: 21 x 186 x 155 x 129
- Features: Back Yard, Interior Lot, Lawn, Subdivision, Few Trees
- Residential vegetation: Grassed
Details
- Additional structures: Shed(s)
- Parcel number: 42007500280220000
- Other equipment: None
Construction
Type & style
- Home type: SingleFamily
- Architectural style: Mid-Century Modern,Traditional,Detached
- Property subtype: Single Family Residence
Materials
- Brick
- Foundation: Slab
- Roof: Composition
Condition
- Year built: 1974
Utilities & green energy
- Sewer: Public Sewer
- Water: Public
- Utilities for property: Sewer Available, Separate Meters, Underground Utilities, Water Available, Cable Available
Community & HOA
Community
- Features: Curbs, Sidewalks
- Security: Smoke Detector(s)
- Subdivision: Arapaho East 04 1st Inst
HOA
- Has HOA: No
Location
- Region: Richardson
Financial & listing details
- Tax assessed value: $322,860
- Annual tax amount: $7,043
- Date on market: 4/10/2026
- Cumulative days on market: 3 days
- Listing terms: Cash,Conventional,FHA,VA Loan
- Exclusions: Personal property, Decor
Price history
| Date | Event | Price |
|---|---|---|
| 5/5/2026 | Sold | -- |
Source: NTREIS #21217705 Report a problem | ||
| 4/20/2026 | Pending sale | $360,000$167/sqft |
Source: NTREIS #21217705 Report a problem | ||
| 4/14/2026 | Contingent | $360,000$167/sqft |
Source: NTREIS #21217705 Report a problem | ||
| 4/10/2026 | Listed for sale | $360,000+30.9%$167/sqft |
Source: NTREIS #21217705 Report a problem | ||
| 10/17/2018 | Listing removed | $275,000$128/sqft |
Source: Keller Williams Realty Central 75 #13917549 Report a problem | ||
| 9/4/2018 | Listed for sale | $275,000$128/sqft |
Source: Keller Williams Central #13917549 Report a problem | ||
| 10/3/2016 | Listing removed | $1,750+16.7%$1/sqft |
Source: Keller Williams - Central 75 #13449625 Report a problem | ||
| 4/27/2015 | Listing removed | $1,500$1/sqft |
Source: Keller Williams - Central 75 #13122495 Report a problem | ||
| 4/6/2015 | Listed for rent | $1,500$1/sqft |
Source: Keller Williams - Central 75 #13122495 Report a problem | ||
Public tax history
| Year | Property taxes | Tax assessment |
|---|---|---|
| 2025 | $3,130 +3.1% | $322,860 |
| 2024 | $3,037 +6.9% | $322,860 +13.3% |
| 2023 | $2,842 +1% | $285,000 |
| 2022 | $2,813 +1.7% | $285,000 +14.2% |
| 2021 | $2,766 -2.5% | $249,540 |
| 2020 | $2,837 -0.5% | $249,540 |
| 2019 | $2,851 +4.7% | $249,540 +17.5% |
| 2018 | $2,723 -48.7% | $212,430 +7% |
| 2017 | $5,304 +18.1% | $198,520 +18% |
| 2016 | $4,491 +23.2% | $168,210 +9.1% |
| 2015 | $3,645 | $154,140 +11.6% |
| 2014 | $3,645 | $138,110 |
| 2013 | -- | -- |
| 2012 | -- | -- |
| 2011 | -- | -- |
| 2010 | -- | -- |
| 2009 | -- | -- |
| 2008 | -- | -- |
| 2007 | -- | -- |
| 2005 | -- | -- |
| 2004 | -- | -- |
| 2003 | -- | -- |
| 2002 | -- | -- |
| 2001 | -- | -- |
Find assessor info on the county website
Neighborhood: Yale Park
Nearby homes
- $--4 bd2 ba1.9k sqft1623 Aurora Dr, Richardson, TX 75081Sold
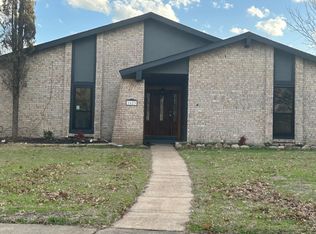
- $380,9003 bd2 ba2.1k sqft1627 Aurora Dr, Richardson, TX 75081Off Market
- $334,1003 bd2 ba1.6k sqft1629 Aurora Dr, Richardson, TX 75081Off Market
- $452,0003 bd2 ba1.6k sqft1621 Aurora Dr, Richardson, TX 75081Off Market
- $404,6003 bd3 ba2.1k sqft1601 E Collins Blvd, Richardson, TX 75081Off Market
- $350,2004 bd2 ba1.7k sqft1603 E Collins Blvd, Richardson, TX 75081Off Market
- $457,4004 bd3 ba2.1k sqft1624 Aurora Dr, Richardson, TX 75081Off Market
- $349,3003 bd2 ba1.9k sqft1605 E Collins Blvd, Richardson, TX 75081Off Market
Nearby schools
GreatSchools rating
- 9/10Yale Elementary SchoolGrades: PK-6Distance: 0.3 mi
- 5/10Apollo Junior High SchoolGrades: 7-8Distance: 1.1 mi
- 4/10Berkner High SchoolGrades: 9-12Distance: 2.2 mi
Schools provided by the listing agent
- Elementary: Yale
- High: Berkner
- District: Richardson ISD
Source: NTREIS. This data may not be complete. We recommend contacting the local school district to confirm school assignments for this home.
Get a cash offer in 3 minutes
Find out how much your home could sell for in as little as 3 minutes with a no-obligation cash offer.
Estimated market value
$378,700
Get a cash offer in 3 minutes
Find out how much your home could sell for in as little as 3 minutes with a no-obligation cash offer.
Estimated market value
$378,700
- Texas
- Dallas County
- Richardson
- 75081
- Yale Park
- 1625 Aurora Dr
Nearby cities
Nearby neighborhoods
Nearby zip codes
Other Richardson Topics
