Welcome to this charming and spacious 4-bedroom, 2-bathroom home that promises comfort and style in every corner. Situated on a generously sized lot, the property boasts an expansive front driveway leading to a sleek two-car garage, perfect for accommodating multiple vehicles. The exterior is neatly maintained, providing excellent curb appeal, and the surrounding greenery offers a welcoming atmosphere. Inside, the open-concept living area is accentuated by natural light that streams in through large windows, enhancing the beauty of the wooden flooring that flows seamlessly throughout. The living room is designed with relaxation in mind, featuring ample space and access to the expansive backyard, ideal for entertaining or enjoying peaceful outdoor moments. The heart of the home is the beautifully appointed kitchen, complete with modern appliances, pristine white cabinetry, and a versatile island that offers both additional workspace and seating. Each of the four bedrooms is thoughtfully designed to maximize space and functionality, with the master suite providing a private retreat featuring a sleek en-suite bathroom with a luxurious soaking tub and a separate glass-enclosed shower. The additional bathroom is equally impressive, featuring elegant fixtures and ample storage. The property’s fenced backyard ensures privacy and security, creating a perfect setting for family activities or quiet nights under the stars. This residence perfectly combines modern design with practicality, creating a welcoming and efficient living space for new homeowners. Don't miss your opportunity to own this exceptional property that's ready to welcome you home.
Sold
Price Unknown
1625 Avenue D, Grand Prairie, TX 75051
4beds
2,227sqft
Single Family Residence
Built in 2025
10,149 Square Feet Lot
$-- Zestimate®
$--/sqft
$3,040 Estimated rent
Home value
Not available
Estimated sales range
Not available
$3,040/mo
Zestimate® history
Owner options
List your home for rent
$3,040/mo
Rent Zestimate®
Find your next renter with Zillow Rental Manager. Plus, with online applications, you can quickly screen prospective tenants – for free.
$3,040/mo
Rent Zestimate®
Refinance and save
Refinancing to a lower rate could help reduce your monthly payments and save thousands over the life of the loan.
Explore your selling options
Work with a Zillow partner agent
Leverage their expertise and Zillow's premium Showcase listings to get your home seen by more buyers.
Get startedList with your own agent
Get your home in front of millions of buyers by listing it on Zillow.
Learn how to do itSell it yourself
Take full control of how buyers see your home on Zillow by listing For Sale by Owner (FSBO).
List your homeWhat's special
Modern appliancesSleek two-car garageSleek en-suite bathroomLuxurious soaking tubSurrounding greeneryExpansive front drivewayGenerously sized lot
Zillow last checked:
Listing updated:
Listed by:
Aaron Jistel 0548216 877-897-7275,
ListingSpark 877-897-7275
Bought with:
Alma Reyes, 0658892
JPAR Dallas
Source: NTREIS,MLS#: 21259141
Facts & features
Interior
Bedrooms & bathrooms
- Bedrooms: 4
- Bathrooms: 2
- Full bathrooms: 2
Primary bedroom
- Level: First
- Dimensions: 16 x 12
Bedroom
- Level: First
- Dimensions: 11 x 12
Bedroom
- Level: First
- Dimensions: 10 x 11
Bedroom
- Level: First
- Dimensions: 10 x 11
Living room
- Level: First
- Dimensions: 45 x 46
Heating
- Central, Electric
Cooling
- None
Appliances
- Included: Electric Cooktop, Electric Oven, Electric Range, Disposal
Features
- High Speed Internet, Cable TV
- Flooring: Laminate
- Has basement: No
- Has fireplace: No
Interior area
- Total interior livable area: 2,227 sqft
Property
Parking
- Total spaces: 2
- Parking features: See Remarks
- Attached garage spaces: 2
Features
- Levels: One
- Stories: 1
- Pool features: None
Lot
- Size: 10,149 Square Feet
Details
- Parcel number: 28112500080160000
Construction
Type & style
- Home type: SingleFamily
- Architectural style: Detached
- Property subtype: Single Family Residence
Materials
- Brick, Frame
- Foundation: Pillar/Post/Pier, Slab
- Roof: Composition
Condition
- Year built: 2025
Utilities & green energy
- Sewer: Public Sewer
- Water: Public
- Utilities for property: Sewer Available, Water Available, Cable Available
Community & HOA
Community
- Subdivision: Lake Crest 02
HOA
- Has HOA: No
Location
- Region: Grand Prairie
Financial & listing details
- Tax assessed value: $319,880
- Annual tax amount: $7,219
- Date on market: 5/4/2026
- Cumulative days on market: 74 days
- Listing terms: Cash,Conventional,FHA,VA Loan
- Exclusions: N/A
Price history
| Date | Event | Price |
|---|---|---|
| 7/29/2026 | Sold | -- |
Source: NTREIS #21259141 Report a problem | ||
| 7/7/2026 | Pending sale | $465,000$209/sqft |
Source: NTREIS #21259141 Report a problem | ||
| 6/23/2026 | Contingent | $465,000$209/sqft |
Source: NTREIS #21259141 Report a problem | ||
| 6/15/2026 | Price change | $465,000-2.1%$209/sqft |
Source: NTREIS #21259141 Report a problem | ||
| 5/4/2026 | Listed for sale | $475,000+5.6%$213/sqft |
Source: NTREIS #21259141 Report a problem | ||
| 4/10/2026 | Listing removed | $450,000$202/sqft |
Source: NTREIS #21210732 Report a problem | ||
| 3/17/2026 | Listed for sale | $450,000$202/sqft |
Source: NTREIS #21210732 Report a problem | ||
| 6/15/2023 | Sold | -- |
Source: Public Record Report a problem | ||
Public tax history
| Year | Property taxes | Tax assessment |
|---|---|---|
| 2025 | $7,219 +53.2% | $319,880 +52.8% |
| 2024 | $4,712 +15.2% | $209,370 +17.7% |
| 2023 | $4,090 -9.7% | $177,820 |
| 2022 | $4,528 +30.2% | $177,820 +35.8% |
| 2021 | $3,479 -0.3% | $130,910 +5.8% |
| 2020 | $3,489 -11.7% | $123,730 -10.6% |
| 2019 | $3,952 +2.3% | $138,430 +4.6% |
| 2018 | $3,865 +37% | $132,280 +37% |
| 2017 | $2,821 +0.1% | $96,540 |
| 2016 | $2,819 -28.8% | $96,540 +5.5% |
| 2015 | $3,960 | $91,470 -35.4% |
| 2014 | $3,960 | $141,500 |
| 2013 | -- | -- |
| 2012 | -- | -- |
| 2011 | -- | -- |
| 2010 | -- | -- |
| 2009 | -- | -- |
| 2008 | -- | -- |
| 2007 | -- | -- |
| 2005 | -- | -- |
| 2004 | -- | -- |
| 2003 | -- | -- |
| 2002 | -- | -- |
| 2001 | -- | -- |
Find assessor info on the county website
Neighborhood: 75051
Nearby homes
- $412,4004 bd3 ba2.8k sqft1623 Avenue D St, Grand Prairie, TX 75051Off Market
- $326,6003 bd2 ba1.7k sqft1621 Avenue D, Grand Prairie, TX 75051Off Market
- $323,4005 bd2 ba2.2k sqft1630 Avenue C, Grand Prairie, TX 75051Off Market
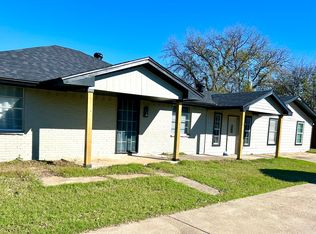
- $356,7004 bd2 ba2.3k sqft1701 Avenue D, Grand Prairie, TX 75051Off Market
- $316,2004 bd3 ba2k sqft1626 Avenue C, Grand Prairie, TX 75051Off Market
- $370,2004 bd2 ba1.8k sqft1617 Avenue D, Grand Prairie, TX 75051Off Market
- $338,5003 bd3 ba1.8k sqft1622 Avenue C, Grand Prairie, TX 75051Off Market
- $302,3003 bd2 ba1.5k sqft1705 Avenue D, Grand Prairie, TX 75051Off Market
Nearby schools
GreatSchools rating
- 3/10Hobbs Williams Elementary SchoolGrades: PK-5Distance: 0.3 mi
- 2/10BILL ARNOLD MIDDLEGrades: 6-8Distance: 0.4 mi
- 10/10Young Women's Leadership Academy at Bill ArnoldGrades: 11-12Distance: 1.4 mi
Schools provided by the listing agent
- Elementary: Hobbs Williams
- Middle: Kennedy
- High: Grand Prairie
- District: Grand Prairie ISD
Source: NTREIS. This data may not be complete. We recommend contacting the local school district to confirm school assignments for this home.
- Texas
- Dallas County
- Grand Prairie
- 75051
- 1625 Avenue D
Nearby cities
Nearby neighborhoods
Nearby zip codes
Other Grand Prairie Topics
