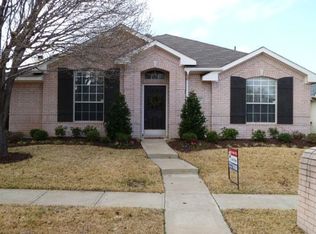
This charming 3-bedroom, 2-bath, 2-car garage home with office has been completely updated from top to bottom within the last five years and is truly spectacular. Featuring a desirable center kitchen layout and more than $80,000 in upgrades and improvements, this is a home you do not want to miss.
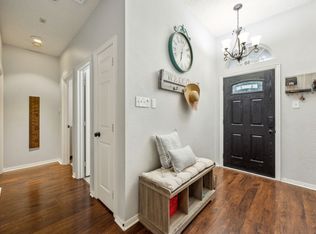
Step inside to discover elegant engineered hardwood floors that flow throughout the home, complemented by fresh paint throughout, upgraded 6-inch baseboards and all new interior and exterior doors. updated Low-E windows provide energy efficiency and abundant natural light, while the stunning front door with Flemish glass creates a warm and inviting first impression.
Both bathrooms have been fully remodeled with quartz countertops, updated cabinetry, modern tile flooring, and beautifully tiled shower enclosures. The spacious Primary bath showcases frameless glass and high-end finishes designed for comfort and style.
The massive family room which is open to the kitchen features an updated stone fireplace that serves as a striking focal point, while updated fixtures and lighting throughout the home add a fresh, modern touch. The kitchen is equally impressive, offering updated cabinetry, quartz countertops, a porcelain farmhouse-style sink, stainless steel appliances, and charming wood accents that create both function and character.
Additional major improvements completed within the last five years include an updated A C system, a board-on-board cedar fence, and a driveway extension. Thoughtful design details such as sliding barn door accents and custom touches throughout make this home truly stand out.
Ideally located right on the Flower Mound border, this home offers convenient access to shopping, dining, and entertainment at The Shops at Highland Village, all while being perfectly tucked away in a tranquil, tree-lined neighborhood.
Homes with this level of updates, style, and location rarely come along—this one is truly a unicorn find and represents the very best.
Sold
Price Unknown
1625 Big Bend Dr, Lewisville, TX 75077
3beds
1,748sqft
Single Family Residence
Built in 1997
5,183 Square Feet Lot
$416,300 Zestimate®
$--/sqft
$2,307 Estimated rent
Home value
$416,300
$395,000 - $437,000
$2,307/mo
Zestimate® history
Owner options
List your home for rent
$2,307/mo
Rent Zestimate®
Find your next renter with Zillow Rental Manager. Plus, with online applications, you can quickly screen prospective tenants – for free.
$2,307/mo
Rent Zestimate®
Refinance and save
Refinancing to a lower rate could help reduce your monthly payments and save thousands over the life of the loan.
Explore your selling options
Work with a Zillow partner agent
Leverage their expertise and Zillow's premium Showcase listings to get your home seen by more buyers.
Get startedList with your own agent
Get your home in front of millions of buyers by listing it on Zillow.
Learn how to do itSell it yourself
Take full control of how buyers see your home on Zillow by listing For Sale by Owner (FSBO).
List your homeWhat's special
Board-on-board cedar fenceFresh paint throughoutStainless steel appliancesElegant engineered hardwood floorsDriveway extensionPorcelain farmhouse-style sinkTranquil tree-lined neighborhood
Zillow last checked:
Listing updated:
Listed by:
David Ryer 0442784 866-277-6005,
All City Real Estate Ltd. Co 866-277-6005
Bought with:
Unrepresented Buyer
NON MLS
Source: NTREIS,MLS#: 21255275
Facts & features
Interior
Bedrooms & bathrooms
- Bedrooms: 3
- Bathrooms: 2
- Full bathrooms: 2
Primary bedroom
- Features: Ceiling Fan(s), Dual Sinks, En Suite Bathroom, Separate Shower, Walk-In Closet(s)
- Level: First
- Dimensions: 14 x 12
Bedroom
- Features: Ceiling Fan(s)
- Level: First
- Dimensions: 11 x 10
Bedroom
- Features: Ceiling Fan(s)
- Level: First
- Dimensions: 12 x 10
Breakfast room nook
- Level: First
- Dimensions: 11 x 9
Kitchen
- Features: Breakfast Bar, Built-in Features, Stone Counters, Walk-In Pantry
- Level: First
- Dimensions: 13 x 11
Living room
- Features: Ceiling Fan(s), Fireplace
- Level: First
- Dimensions: 19 x 17
Office
- Level: First
- Dimensions: 10 x 10
Utility room
- Features: Utility Room
- Level: First
- Dimensions: 5 x 5
Heating
- Central, Natural Gas
Cooling
- Central Air, Ceiling Fan(s), Electric
Appliances
- Included: Dishwasher, Electric Range, Disposal, Gas Water Heater, Microwave
Features
- Built-in Features, Decorative/Designer Lighting Fixtures, High Speed Internet, Open Floorplan, Pantry, Cable TV, Walk-In Closet(s)
- Flooring: Engineered Hardwood, Hardwood, Tile
- Windows: Window Coverings
- Has basement: No
- Number of fireplaces: 1
- Fireplace features: Gas Log
Interior area
- Total interior livable area: 1,748 sqft
Property
Parking
- Total spaces: 2
- Parking features: Additional Parking, Alley Access, Door-Single, Driveway, Garage, Garage Door Opener, Kitchen Level, Garage Faces Rear
- Attached garage spaces: 2
Features
- Levels: One
- Stories: 1
- Patio & porch: Covered
- Exterior features: Private Entrance, Private Yard, Rain Gutters
- Pool features: None
- Fencing: Back Yard,Wood
Lot
- Size: 5,183 Square Feet
- Dimensions: 52 x 100
- Features: Interior Lot, Landscaped, Level, Subdivision, Sprinkler System
- Residential vegetation: Grassed
Details
- Parcel number: R183701
Construction
Type & style
- Home type: SingleFamily
- Architectural style: Traditional,Detached
- Property subtype: Single Family Residence
Materials
- Brick
- Foundation: Slab
- Roof: Composition
Condition
- Year built: 1997
Utilities & green energy
- Sewer: Public Sewer
- Water: Public
- Utilities for property: Natural Gas Available, Sewer Available, Separate Meters, Underground Utilities, Water Available, Cable Available
Community & HOA
Community
- Features: Curbs, Sidewalks
- Subdivision: Garden Oak Estates Ph 2
HOA
- Has HOA: No
Location
- Region: Lewisville
Financial & listing details
- Tax assessed value: $401,086
- Annual tax amount: $6,808
- Date on market: 5/1/2026
- Cumulative days on market: 23 days
- Listing terms: Cash,Conventional
- Exclusions: Laundry room door, it will be replaced just like the other doors. Primary bd head board, tv's, curtains in dining, living, office, front bedroom.
Price history
| Date | Event | Price |
|---|---|---|
| 6/25/2026 | Sold | -- |
Source: NTREIS #21255275 Report a problem | ||
| 6/1/2026 | Pending sale | $424,900$243/sqft |
Source: NTREIS #21255275 Report a problem | ||
| 5/25/2026 | Contingent | $424,900$243/sqft |
Source: NTREIS #21255275 Report a problem | ||
| 5/19/2026 | Price change | $424,900-2.3%$243/sqft |
Source: NTREIS #21255275 Report a problem | ||
| 5/11/2026 | Price change | $435,000-2.2%$249/sqft |
Source: NTREIS #21255275 Report a problem | ||
| 5/1/2026 | Listed for sale | $445,000$255/sqft |
Source: NTREIS #21255275 Report a problem | ||
| 3/28/2003 | Sold | -- |
Source: Agent Provided Report a problem | ||
Public tax history
| Year | Property taxes | Tax assessment |
|---|---|---|
| 2025 | $5,233 +3% | $395,164 +10% |
| 2024 | $5,081 +11.9% | $359,240 +10% |
| 2023 | $4,539 -11.5% | $326,582 +10% |
| 2022 | $5,128 +2.2% | $296,893 +10% |
| 2021 | $5,019 +4.9% | $269,903 +6% |
| 2020 | $4,785 -0.7% | $254,669 -0.9% |
| 2019 | $4,820 +3.6% | $256,936 +6.2% |
| 2018 | $4,654 +19.8% | $241,901 +9.2% |
| 2017 | $3,884 | $221,586 +10% |
| 2016 | $3,884 +10.6% | $201,442 +10% |
| 2015 | $3,514 | $183,129 +7.1% |
| 2014 | $3,514 | $170,925 +5.2% |
| 2013 | $3,514 | $162,429 +4.2% |
| 2012 | -- | $155,901 -3.7% |
| 2011 | -- | $161,939 +2.5% |
| 2010 | -- | $157,995 +1.2% |
| 2009 | -- | $156,142 -1.2% |
| 2007 | $3,434 -3.6% | $158,024 +2.1% |
| 2006 | $3,561 +0.1% | $154,710 +0.1% |
| 2005 | $3,559 | $154,503 +4% |
| 2004 | -- | $148,520 -4.6% |
| 2003 | -- | $155,627 +1.2% |
| 2002 | -- | $153,747 +7.1% |
| 2001 | -- | $143,611 |
Find assessor info on the county website
Neighborhood: Garden Oak Estates
Nearby homes
- $366,0003 bd2 ba1.7k sqft1621 Big Bend Dr, Lewisville, TX 75077Off Market
- $--3 bd2 ba1.7k sqft1629 Big Bend Dr, Lewisville, TX 75077Sold
- $390,5003 bd2 ba2k sqft1617 Big Bend Dr, Lewisville, TX 75077Off Market

- $355,1003 bd2 ba1.5k sqft1633 Big Bend Dr, Lewisville, TX 75077Off Market

- $370,3004 bd2 ba1.7k sqft1624 Yellowstone Ave, Lewisville, TX 75077Off Market
- $420,8004 bd3 ba2.4k sqft1628 Yellowstone Ave, Lewisville, TX 75077Off Market
- $436,6004 bd2 ba2.5k sqft1620 Yellowstone Ave, Lewisville, TX 75077Off Market
- $357,3003 bd2 ba1.7k sqft1616 Matterhorn Way, Lewisville, TX 75077Off Market
Nearby schools
GreatSchools rating
- 7/10Valley Ridge Elementary SchoolGrades: PK-5Distance: 0.2 mi
- 2/10Huffines Middle SchoolGrades: 6-8Distance: 0.9 mi
- 3/10Lewisville High SchoolGrades: 9-12Distance: 2.2 mi
Schools provided by the listing agent
- Elementary: Valley Ridge
- Middle: Huffines
- High: Lewisville
- District: Lewisville ISD
Source: NTREIS. This data may not be complete. We recommend contacting the local school district to confirm school assignments for this home.
Get a cash offer in 3 minutes
Find out how much your home could sell for in as little as 3 minutes with a no-obligation cash offer.
Estimated market value
$416,300
Get a cash offer in 3 minutes
Find out how much your home could sell for in as little as 3 minutes with a no-obligation cash offer.
Estimated market value
$416,300
- Texas
- Denton County
- Lewisville
- 75077
- Garden Oak Estates
- 1625 Big Bend Dr
Nearby cities
Nearby neighborhoods
Nearby zip codes
Other Lewisville Topics
