Welcome to this exceptional home located in the highly desirable Bow Tree neighborhood! Situated on a private 1.27-acre corner lot, this impressive property is one of the largest models offered in Bow Tree and combines luxury, comfort, and functionality throughout. A dramatic two-story foyer welcomes you into the home where hardwood floors, recessed lighting, skylights, crown molding, and wainscoting create timeless elegance across the main level. The beautifully remodeled gourmet kitchen (2021) is truly the heart of the home and features a huge center island with built-in microwave, double ovens, custom cabinetry, quartz countertops, stainless steel appliances, designer backsplash with marble niche under the range hood, wine refrigerator, spacious breakfast area, and adjacent laundry room. The main level offers incredible living and entertaining space including a spacious office with built-in bookshelves, formal dining room that leads to the kitchen, oversized living room, and a stunning family room with cathedral ceilings, gas fireplace, and beautiful backyard views. The bright sunroom offers additional living space with cathedral ceilings, a second fireplace, and direct access to both the rear deck and 2-car garage. A newly relocated powder room and large foyer closet add additional convenience and functionality. Upstairs, the luxurious primary suite includes a fully remodeled (2024) spa-like bathroom and features oversized his-and-hers closets, complete with quartz countertops, double sink vanity, and heated floors. Three additional spacious bedrooms and the hall bathroom with a tub/shower combination complete the second story. The partially finished lower level provides additional recreation space along with abundant unfinished storage. The exterior offers a spacious rear deck and level backyard ideal for entertaining and outdoor enjoyment. This is a rare opportunity to own a beautifully updated luxury home on one of the best lots in Bow Tree, conveniently located with easy access to Phila, the airport and major arteries. More detailed list of upgrades available.
Sold for $1,125,000
$1,125,000
1625 Bow Tree Dr, West Chester, PA 19380
4beds
3,915sqft
Single Family Residence
Built in 1986
1.27 Acres Lot
$1,129,100 Zestimate®
$287/sqft
$3,987 Estimated rent
Home value
$1,129,100
$1.07M - $1.19M
$3,987/mo
Zestimate® history
Owner options
List your home for rent
$3,987/mo
Rent Zestimate®
Find your next renter with Zillow Rental Manager. Plus, with online applications, you can quickly screen prospective tenants – for free.
$3,987/mo
Rent Zestimate®
Refinance and save
$7,127/mo
Est. payment
Refinancing to a lower rate could help reduce your monthly payments and save thousands over the life of the loan.
$7,127/mo
Est. payment
Explore your selling options
Work with a Zillow partner agent
Leverage their expertise and Zillow's premium Showcase listings to get your home seen by more buyers.
Get startedList with your own agent
Get your home in front of millions of buyers by listing it on Zillow.
Learn how to do itSell it yourself
Take full control of how buyers see your home on Zillow by listing For Sale by Owner (FSBO).
List your homeWhat's special
Gas fireplaceQuartz countertopsThree additional spacious bedroomsSpacious rear deckCustom cabinetryNewly relocated powder roomAbundant unfinished storage
Zillow last checked:
Listing updated:
Listed by:
Karen Dougherty 610-574-6053,
Coldwell Banker Realty
Bought with:
John Restrepo, RS166027L
Keller Williams Real Estate -Exton
Source: Bright MLS,MLS#: PACT2123928
Facts & features
Interior
Bedrooms & bathrooms
- Bedrooms: 4
- Bathrooms: 3
- Full bathrooms: 2
- 1/2 bathrooms: 1
- Main level bathrooms: 1
Rooms
- Room types: Living Room, Dining Room, Primary Bedroom, Bedroom 2, Bedroom 3, Bedroom 4, Kitchen, Family Room, Foyer, Breakfast Room, Sun/Florida Room, Laundry, Other, Office, Recreation Room, Bathroom 1, Bathroom 2, Primary Bathroom
Primary bedroom
- Features: Attached Bathroom, Ceiling Fan(s), Flooring - Carpet, Walk-In Closet(s)
- Level: Upper
Bedroom 2
- Features: Ceiling Fan(s), Flooring - Carpet
- Level: Upper
Bedroom 3
- Features: Ceiling Fan(s), Built-in Features, Flooring - Carpet
- Level: Upper
Bedroom 4
- Features: Ceiling Fan(s), Flooring - Carpet, Walk-In Closet(s)
- Level: Upper
Primary bathroom
- Features: Bathroom - Stall Shower, Bathroom - Walk-In Shower, Double Sink, Flooring - Heated, Flooring - Ceramic Tile, Lighting - Wall sconces, Skylight(s), Walk-In Closet(s)
- Level: Upper
Bathroom 1
- Features: Flooring - HardWood
- Level: Main
Bathroom 2
- Features: Bathroom - Tub Shower, Double Sink, Flooring - Ceramic Tile, Lighting - Pendants
- Level: Upper
Breakfast room
- Features: Flooring - HardWood
- Level: Main
Dining room
- Features: Crown Molding, Chair Rail, Flooring - HardWood, Formal Dining Room, Lighting - Pendants
- Level: Main
Family room
- Features: Chair Rail, Fireplace - Gas, Flooring - HardWood, Recessed Lighting, Skylight(s), Cathedral/Vaulted Ceiling
- Level: Main
Foyer
- Features: Flooring - HardWood, Attached Bathroom
- Level: Main
Kitchen
- Features: Countertop(s) - Quartz, Flooring - HardWood, Eat-in Kitchen, Kitchen - Electric Cooking, Lighting - Pendants, Recessed Lighting, Pantry, Kitchen Island
- Level: Main
Laundry
- Features: Flooring - Luxury Vinyl Tile
- Level: Main
Living room
- Features: Crown Molding, Flooring - Carpet, Recessed Lighting
- Level: Main
Office
- Features: Crown Molding, Flooring - Carpet, Recessed Lighting
- Level: Main
Other
- Features: Attic - Pull-Down Stairs
- Level: Upper
Recreation room
- Features: Basement - Partially Finished, Basement - Unfinished
- Level: Lower
Other
- Features: Fireplace - Gas, Cathedral/Vaulted Ceiling, Ceiling Fan(s), Flooring - Tile/Brick, Built-in Features
- Level: Main
Heating
- Forced Air, Natural Gas
Cooling
- Central Air, Electric
Appliances
- Included: Microwave, Built-In Range, Cooktop, Dishwasher, Disposal, Dryer, Double Oven, Oven, Oven/Range - Electric, Refrigerator, Stainless Steel Appliance(s), Washer, Water Heater, Electric Water Heater
- Laundry: Main Level, Laundry Room
Features
- Attic, Attic/House Fan, Bathroom - Stall Shower, Bathroom - Tub Shower, Bathroom - Walk-In Shower, Breakfast Area, Built-in Features, Ceiling Fan(s), Chair Railings, Crown Molding, Formal/Separate Dining Room, Floor Plan - Traditional, Family Room Off Kitchen, Eat-in Kitchen, Kitchen - Gourmet, Kitchen Island, Primary Bath(s), Recessed Lighting, Store/Office, Upgraded Countertops, Wainscotting, Walk-In Closet(s), Wine Storage
- Flooring: Carpet, Ceramic Tile, Hardwood, Heated, Wood
- Doors: Sliding Glass, Six Panel
- Windows: Replacement, Screens, Skylight(s)
- Basement: Partially Finished,Sump Pump
- Number of fireplaces: 2
- Fireplace features: Gas/Propane
Interior area
- Total structure area: 4,313
- Total interior livable area: 3,915 sqft
- Finished area above ground: 3,414
- Finished area below ground: 501
Property
Parking
- Total spaces: 2
- Parking features: Garage Faces Side, Garage Door Opener, Asphalt, Attached, Driveway, On Street
- Attached garage spaces: 2
- Has uncovered spaces: Yes
Accessibility
- Accessibility features: None
Features
- Levels: Two
- Stories: 2
- Patio & porch: Deck, Porch
- Pool features: None
Lot
- Size: 1.27 Acres
Details
- Additional structures: Above Grade, Below Grade
- Parcel number: 5304L0003
- Zoning: RESIDENTIAL
- Special conditions: Standard
Construction
Type & style
- Home type: SingleFamily
- Architectural style: Traditional
- Property subtype: Single Family Residence
Materials
- Stucco, Cedar, Stone
- Foundation: Concrete Perimeter
- Roof: Shingle
Condition
- Excellent
- New construction: No
- Year built: 1986
Utilities & green energy
- Sewer: Public Sewer
- Water: Public
- Utilities for property: Propane, Underground Utilities
Community & HOA
Community
- Subdivision: Bow Tree
HOA
- Has HOA: No
Location
- Region: West Chester
- Municipality: EAST GOSHEN TWP
Financial & listing details
- Price per square foot: $287/sqft
- Tax assessed value: $329,650
- Annual tax amount: $9,987
- Date on market: 5/15/2026
- Listing agreement: Exclusive Agency
- Inclusions: Refrigerator
- Ownership: Fee Simple
Price history
| Date | Event | Price |
|---|---|---|
| 7/14/2026 | Sold | $1,125,000+8.3%$287/sqft |
Source:  Bright MLS #PACT2123928 Report a problem Bright MLS #PACT2123928 Report a problem | ||
| 5/20/2026 | Pending sale | $1,039,000$265/sqft |
Source: Bright MLS #PACT2123928 Report a problem | ||
| 5/15/2026 | Listed for sale | $1,039,000+191%$265/sqft |
Source: Bright MLS #PACT2123928 Report a problem | ||
| 9/21/1998 | Sold | $357,000$91/sqft |
Source: Public Record Report a problem | ||
Public tax history
| Year | Property taxes | Tax assessment |
|---|---|---|
| 2026 | $9,988 +3.8% | $329,650 +1.5% |
| 2025 | $9,625 +2.1% | $324,680 |
| 2024 | $9,426 +1% | $324,680 |
| 2023 | $9,330 +1.8% | $324,680 |
| 2022 | $9,168 +1.3% | $324,680 |
| 2021 | $9,046 +131.8% | $324,680 |
| 2020 | $3,902 -55.3% | $324,680 |
| 2019 | $8,731 -0.6% | $324,680 -2.8% |
| 2018 | $8,783 +9899.9% | $333,910 |
| 2017 | $88 -98.9% | $333,910 |
| 2016 | $7,733 | $333,910 |
| 2015 | $7,733 | $333,910 |
| 2014 | $7,733 | $333,910 |
| 2013 | -- | $333,910 |
| 2012 | -- | $333,910 |
| 2011 | -- | $333,910 |
| 2010 | -- | $333,910 |
| 2009 | -- | $333,910 |
| 2008 | -- | $333,910 |
| 2007 | -- | $333,910 |
| 2006 | -- | $333,910 |
| 2005 | -- | $333,910 |
| 2004 | -- | $333,910 |
| 2003 | -- | $333,910 |
| 2000 | -- | $333,910 |
Find assessor info on the county website
Neighborhood: 19380
Nearby homes
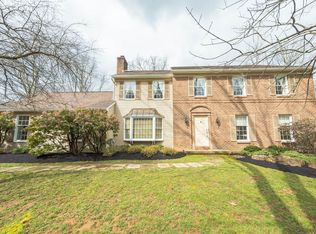
- $958,4004 bd3 ba3.7k sqft1623 Bow Tree Dr, West Chester, PA 19380Off Market
- $1,002,8004 bd4 ba3k sqft504 Beaumont Cir, West Chester, PA 19380Off Market
- $909,9004 bd4 ba3.1k sqft1627 Bow Tree Dr, West Chester, PA 19380Off Market
- $866,4004 bd3 ba2.4k sqft1622 Bow Tree Dr, West Chester, PA 19380Off Market
- $821,6003 bd2 ba2.1k sqft1620 Herron Ln, West Chester, PA 19380Off Market
- $882,5004 bd3 ba2.4k sqft1621 Bow Tree Dr, West Chester, PA 19380Off Market
- $960,7004 bd3 ba3.5k sqft1618 Herron Ln, West Chester, PA 19380Off Market
- $925,1004 bd2 ba3.2k sqft451 Beaumont Cir, West Chester, PA 19380Off Market
Nearby schools
GreatSchools rating
- 8/10East Goshen El SchoolGrades: K-5Distance: 0.9 mi
- 6/10J R Fugett Middle SchoolGrades: 6-8Distance: 1.8 mi
- 8/10West Chester East High SchoolGrades: 9-12Distance: 1.7 mi
Schools provided by the listing agent
- Elementary: East Goshen
- Middle: Fuggett
- High: West Chester East
- District: West Chester Area
Source: Bright MLS. This data may not be complete. We recommend contacting the local school district to confirm school assignments for this home.
Get a cash offer in 3 minutes
Find out how much your home could sell for in as little as 3 minutes with a no-obligation cash offer.
Estimated market value
$1,129,100
Get a cash offer in 3 minutes
Find out how much your home could sell for in as little as 3 minutes with a no-obligation cash offer.
Estimated market value
$1,129,100
- Pennsylvania
- Chester County
- West Chester
- 19380
- 1625 Bow Tree Dr
