Say hello to your new happy place! 1625 Briarwood is the perfect blend of charm, comfort, and convenience. The living room is bright and welcoming, and the kitchen offers a cozy, functional setup — plus the refrigerator and the LG washer-dryer combo (custom-fit for the kitchen space) are included!
The bedrooms offer peaceful retreat spaces, and the backyard has plenty of room to play, relax, or create the outdoor space you’ve been dreaming of. With its easy layout, included appliances, ring security system, and convenient location, this home is truly move-in ready. Roof is only a couple years old!
Also a great option for investors! Low maintenance and strong rental demand make this a fantastic opportunity for your portfolio.
Sold
Price Unknown
1625 Briarwood St, Abilene, TX 79603
3beds
961sqft
Single Family Residence
Built in 1955
7,143 Square Feet Lot
$163,000 Zestimate®
$--/sqft
$2,391 Estimated rent
Home value
$163,000
$153,000 - $174,000
$2,391/mo
Zestimate® history
Owner options
List your home for rent
$2,391/mo
Rent Zestimate®
Find your next renter with Zillow Rental Manager. Plus, with online applications, you can quickly screen prospective tenants – for free.
$2,391/mo
Rent Zestimate®
Refinance and save
Refinancing to a lower rate could help reduce your monthly payments and save thousands over the life of the loan.
Explore your selling options
Work with a Zillow partner agent
Leverage their expertise and Zillow's premium Showcase listings to get your home seen by more buyers.
Get startedList with your own agent
Get your home in front of millions of buyers by listing it on Zillow.
Learn how to do itSell it yourself
Take full control of how buyers see your home on Zillow by listing For Sale by Owner (FSBO).
List your homeWhat's special
Included appliances
Zillow last checked:
Listing updated:
Listed by:
Brandi Smith 0581442 325-721-8551,
RE/MAX Big Country 325-750-6188,
Kandi Wood 0706139 325-280-0545,
RE/MAX Big Country
Bought with:
Tonya Harbin
Real Broker, LLC.
Source: NTREIS,MLS#: 21120101
Facts & features
Interior
Bedrooms & bathrooms
- Bedrooms: 3
- Bathrooms: 1
- Full bathrooms: 1
Primary bedroom
- Level: First
- Dimensions: 0 x 0
Living room
- Level: First
- Dimensions: 0 x 0
Heating
- Central, Natural Gas
Cooling
- Central Air, Ceiling Fan(s), Electric
Appliances
- Included: Dryer, Dishwasher, Electric Range, Refrigerator, Washer
- Laundry: Washer Hookup, Electric Dryer Hookup, In Kitchen, Stacked
Features
- Decorative/Designer Lighting Fixtures, High Speed Internet
- Flooring: Vinyl
- Has basement: No
- Has fireplace: No
Interior area
- Total interior livable area: 961 sqft
Property
Parking
- Total spaces: 1
- Parking features: Attached Carport, Covered, Carport, Driveway, No Garage, On Street
- Carport spaces: 1
- Has uncovered spaces: Yes
Features
- Levels: One
- Stories: 1
- Patio & porch: Front Porch
- Pool features: None
- Fencing: Chain Link,Full
Lot
- Size: 7,143 Square Feet
- Features: Back Yard, Lawn, Many Trees
Details
- Parcel number: 29523
Construction
Type & style
- Home type: SingleFamily
- Architectural style: Ranch,Detached
- Property subtype: Single Family Residence
Materials
- Brick
- Foundation: Pillar/Post/Pier
- Roof: Composition
Condition
- Year built: 1955
Utilities & green energy
- Sewer: Public Sewer
- Water: Public
- Utilities for property: Cable Available, Electricity Connected, Natural Gas Available, Sewer Available, Separate Meters, Water Available
Community & HOA
Community
- Features: Curbs
- Security: Security System Owned
- Subdivision: Westview
HOA
- Has HOA: No
Location
- Region: Abilene
Financial & listing details
- Tax assessed value: $131,152
- Annual tax amount: $2,972
- Date on market: 11/26/2025
- Cumulative days on market: 77 days
- Listing terms: Cash,Conventional,FHA,VA Loan
- Electric utility on property: Yes
- Road surface type: Asphalt
Price history
| Date | Event | Price |
|---|---|---|
| 3/3/2026 | Sold | -- |
Source: NTREIS #21120101 Report a problem | ||
| 2/21/2026 | Pending sale | $159,900$166/sqft |
Source: NTREIS #21120101 Report a problem | ||
| 2/11/2026 | Contingent | $159,900$166/sqft |
Source: NTREIS #21120101 Report a problem | ||
| 11/26/2025 | Listed for sale | $159,900+20.7%$166/sqft |
Source: NTREIS #21120101 Report a problem | ||
| 8/24/2023 | Sold | -- |
Source: NTREIS #20388388 Report a problem | ||
| 8/16/2023 | Pending sale | $132,500$138/sqft |
Source: NTREIS #20388388 Report a problem | ||
| 7/29/2023 | Contingent | $132,500$138/sqft |
Source: NTREIS #20388388 Report a problem | ||
| 7/25/2023 | Listed for sale | $132,500+121.2%$138/sqft |
Source: NTREIS #20388388 Report a problem | ||
| 6/14/2022 | Sold | -- |
Source: Public Record Report a problem | ||
| 5/12/2008 | Listing removed | $59,900$62/sqft |
Source: Visual Tour #111150 Report a problem | ||
| 1/18/2008 | Listed for sale | $59,900$62/sqft |
Source: Visual Tour #111150 Report a problem | ||
Public tax history
| Year | Property taxes | Tax assessment |
|---|---|---|
| 2025 | $2,972 -2.5% | $131,152 -0.9% |
| 2024 | $3,047 +179.6% | $132,387 +180% |
| 2023 | $1,090 +224.1% | $47,275 -9.6% |
| 2022 | $336 | $52,286 +10% |
| 2021 | -- | $47,533 +1.9% |
| 2020 | $784 +0.2% | $46,632 +1.1% |
| 2019 | $783 -2.4% | $46,133 +1.9% |
| 2018 | $802 | $45,262 -6.5% |
| 2017 | $802 +9.5% | $48,428 +2.6% |
| 2016 | $732 -11.9% | $47,197 -0.5% |
| 2015 | $831 | $47,431 |
| 2014 | $831 | $47,431 |
| 2013 | -- | $47,431 +0.5% |
| 2012 | -- | $47,215 -19.8% |
| 2011 | -- | $58,852 -0.5% |
| 2010 | -- | $59,143 |
| 2009 | -- | $59,143 |
| 2008 | -- | $59,143 +88.3% |
| 2007 | -- | $31,413 +1.1% |
| 2006 | -- | $31,060 +9.2% |
| 2005 | -- | $28,453 -7.8% |
| 2004 | -- | $30,848 -1.3% |
| 2003 | -- | $31,247 +1.4% |
| 2002 | -- | $30,819 +5% |
| 2001 | -- | $29,348 |
Find assessor info on the county website
Neighborhood: Westwood Richland
Nearby homes
- $131,900-- bd1 ba961 sqft1633 Briarwood St, Abilene, TX 79603Off Market
- $132,1003 bd1 ba961 sqft1617 Briarwood St, Abilene, TX 79603Off Market
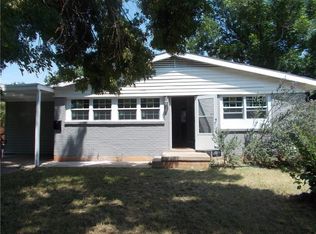
- $108,4002 bd1 ba843 sqft1641 Briarwood St, Abilene, TX 79603Off Market
- $138,000-- bd1 ba1k sqft1609 Briarwood St, Abilene, TX 79603Off Market
- $--3 bd2 ba1.4k sqft1626 Bridge Ave, Abilene, TX 79603Sold
- $--2 bd2 ba1.5k sqft1634 Bridge Ave, Abilene, TX 79603Sold
- $149,8003 bd1 ba1.3k sqft1618 Bridge Ave, Abilene, TX 79603Off Market
- $164,8003 bd2 ba1.1k sqft1701 Briarwood St, Abilene, TX 79603Off Market
Nearby schools
GreatSchools rating
- 5/10Purcell Elementary SchoolGrades: K-5Distance: 0.6 mi
- 3/10Mann STEAM AcademyGrades: 6-8Distance: 0.8 mi
- 5/10Abilene High SchoolGrades: 9-12Distance: 0.9 mi
Schools provided by the listing agent
- Elementary: Johnston
- Middle: Mann
- High: Abilene
- District: Abilene ISD
Source: NTREIS. This data may not be complete. We recommend contacting the local school district to confirm school assignments for this home.
- Texas
- Taylor County
- Abilene
- 79603
- Westwood Richland
- 1625 Briarwood St
Nearby cities
Nearby neighborhoods
Nearby zip codes
Other Abilene Topics
