Skip main navigation
Closed
  • $430,000

    1625 Brisbane Dr, Dacula, GA 30019

    3beds
    1,998sqft
    Single Family Residence, Residential
    Built in 2003
    0.39 Acres Lot
    $420,200 Zestimate®
    $215/sqft
    $2,102 Estimated rent

    Home value

    $420,200

    $387,000 - $458,000

    $2,102/mo

    Zestimate® history
    Loading
    Loading...

    Owner options

    List your home for rent

    $2,102/mo

    Rent Zestimate®

    Find your next renter with Zillow Rental Manager. Plus, with online applications, you can quickly screen prospective tenants – for free.

    Learn more

    $2,102/mo

    Rent Zestimate®

    Refinance and save

    $2,918/mo

    Est. payment

    Refinancing to a lower rate could help reduce your monthly payments and save thousands over the life of the loan.

    See today's rates

    $2,918/mo

    Est. payment

    Explore your selling options

    Work with a Zillow partner agent

    Leverage their expertise and Zillow's premium Showcase listings to get your home seen by more buyers.

    Get started

    List with your own agent

    Get your home in front of millions of buyers by listing it on Zillow.

    Learn how to do it

    Sell it yourself

    Take full control of how buyers see your home on Zillow by listing For Sale by Owner (FSBO).

    List your home

    What's special

    High ceilingsStone patioPainted deckPlantation shuttersWalk in closetLinen closetTile flooring
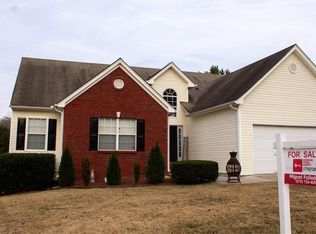
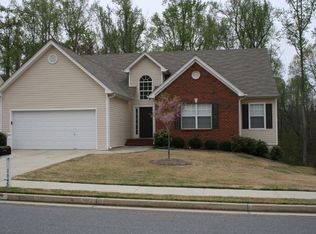
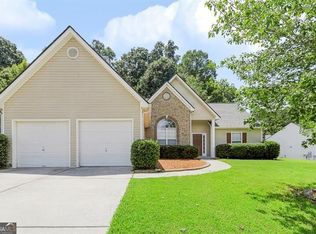
    Welcome home to 1625 Brisbane Drive! This charming 3-bedroom ranch on an unfinished basement is the perfect place to make your new home! The Primary suite with vaulted ceilings leads to the ensuite with double sink, large tub, shower, linen closet and walk in closet. The other side of the home are two spacious bedrooms and a full bathroom. This beautiful home has been freshly painted throughout. There is laminate wood flooring in all main living areas and bedrooms, with tile flooring in the kitchen and bathrooms. The kitchen has stainless steal appliances with a gas cooktop. The dining room within arched doorways has a gorgeous window with plantation shutters. The family room for gathering has high ceilings and a fireplace with arched doorways on either side that leads to the perfect space for a bright sunroom/office. This home has a newly leveled and sodded backyard with pine straw beds within a freshly painted privacy fence to make an amazing place for a backyard party. The large, painted deck for entertaining covers the stone patio below for extra enjoyable space. This house features a huge unfinished basement with endless possibilities.

    Zillow last checked:

    Listing updated:

    Listed by:

    Laura Harris,

    Hill Wood Realty, LLC. 770-822-2499

    Bought with:

    Antjuan Lankford, 425300

    Pend Realty, LLC.

    Source: FMLS GA,MLS#: 7567175MLS Logo

    Facts & features

    Interior

    Bedrooms & bathrooms
    • Bedrooms: 3
    • Bathrooms: 2
    • Full bathrooms: 2
    • Main level bathrooms: 2
    • Main level bedrooms: 3
    Rooms
    • Room types: Family Room
    Primary bedroom
    • Features: Master on Main
    • Level: Master on Main
    Bedroom
    • Features: Master on Main
    Primary bathroom
    • Features: Double Vanity, Separate Tub/Shower
    Dining room
    • Features: Open Concept
    Kitchen
    • Features: Breakfast Room, Laminate Counters
    Heating
    • Natural Gas
    Cooling
    • Ceiling Fan(s), Central Air
    Appliances
    • Included: Dishwasher, Gas Range, Microwave, Refrigerator
    • Laundry: Laundry Room
    Features
    • Entrance Foyer, Vaulted Ceiling(s), Walk-In Closet(s)
    • Flooring: Ceramic Tile, Laminate
    • Windows: None
    • Basement: Daylight
    • Has fireplace: No
    • Fireplace features: None
    • Common walls with other units/homes: No Common Walls
    Interior area
    • Total structure area: 1,998
    • Total interior livable area: 1,998 sqft

    Property

    Parking
    • Total spaces: 4
    • Parking features: Garage, Garage Faces Front
    • Garage spaces: 2
    Accessibility
    • Accessibility features: None
    Features
    • Levels: One
    • Stories: 1
    • Patio & porch: Deck
    • Exterior features: None, No Dock
    • Pool features: None
    • Spa features: None
    • Fencing: None
    • Has view: Yes
    • View description: Other
    • Waterfront features: None
    • Body of water: None
    Lot
    • Size: 0.39 Acres
    • Features: Back Yard, Front Yard, Landscaped
    Details
    • Additional structures: None
    • Parcel number: R7059 321
    • Other equipment: None
    • Horse amenities: None

    Construction

    Type & style
    • Home type: SingleFamily
    • Architectural style: Traditional
    • Property subtype: Single Family Residence, Residential
    Materials
    • Vinyl Siding
    • Foundation: Concrete Perimeter
    • Roof: Composition
    Condition
    • Resale
    • New construction: No
    • Year built: 2003

    Utilities & green energy

    • Electric: Other
    • Sewer: Public Sewer
    • Water: Public
    • Utilities for property: Cable Available, Electricity Available, Natural Gas Available, Phone Available, Sewer Available, Underground Utilities, Water Available
    Green energy
    • Energy efficient items: None
    • Energy generation: None

    Community & HOA

    Community
    • Features: Sidewalks, Other
    • Security: None
    • Subdivision: Wyndsor Grove At Charleston Park
    HOA
    • Has HOA: Yes
    • HOA fee: $255 annually
    Location
    • Region: Dacula

    Financial & listing details

    • Price per square foot: $215/sqft
    • Tax assessed value: $493,800
    • Annual tax amount: $4,504
    • Date on market: 4/24/2025
    • Cumulative days on market: 4 days
    • Electric utility on property: Yes
    • Road surface type: Other

    Price history

    DateEventPrice
    5/28/2025Sold$430,000$215/sqft
    Source: FMLS GA #7567175 Report a problem
    5/6/2025Pending sale$430,000$215/sqft
    Source: FMLS GA #7567175 Report a problem
    4/24/2025Listed for sale$430,000+174.8%$215/sqft
    Source: FMLS GA #7567175 Report a problem
    10/19/2012Sold$156,500-2.2%$78/sqft
    Source: FMLS GA #5013020 Report a problem
    9/6/2012Pending sale$160,000$80/sqft
    Source: Community Partners LLC dba Keller Williams Realty Community Partners #5013020 Report a problem
    4/28/2012Listed for sale$160,000-10.2%$80/sqft
    Source: Community Partners LLC dba Keller Williams Realty Community Partners #5013020 Report a problem
    12/24/2003Sold$178,200+47.6%$89/sqft
    Source: Public Record Report a problem
    1/22/1999Sold$120,700$60/sqft
    Source: Public Record Report a problem

    Public tax history

    YearProperty taxesTax assessment
    2025$4,850 +7.7%$197,520 +13.9%
    2024$4,504 +12.2%$173,400
    2023$4,015 -3.7%$173,400 +9.2%
    2022$4,168 +23.5%$158,840 +34.9%
    2021$3,375 -0.8%$117,720
    2020$3,402 +20.6%$117,720 +25.6%
    2019$2,821 $93,720
    2018$2,821 +10.4%$93,720 +16.3%
    2016$2,555 +8%$80,560 +13.1%
    2015$2,367 $71,200
    2014$2,367 +16.4%$71,200 +28.2%
    2013$2,032 $55,520 +13.3%
    2012-- $49,000
    2011-- $49,000 -26.4%
    2010-- $66,600
    2009-- $66,600
    2007-- $66,600
    2006-- $66,600
    2005-- $66,600
    2004$1,088 +204.7%$66,600 +218.4%
    2003$357 $20,920
    Find assessor info on the county website

    Neighborhood: 30019

    Nearby schools

    GreatSchools rating
    Schools provided by the listing agent
    • Elementary: Fort Daniel
    • Middle: Osborne
    • High: Mill Creek

    Source: FMLS GA. This data may not be complete. We recommend contacting the local school district to confirm school assignments for this home.

    Get a cash offer in 3 minutes
    Find out how much your home could sell for in as little as 3 minutes with a no-obligation cash offer.
    Estimated market value
    $420,200
    Get a cash offer in 3 minutes
    Find out how much your home could sell for in as little as 3 minutes with a no-obligation cash offer.
    Estimated market value
    $420,200