Contract Pending OPEN HOUSE SUN, 10/4 from 12:30 - 2:30. You will fall in love with this Craftsman-style, well-maintained home. From the beautiful curb appeal to the covered front porch, where you will find peace and relaxation. Gorgeous woodwork throughout, including trim, cabinets, and flooring. Take note of the French glass doors separating the living space. They are a piece of art!!! Nice-sized beds 1 & 2 with walk-in closets. Optional bed 3 on the main floor, no closet, now used as an office with a separate exit to the back patio. Current hot tub does not convey. A gorgeous backyard with a full privacy fence gives you extra relaxation after a long day. A 2-car detached garage gives additional storage. An unfinished lower level has plenty of options to add finished square feet to this already amazing property. Washer/Dryer & Refrigerator convey. Don't miss the pull-out kitchen pantry cabinet. Furnace 2021, A/C 2022, Roof under 10 years old.
Pending
$284,900
1625 Burr St, Lincoln, NE 68502
3beds
1,545sqft
Single Family Residence
Built in 1925
9,583 Square Feet Lot
$283,600 Zestimate®
$184/sqft
$-- HOA
What's special
Beautiful curb appealCovered front porchGorgeous woodwork throughoutRefrigerator conveyPull-out kitchen pantry cabinet
- 16 days
- 1,901
- 192
Zillow last checked:
Listing updated:
Listed by:
Michelle Gustafson 402-290-7021,
BHHS Ambassador Real Estate,
Andrew Small 402-984-4967,
BHHS Ambassador Real Estate
Source: GPRMLS,MLS#: 22628538
Facts & features
Interior
Bedrooms & bathrooms
- Bedrooms: 3
- Bathrooms: 2
- Full bathrooms: 1
- 3/4 bathrooms: 1
- Main level bathrooms: 1
Primary bedroom
- Features: Wood Floor, Window Covering, 9'+ Ceiling, Ceiling Fan(s), Walk-In Closet(s)
- Level: Main
- Area: 164.56
- Dimensions: 12.1 x 13.6
Bedroom 2
- Features: Wood Floor, Window Covering, 9'+ Ceiling, Ceiling Fan(s), Walk-In Closet(s)
- Level: Main
- Area: 170.97
- Dimensions: 13.9 x 12.3
Bedroom 3
- Features: Wall/Wall Carpeting, Window Covering, 9'+ Ceiling, Exterior Door
- Level: Main
- Area: 161.99
- Dimensions: 16.7 x 9.7
Dining room
- Features: Wood Floor, Window Covering, Bay/Bow Windows, 9'+ Ceiling, Dining Area
- Level: Main
- Area: 171.15
- Dimensions: 10.5 x 16.3
Family room
- Features: Wood Floor, Window Covering, Fireplace, 9'+ Ceiling, Ceiling Fan(s)
- Level: Main
- Area: 132
- Dimensions: 12 x 11
Kitchen
- Features: Vinyl Floor, Window Covering, 9'+ Ceiling
- Level: Main
- Area: 162.9
- Dimensions: 18.1 x 9
Living room
- Features: Wood Floor, Window Covering, 9'+ Ceiling, Ceiling Fan(s), Exterior Door
- Level: Main
- Area: 222.18
- Dimensions: 16.1 x 13.8
Basement
- Area: 1245
Heating
- Natural Gas, Forced Air
Cooling
- Central Air
Appliances
- Included: Range, Refrigerator, Washer, Dishwasher, Dryer, Disposal, Microwave
Features
- High Ceilings, Ceiling Fan(s), Formal Dining Room
- Flooring: Carpet
- Windows: Window Coverings
- Basement: Partial
- Number of fireplaces: 1
- Fireplace features: Family Room, Gas Log
Interior area
- Total structure area: 1,545
- Total interior livable area: 1,545 sqft
- Finished area above ground: 1,545
- Finished area below ground: 0
Property
Parking
- Total spaces: 2
- Parking features: Garage
- Garage spaces: 2
Features
- Patio & porch: Porch, Patio
- Exterior features: Sprinkler System, Separate Entrance
- Fencing: Wood
Lot
- Size: 9,583 Square Feet
- Dimensions: 75 x 130
- Features: Up to 1/4 Acre., City Lot, Subdivided, Public Sidewalk, Level, Paved
Details
- Parcel number: 1036332008000
Construction
Type & style
- Home type: SingleFamily
- Architectural style: Ranch,Traditional,Bungalow
- Property subtype: Single Family Residence
Materials
- Vinyl Siding, Brick/Other
- Foundation: Block
- Roof: Composition
Condition
- Not New and NOT a Model
- New construction: No
- Year built: 1925
Utilities & green energy
- Sewer: Public Sewer
- Water: Public
- Utilities for property: Cable Available, Electricity Available, Water Available, Sewer Available
Community & HOA
Community
- Subdivision: Lakeside Addition
HOA
- Has HOA: No
Location
- Region: Lincoln
Financial & listing details
- Price per square foot: $184/sqft
- Tax assessed value: $263,200
- Annual tax amount: $3,381
- Date on market: 10/2/2026
- Listing terms: VA Loan,FHA,Conventional,Cash
- Ownership: Fee Simple
- Electric utility on property: Yes
- Road surface type: Paved
Estimated market value
$283,600
$269,000 - $298,000
$1,920/mo
Price history
| Date | Event | Price |
|---|---|---|
| 10/8/2026 | Pending sale | $284,900$184/sqft |
Source:  GPRMLS #22628538 Report a problem | ||
| 10/2/2026 | Listed for sale | $284,900+93.8%$184/sqft |
Source: GPRMLS #22628538 Report a problem | ||
| 7/14/2010 | Sold | $147,000+14%$95/sqft |
Source: Public Record Report a problem | ||
| 7/3/2002 | Sold | $129,000$83/sqft |
Source: Public Record Report a problem | ||
Public tax history
| Year | Property taxes | Tax assessment |
|---|---|---|
| 2025 | $3,382 +14.1% | $263,200 +22.7% |
| 2024 | $2,965 -17.5% | $214,500 |
| 2023 | $3,595 +2.5% | $214,500 +21.6% |
| 2022 | $3,508 -0.2% | $176,400 |
| 2021 | $3,516 +28.9% | $176,400 +23.6% |
| 2020 | $2,727 -5.2% | $142,700 |
| 2019 | $2,876 +1.4% | $142,700 +0.9% |
| 2018 | $2,836 +4.5% | $141,400 |
| 2017 | $2,714 +5% | $141,400 +6.5% |
| 2016 | $2,586 | $132,800 |
| 2015 | $2,586 +0.7% | $132,800 +7.6% |
| 2014 | $2,568 +7% | $123,400 |
| 2013 | $2,400 | $123,400 |
| 2012 | -- | $123,400 +3.7% |
| 2011 | -- | $119,000 |
| 2010 | -- | $119,000 |
| 2009 | -- | $119,000 -6.5% |
| 2008 | -- | $127,307 |
| 2007 | -- | $127,307 |
| 2006 | -- | $127,307 |
| 2005 | $2,365 +1.3% | -- |
| 2004 | $2,335 | -- |
| 2003 | $2,335 +22.9% | -- |
| 2002 | $1,900 +1% | -- |
| 2001 | $1,882 +7.3% | -- |
| 2000 | $1,753 | -- |
Find assessor info on the county website
Monthly payment
Est. payment
Payment breakdown
Explore the cost of this home by adjusting the details. Changes won't be saved.Climate risks
Neighborhood: Irvingdale
Nearby schools
Schools provided by the listing agent
- Elementary: Saratoga
- Middle: Irving
- High: Lincoln High
- District: Lincoln Public Schools
Source: GPRMLS. This data may not be complete. We recommend contacting the local school district to confirm school assignments for this home.


Similar homes
- $289,0003 bd2 ba1.7k sqft2810 Cable Ave, Lincoln, NE 68502For Sale

 MLS ID #22630030, Reina Day, REMAX Concepts. GPRMLS
- $277,0004 bd2 ba2k sqft2400 Bradfield Dr, Lincoln, NE 68502For Sale
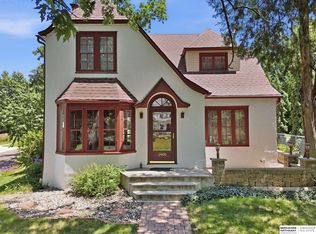 MLS ID #22629665, Danny Poethig, BHHS Ambassador Real Estate. GPRMLS
- $269,0004 bd2 ba1.9k sqft1840 Perkins Blvd, Lincoln, NE 68502For Sale
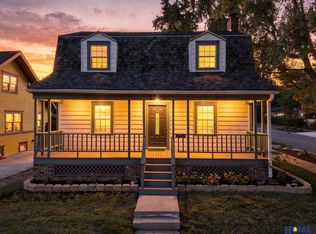 MLS ID #22629875, Jeffrey Searcy, HOME Real Estate. GPRMLS
- $259,9004 bd2 ba1.7k sqft634 Washington St, Lincoln, NE 68502For Sale
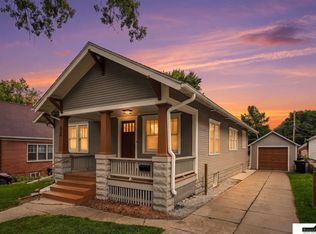 MLS ID #22629637, Joslyn Brinkman, SimpliCity Real Estate. GPRMLS
- $299,0003 bd3 ba1.5k sqft1436 Cheyenne St, Lincoln, NE 68502For SaleMLS ID #22616809, Brandon Allen, Woods Bros Realty. GPRMLS
- $289,5003 bd2 ba1.8k sqft6030 Cullen Dr, Lincoln, NE 68506For SaleMLS ID #22629681, Russ Meyer, Nebraska Realty. GPRMLS
- $265,0003 bd3 ba1.9k sqft1220 C St, Lincoln, NE 68502For SaleMLS ID #22628737, Brad Hulse, The 1867 Collective. GPRMLS
- $249,9004 bd3 ba2k sqft1221 Rose St, Lincoln, NE 68502For SaleMLS ID #22627913, Johanna Rhoads, REMAX Concepts. GPRMLS
- $310,0004 bd2 ba1.9k sqft3640 S 34th St, Lincoln, NE 68506For SaleMLS ID #22629475, Douglas Hanna, HOME Real Estate. GPRMLS
- $335,0002 bd1 ba1.2k sqft1801 Kings Hwy, Lincoln, NE 68502For SaleMLS ID #22628423, Josie Tidball, Giving Realty. GPRMLS
- $290,0003 bd3 ba2k sqft3620 Everett St, Lincoln, NE 68506For SaleMLS ID #22625900, Ashley Church, Pinnacle Realty Group. GPRMLS
- $325,0002 bd2 ba1.9k sqft2916 S 26th St, Lincoln, NE 68502For SaleMLS ID #22626284, Jayson Becker, BancWise Realty. GPRMLS
- $279,5003 bd2 ba1.5k sqft1555 SW 32nd St, Lincoln, NE 68522For SaleMLS ID #22629528, Austin Yurth, Woods Bros Realty. GPRMLS
- $289,9003 bd3 ba1.8k sqft5010 Claire Ave, Lincoln, NE 68516For SaleMLS ID #22628833, Jayson Becker, BancWise Realty. GPRMLS
- $219,0003 bd2 ba1.7k sqft1100 Sumner St, Lincoln, NE 68506For SaleMLS ID #22629210, Tyler Reynolds, Woods Bros Realty. GPRMLS
- $310,0004 bd3 ba1.8k sqft4044 S 37th St, Lincoln, NE 68506For SaleMLS ID #22628813, Arla Fowler, Nebraska Realty. GPRMLS
- $279,9004 bd2 ba2.1k sqft5400 Ervin St, Lincoln, NE 68504For SaleMLS ID #22628987, Ben Bleicher, BHHS Ambassador Real Estate. GPRMLS
- $355,0004 bd2 ba2.1k sqft2031 S 34th St, Lincoln, NE 68506For SaleMLS ID #22629931, Breanna Johnson, PJ Morgan Real Estate. GPRMLS
- $215,0003 bd1 ba1.6k sqft1316 S 23rd St, Lincoln, NE 68502For SaleMLS ID #22627363, Ashley Rockemann, HOME Real Estate. GPRMLS
- $275,0004 bd3 ba1.9k sqft4311 S 46th St, Lincoln, NE 68516For SaleMLS ID #22628967, Austin Yurth, Woods Bros Realty. GPRMLS
