***Priced $53,000 under the competition PLUS seller is offering an interest rate buydown!!!*** This like new townhome is move-in ready, located in the highly requested Lynn Haven area, and would make a great primary home or add it to your rental portfolio. It has been freshly painted and is ready for you to put your own personal touch on. It is also a coveted END-UNIT, which means extra windows and more natural light! The spacious interior offers a modern design with plenty of living space, a convenient 1st floor bathroom, and LVP flooring throughout making clean up a breeze. In the kitchen, you will find granite countertops, stainless steel appliances, a large pantry, and an island with a bar. Upstairs, the Master Suite offers a private retreat with a walk-in closet and ensuite bathroom with a double vanity and large shower. Two additional bedrooms share a full bath and the laundry area is located close by for your convenience. In the back, you will find a covered patio and a nice little yard, perfect for enjoying your morning cup of coffee, hanging with friends, or grilling your favorite meals. A 1-car garage and double wide driveway provide ample parking. Also included is a Smart Home technology package with keyless entry, Skybell doorbell, automated front porch lighting, and Quolsys touch panel which can be integrated to control your lighting, thermostat, front door and more. The remaining builder's warranty will transfer to the new owner. ENJOY CONVENIENCE AND CAREFREE LIVING because the HOA covers all of your lawn care, exterior maintenance, annual termite treatments, structural/roof insurance, and more! CALL TODAY FOR MORE INFORMATION.
Sold for $199,000
$199,000
1625 Caleigh Ct, Lynn Haven, FL 32444
3beds
1,484sqft
Townhouse
Built in 2021
3,000 Square Feet Lot
$223,300 Zestimate®
$134/sqft
$1,865 Estimated rent
Home value
$223,300
$212,000 - $237,000
$1,865/mo
Zestimate® history
Owner options
List your home for rent
$1,865/mo
Rent Zestimate®
Find your next renter with Zillow Rental Manager. Plus, with online applications, you can quickly screen prospective tenants – for free.
$1,865/mo
Rent Zestimate®
Refinance and save
$1,375/mo
Est. payment
Refinancing to a lower rate could help reduce your monthly payments and save thousands over the life of the loan.
$1,375/mo
Est. payment
Explore your selling options
Work with a Zillow partner agent
Leverage their expertise and Zillow's premium Showcase listings to get your home seen by more buyers.
Get startedList with your own agent
Get your home in front of millions of buyers by listing it on Zillow.
Learn how to do itSell it yourself
Take full control of how buyers see your home on Zillow by listing For Sale by Owner (FSBO).
List your homeWhat's special
Move-in readyModern designIsland with a barLarge pantryGranite countertopsEnsuite bathroomMaster suite
Zillow last checked:
Listing updated:
Listed by:
Eva M Mullins 850-527-3269,
Coldwell Banker Realty
Bought with:
Kyle C Ballif, 3280394
EXP Realty LLC
Source: CPAR,MLS#: 773883 Originating MLS: Central Panhandle Association of REALTORS
Originating MLS: Central Panhandle Association of REALTORSFacts & features
Interior
Bedrooms & bathrooms
- Bedrooms: 3
- Bathrooms: 3
- Full bathrooms: 2
- 1/2 bathrooms: 1
Rooms
- Room types: Bedroom, Dining Room, Kitchen, Living Room, Primary Bedroom
Primary bedroom
- Level: Second
- Dimensions: 15.5 x 15.5
Bedroom
- Level: Second
- Dimensions: 9.42 x 13.67
Bedroom
- Level: Second
- Dimensions: 9.42 x 13.67
Dining room
- Level: First
- Dimensions: 9.75 x 14.92
Kitchen
- Level: First
- Dimensions: 10.75 x 9.92
Living room
- Level: First
- Dimensions: 9.08 x 14.92
Heating
- Central
Cooling
- Central Air, Ceiling Fan(s)
Appliances
- Included: Electric Range, Electric Water Heater
Features
- Smart Home
Interior area
- Total structure area: 1,484
- Total interior livable area: 1,484 sqft
Property
Parking
- Total spaces: 1
- Parking features: Additional Parking
- Garage spaces: 1
Features
- Patio & porch: Covered, Patio
Lot
- Size: 3,000 Square Feet
- Dimensions: 25 x 120
- Features: Paved
Details
- Parcel number: 11588750660
- Zoning description: Resid Multi-Family
- Special conditions: Listed As-Is
Construction
Type & style
- Home type: Townhouse
- Property subtype: Townhouse
- Attached to another structure: Yes
Materials
- HardiPlank Type
- Foundation: Slab
Condition
- New construction: No
- Year built: 2021
Utilities & green energy
- Sewer: Public Sewer
- Utilities for property: High Speed Internet Available, Underground Utilities
Community & HOA
Community
- Subdivision: Landin's Landing
HOA
- Has HOA: Yes
Location
- Region: Lynn Haven
Financial & listing details
- Price per square foot: $134/sqft
- Tax assessed value: $218,591
- Annual tax amount: $2,722
- Date on market: 5/23/2025
- Cumulative days on market: 157 days
Price history
| Date | Event | Price |
|---|---|---|
| 7/29/2025 | Sold | $199,000-2.9%$134/sqft |
Source:  CPAR #773883 Report a problem CPAR #773883 Report a problem | ||
| 7/15/2025 | Pending sale | $204,900$138/sqft |
Source: CPAR #773883 Report a problem | ||
| 7/9/2025 | Price change | $204,900-4.7%$138/sqft |
Source: CPAR #773883 Report a problem | ||
| 5/23/2025 | Listed for sale | $214,900-12.2%$145/sqft |
Source: CPAR #773883 Report a problem | ||
| 4/29/2025 | Listing removed | $244,900$165/sqft |
Source: CPAR #767307 Report a problem | ||
| 1/16/2025 | Listed for sale | $244,900+2.1%$165/sqft |
Source: CPAR #767307 Report a problem | ||
| 6/17/2021 | Sold | $239,900$162/sqft |
Source: Public Record Report a problem | ||
Public tax history
| Year | Property taxes | Tax assessment |
|---|---|---|
| 2024 | $2,722 +3% | $216,322 +3% |
| 2023 | $2,643 +9.9% | $210,021 +3% |
| 2022 | $2,405 | $203,904 |
| 2021 | -- | -- |
| 2020 | $66 | $4,388 |
Find assessor info on the county website
Neighborhood: 32444
Nearby homes
- $252,6003 bd2 ba1.4k sqft1623 Caleigh Ct, Lynn Haven, FL 32444Off Market
- $251,5003 bd3 ba1.5k sqft1627 Caleigh Ct, Lynn Haven, FL 32444Off Market

- $252,0003 bd2 ba1.4k sqft1621 Caleigh Ct, Lynn Haven, FL 32444Off Market
- $246,2003 bd3 ba1.5k sqft1629 Caleigh Ct, Lynn Haven, FL 32444Off Market
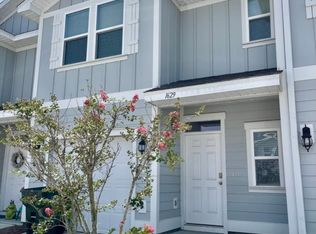
- $250,0003 bd2 ba1.5k sqft1619 Caleigh Ct, Lynn Haven, FL 32444Off Market
- $245,7003 bd3 ba1.5k sqft1631 Caleigh Ct, Lynn Haven, FL 32444Off Market
- $253,3003 bd2 ba1.4k sqft1617 Caleigh Ct, Lynn Haven, FL 32444Off Market
- $245,4003 bd3 ba1.5k sqft1633 Caleigh Ct, Lynn Haven, FL 32444Off Market
Nearby schools
GreatSchools rating
- 4/10Deer Point Elementary SchoolGrades: PK-5Distance: 3 mi
- 5/10Mowat Middle SchoolGrades: 6-8Distance: 1.6 mi
- 6/10A. Crawford Mosley High SchoolGrades: 9-12Distance: 1.5 mi
Schools provided by the listing agent
- Elementary: Deer Point
- Middle: Mowat
- High: Mosley
Source: CPAR. This data may not be complete. We recommend contacting the local school district to confirm school assignments for this home.


Get pre-qualified for a loan
At Zillow Home Loans, we can pre-qualify you in as little as 5 minutes with no impact to your credit score.An equal housing lender. NMLS #10287.
Sell for more on Zillow
Get a Zillow Showcase℠ listing at no additional cost and you could sell for .
$223,300
2% more
+$4,466
With Zillow Showcase(estimated)
$227,766
- Florida
- Bay County
- Lynn Haven
- 32444
- 1625 Caleigh Ct
Nearby cities
Nearby zip codes
Other Lynn Haven Topics
