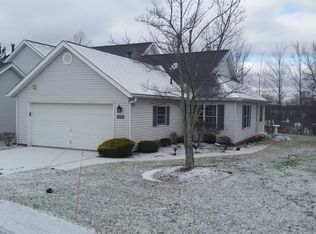
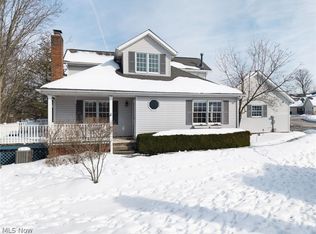
Largest floor plan in MacIntosh Farms attached condos. Features 2 story foyer*living room w/vaulted ceiling and WBFP w/gas logs and door to side porch overlooking private wooded yard*formal DR*country kitchen with ample cabinets & counter space*SS sink, DW, microwave, stove and refrigerator*pantry*separate eating area*kitchen has hardwood floors*1st floor master with French doors to covered porch*2 walk-in closets*glam bath with corner soaking tub & separate shower*upstairs there are 2 good sized BR, a full bath and a loft*laundry/mud room*2 car attached garage w/pull down storage*furnace and c/a new in 2012 (high efficiency)*Roof new in 2012.
This property is not currently displayed as for sale or rent on Zillow. This may be different from what's on other websites or public sources.