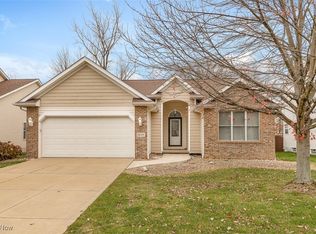
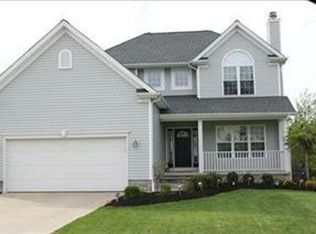
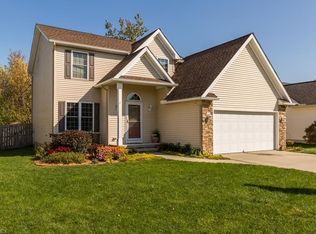
Skip main navigation
Closed
  • $330,000

    1625 Clipper Cv, Painesville, OH 44077

    4beds
    1,984sqft
    Single Family Residence
    Built in 2003
    7,501.03 Square Feet Lot
    $340,800 Zestimate®
    $166/sqft
    $2,409 Estimated rent

    Home value

    $340,800

    $307,000 - $378,000

    $2,409/mo

    Zestimate® history
    Loading
    Loading...

    Owner options

    List your home for rent

    $2,409/mo

    Rent Zestimate®

    Find your next renter with Zillow Rental Manager. Plus, with online applications, you can quickly screen prospective tenants – for free.

    Learn more

    $2,409/mo

    Rent Zestimate®

    Refinance and save

    $2,554/mo

    Est. payment

    Refinancing to a lower rate could help reduce your monthly payments and save thousands over the life of the loan.

    See today's rates

    $2,554/mo

    Est. payment

    Explore your selling options

    Work with a Zillow partner agent

    Leverage their expertise and Zillow's premium Showcase listings to get your home seen by more buyers.

    Get started

    List with your own agent

    Get your home in front of millions of buyers by listing it on Zillow.

    Learn how to do it

    Sell it yourself

    Take full control of how buyers see your home on Zillow by listing For Sale by Owner (FSBO).

    List your home

    What's special

    Oversized two-car attached garageOpen floor planHeated above-ground poolTwo-story foyerSpacious eating areaTrex composite deckVaulted ceilings
    Nestled in the heart of Painesville Township, 1625 Clipper Cove is a charming colonial home blending elegance with comfort. As you step through the front door, a stunning two-story foyer awash in natural light greets you, instantly connecting you to the outdoors. The gleaming floors and open floor plan invite you to explore further, promising a seamless flow throughout the home. The expansive great room is the heart of this home, featuring a beautifully appointed stone fireplace mantle and neutral decor for a warm and inviting atmosphere. It's perfect for hosting family and friends or unwinding after a long day. The generous kitchen is a chef’s delight, with a breakfast bar overlooking a spacious eating area. From here, a sliding door leads you to a Trex composite deck, offering a tranquil view of the private yard. This outdoor oasis includes a rust-proof heated above-ground pool, complete with a newer ladder, automatic pool vacuum, filter, and pump. Upstairs, the bedrooms are a haven of comfort, featuring new carpeting and vinyl plank flooring. The owner's suite is a private sanctuary, boasting lovely vaulted ceilings and a luxurious bathroom with a soaking tub, walk-in shower, and walk-in closet. The oversized two-car attached garage offers additional storage space, measuring 8 ft x 11 ft to accommodate larger landscaping items. This home also offers convenience, being close to the lake with community access to both the lake and the clubhouse. The newer 3-year-old central air unit adds to the amenities. 1625 Clipper Cove is more than just a house; it’s a classic gem waiting for you to make it your home. Start making cherished memories in this must-see property and be moved by its charm and beauty. Envision your future in this exceptional home.

    Zillow last checked:

    Listing updated:

    Listing Provided by:

    Terri Brandetsas 440-669-1008 serveusahome@sbcglobal.net,

    McDowell Homes Real Estate Services

    Bought with:

    Susan W Smith, 2010001285

    Howard Hanna

    Nicole T Garofoli, 2013001165

    Howard Hanna

    Source: MLS Now,MLS#: 5140708MLS LogoOriginating MLS: Lake Geauga Area Association of REALTORS

    Facts & features

    Interior

    Bedrooms & bathrooms
    • Bedrooms: 4
    • Bathrooms: 3
    • Full bathrooms: 2
    • 1/2 bathrooms: 1
    • Main level bathrooms: 1
    Primary bedroom
    • Description: Flooring: Luxury Vinyl Tile
    • Features: Vaulted Ceiling(s)
    • Level: First
    Bedroom
    • Description: Flooring: Luxury Vinyl Tile
    • Level: Second
    Bedroom
    • Description: Flooring: Luxury Vinyl Tile
    • Level: Second
    Bedroom
    • Description: Flooring: Luxury Vinyl Tile
    • Level: Second
    Primary bathroom
    • Level: Second
    Dining room
    • Description: Flooring: Carpet
    • Level: First
    Eat in kitchen
    • Features: Breakfast Bar
    • Level: First
    Entry foyer
    • Features: Laminate Counters
    • Level: First
    Great room
    • Description: Flooring: Carpet
    • Level: First
    Kitchen
    • Features: Breakfast Bar
    • Level: First
    Laundry
    • Level: First
    Heating
    • Forced Air
    Cooling
    • Central Air
    Appliances
    • Included: Dishwasher, Disposal, Microwave, Range, Refrigerator
    • Laundry: Washer Hookup, Electric Dryer Hookup, Gas Dryer Hookup, Inside, Main Level, Laundry Tub, Sink
    Features
    • Breakfast Bar, Entrance Foyer, High Ceilings, Laminate Counters, Open Floorplan, Soaking Tub, Walk-In Closet(s), Jetted Tub
    • Windows: Blinds, Double Pane Windows, Screens, Wood Frames
    • Basement: Full,Unfinished,Sump Pump
    • Number of fireplaces: 1
    • Fireplace features: Gas, Stone
    Interior area
    • Total structure area: 1,984
    • Total interior livable area: 1,984 sqft
    • Finished area above ground: 1,984

    Property

    Parking
    • Total spaces: 2
    • Parking features: Attached, Garage, Deck, See Remarks, Storage
    • Attached garage spaces: 2
    Features
    • Levels: Two
    • Stories: 2
    • Patio & porch: Deck, Front Porch, Patio
    • Has private pool: Yes
    • Pool features: Above Ground, Fenced, Filtered, Electric Heat, Heated, Other, Liner
    • Fencing: Privacy
    Lot
    • Size: 7,501 sqft
    • Features: Landscaped
    Details
    • Parcel number: 11B043F000870

    Construction

    Type & style
    • Home type: SingleFamily
    • Architectural style: Contemporary,Colonial
    • Property subtype: Single Family Residence
    Materials
    • Stone, Vinyl Siding
    • Roof: Asphalt,Asbestos Shingle,Fiberglass
    Condition
    • Year built: 2003
    Details
    • Builder name: Little Mountain Homes

    Utilities & green energy

    • Sewer: Public Sewer
    • Water: Public

    Community & neighborhood

    Community
    • Community features: Clubhouse
    Location
    • Region: Painesville
    • Subdivision: Lake Erie Shores

    HOA & financial

    HOA
    • Has HOA: Yes
    • HOA fee: $350 annually
    • Services included: Other
    • Association name: Lake Erie Shores Hoa

    Price history

    DateEventPrice
    9/18/2025Pending sale$324,900-1.5%$164/sqft
    Source: MLS Now #5140708 Report a problem
    9/17/2025Sold$330,000+1.6%$166/sqft
    Source: MLS Now #5140708 Report a problem
    7/19/2025Contingent$324,900$164/sqft
    Source: MLS Now #5140708 Report a problem
    7/17/2025Listed for sale$324,900$164/sqft
    Source: MLS Now #5140708 Report a problem

    Public tax history

    YearProperty taxesTax assessment
    2025$4,651 -0.7%$93,800
    2024$4,685 +7.5%$93,800 +31.7%
    2023$4,357 +2.4%$71,230
    2022$4,254 -0.4%$71,230
    2021$4,269 -1.1%$71,230 +12%
    2020$4,315 -0.7%$63,590
    2019$4,347 +8.2%$63,590 +8.4%
    2018$4,017 $58,640
    2017$4,017 +13.8%$58,640
    2016$3,531 +5.2%$58,640
    2015$3,356 -1.6%$58,640
    2014$3,411 +2.3%$58,640
    2013$3,334 +5.4%$58,640
    2012$3,163 -2.9%$58,640 -6.8%
    2011$3,256 +0.2%$62,890
    2010$3,249 +5.7%$62,890 0%
    2009$3,072 -4.7%$62,896 -12%
    2008$3,224 +2.2%$71,470
    2007$3,154 -51.1%$71,470
    2006$6,449 +6.6%$71,470 +7.6%
    2005$6,050 -0.2%$66,448
    2004$6,060 +515.8%$66,448 +478.8%
    2003$984 +2661.1%$11,480 +2727.6%
    2002$36 $406

    Find assessor info on the county website

    Neighborhood: 44077

    Nearby schools

    GreatSchools rating
    Schools provided by the listing agent
    • District: Riverside LSD Lake- 4306

    Source: MLS Now. This data may not be complete. We recommend contacting the local school district to confirm school assignments for this home.

    Get a cash offer in 3 minutes
    Find out how much your home could sell for in as little as 3 minutes with a no-obligation cash offer.
    Estimated market value
    $340,800
    Get a cash offer in 3 minutes
    Find out how much your home could sell for in as little as 3 minutes with a no-obligation cash offer.
    Estimated market value
    $340,800