Skip main navigation
Sold for $433,000
  • $433,000

    1625 Colfax Ct, Belleville, IL 62221

    4beds
    3,052sqft
    SingleFamily
    Built in 2014
    0.28 Acres Lot
    $441,500 Zestimate®
    $142/sqft
    $3,033 Estimated rent

    Home value

    $441,500

    $393,000 - $499,000

    $3,033/mo

    Zestimate® history
    Loading
    Loading...

    Owner options

    List your home for rent

    $3,033/mo

    Rent Zestimate®

    Find your next renter with Zillow Rental Manager. Plus, with online applications, you can quickly screen prospective tenants – for free.

    Learn more

    $3,033/mo

    Rent Zestimate®

    Refinance and save

    $3,041/mo

    Est. payment

    Refinancing to a lower rate could help reduce your monthly payments and save thousands over the life of the loan.

    See today's rates

    $3,041/mo

    Est. payment

    Explore your selling options

    Work with a Zillow partner agent

    Leverage their expertise and Zillow's premium Showcase listings to get your home seen by more buyers.

    Get started

    List with your own agent

    Get your home in front of millions of buyers by listing it on Zillow.

    Learn how to do it

    Sell it yourself

    Take full control of how buyers see your home on Zillow by listing For Sale by Owner (FSBO).

    List your home

    What's special

    Cozy gas fireplaceSpacious loft areaBrand-new professional landscapingPrivate primary suiteFire pitQuiet cul-de-sacExpansive eat-in kitchen
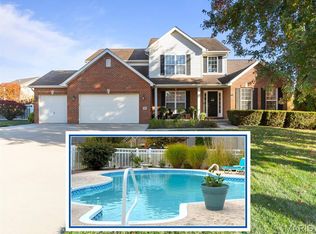
    Beautiful 1.5-Story Home in Desirable Freeburg School District Nestled at the end of a quiet cul-de-sac in the highly sought-after Freeburg School District, this stunning 1.5-story home offers the perfect blend of comfort, space, and style. The home features brand-new professional landscaping with elegant outdoor illumination, creating a warm and welcoming ambiance from the moment you arrive. A meticulously maintained lawn and inviting covered front porch lead into a grand entryway with soaring 17-foot ceilings and gleaming hardwood floors. The spacious living room is filled with natural light from large windows and centers around a cozy gas fireplace, adding warmth and charm. The heart of the home is the expansive eat-in kitchen, boasting 42-inch maple cabinets with crown molding, stainless steel appliances, a generous pantry, and an island with extra prep space. A bay door opens to the backyard oasis—perfect for entertaining—with a custom built-in gas grill and bar, pergola, fire pit, and playground. The main level also features a private Primary Suite complete with a large walk-in closet and a luxurious bath that includes a garden tub and separate shower. A remodeled half bath and convenient laundry room round out the main floor. Upstairs, you’ll find three generously sized bedrooms, a full bath, and a spacious loft area ideal for a home office, playroom, or second living space. The large unfinished basement offers ample storage and endless potential to customize and expand your living area. This home is a rare gem offering the best of indoor and outdoor living. Schedule your private tour today!

    Facts & features

    Interior

    Bedrooms & bathrooms
    • Bedrooms: 4
    • Bathrooms: 3
    • Full bathrooms: 2
    • 1/2 bathrooms: 1
    • Main level bathrooms: 2
    • Main level bedrooms: 1
    Heating
    • Forced air, Gas
    Cooling
    • Central
    Appliances
    • Included: Dishwasher, Garbage disposal, Microwave, Range / Oven
    • Laundry: Main Level
    Features
    • Walk-In Closet(s), Living Room, Entrance Foyer, Loft, Open Floorplan, Some Wood Floors, Utility Room, 2 Story Entry Foyer
    • Flooring: Hardwood
    • Basement: Partially finished
    • Has fireplace: Yes
    • Fireplace features: Gas, Living Room
    Interior area
    • Structure area source: County Records
    • Total interior livable area: 3,052 sqft
    • Finished area below ground: 352

    Property

    Parking
    • Total spaces: 3
    • Parking features: Garage - Attached
    Features
    • Exterior features: Vinyl, Brick
    Lot
    • Size: 0.28 Acres
    • Features: Cul-de-Sac
    Details
    • Parcel number: 14060103009
    • Special conditions: Sale

    Construction

    Type & style
    • Home type: SingleFamily
    • Architectural style: Other, 1.5 Story
    Materials
    • Roof: Other
    Condition
    • Year built: 2014

    Utilities & green energy

    • Sewer: Public
    • Water: Public

    Community & neighborhood

    Location
    • Region: Belleville

    HOA & financial

    HOA
    • Has HOA: Yes
    • HOA fee: $20 monthly

    Other

    Other facts
    • WaterSource: Public
    • Heating: Forced Air, Gas
    • Appliances: Dishwasher, Disposal, Microwave, Range
    • AssociationYN: true
    • FireplaceYN: true
    • GarageYN: true
    • AttachedGarageYN: true
    • Basement: Partially Finished, Full, Concrete, Rec/Family Area
    • HeatingYN: true
    • CoolingYN: true
    • FireplaceFeatures: Gas, Living Room
    • FireplacesTotal: 1
    • RoomsTotal: 10
    • StructureType: Other
    • StoriesTotal: 1
    • PetsAllowed: No
    • LotFeatures: Cul-de-Sac
    • MainLevelBathrooms: 2
    • CoveredSpaces: 3
    • OpenParkingYN: true
    • ArchitecturalStyle: Other, 1.5 Story
    • InteriorFeatures: Walk-In Closet(s), Living Room, Entrance Foyer, Loft, Open Floorplan, Some Wood Floors, Utility Room, 2 Story Entry Foyer
    • Cooling: Ceiling Fan(s), Central-Electric, Dual
    • ParkingFeatures: Attached Garage, Garage Door Opener
    • LaundryFeatures: Main Level
    • RoomKitchenFeatures: Kitchen Island, Pantry, Eat-in Kitchen, SolidSurfaceCounter
    • MainLevelBedrooms: 1
    • BelowGradeFinishedArea: 352
    • Sewer: Public
    • SpecialListingConditions: Sale
    • BuildingAreaSource: County Records
    • LotDimensionsSource: County Records
    • LotSizeSource: County Records
    • RoomBasementFeatures: Poured Concrete, Full, Partially Finished, Rec/Family Area, Radon Mitigation System
    • RoomMasterBathroomFeatures: Full Bath, Double Sink, Tub & Separate Shwr
    • RoomBedroomFeatures: Main Floor Master, Master Bdr. Suite, Possible Extra Lw Lv
    • ConstructionMaterials: Brk/Stn Veneer Frnt
    • BelowGradeFinishedAreaSource: County Records
    • MlsStatus: ACTIVE UNDER CONTRACT

    Price history

    DateEventPrice
    8/29/2025Sold$433,000-1.6%$142/sqft
    Source: Public Record Report a problem
    6/1/2025Pending sale$440,000$144/sqft
    Source: Owner Report a problem
    5/28/2025Listed for sale$440,000+46.7%$144/sqft
    Source: Owner Report a problem
    5/5/2020Sold$299,900$98/sqft
    Source: MARIS #20008971 Report a problem
    3/3/2020Pending sale$299,900$98/sqft
    Source: Keller Williams Marquee #20008971 Report a problem
    2/25/2020Listed for sale$299,900+12.3%$98/sqft
    Source: Keller Williams Marquee #20008971 Report a problem
    11/3/2014Sold$267,000-0.7%$87/sqft
    Source: Public Record Report a problem
    9/25/2014Price change$269,000-3.2%$88/sqft
    Source: CENTURY 21 Advantage Real Estate, Inc. #4311093 Report a problem
    9/3/2014Price change$278,000-2.1%$91/sqft
    Source: CENTURY 21 Advantage Real Estate, Inc. #4311093 Report a problem
    8/6/2014Listed for sale$284,000$93/sqft
    Source: CENTURY 21 ADVANTAGE RE-COLUMBIA #4311093 Report a problem

    Public tax history

    YearProperty taxesTax assessment
    2024$10,851 +6.3%$129,533 +9.9%
    2023$10,211 +9.7%$117,823 +11.1%
    2022$9,313 +5.4%$106,070 +8.2%
    2021$8,836 +4.3%$98,059 +4.4%
    2020$8,473 -1.8%$93,908 +0.8%
    2019$8,630 +3.8%$93,194 +2.2%
    2018$8,314 -0.1%$91,179 +0.7%
    2017$8,322 $90,538 +2.2%
    2016$8,322 +11.4%$88,615 +542.7%
    2014$7,468 +25919.4%$13,787 +3816.8%
    2013$29 $352 -3.3%
    2012-- $364 -2.7%
    2011-- $374 -1.8%
    2010-- $381 +7%
    2009-- $356 +2.3%
    2008-- $348

    Find assessor info on the county website

    Neighborhood: 62221

    Nearby schools

    GreatSchools rating
    Schools provided by the listing agent
    • Elementary: FREEBURG DIST 70
    • Middle: FREEBURG DIST 70
    • High: Freeburg
    • District: Freeburg DIST 70

    Source: The MLS. This data may not be complete. We recommend contacting the local school district to confirm school assignments for this home.

    Get a cash offer in 3 minutes
    Find out how much your home could sell for in as little as 3 minutes with a no-obligation cash offer.
    Estimated market value
    $441,500
    Get a cash offer in 3 minutes
    Find out how much your home could sell for in as little as 3 minutes with a no-obligation cash offer.
    Estimated market value
    $441,500